
Search Homes for Sale in Chicago’s Western Suburbs
2480 Harvest ValleyElgin, IL 60124
Mortgage Calculator
Monthly Payment (Est.)
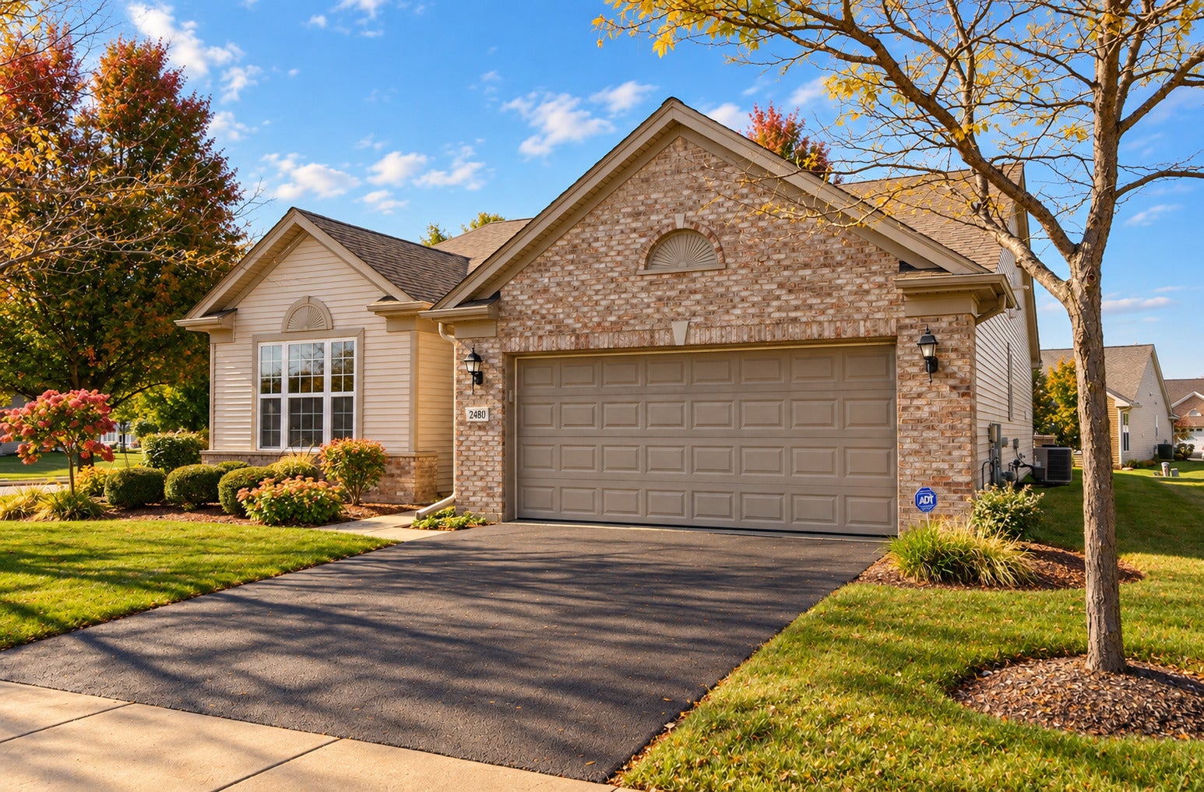
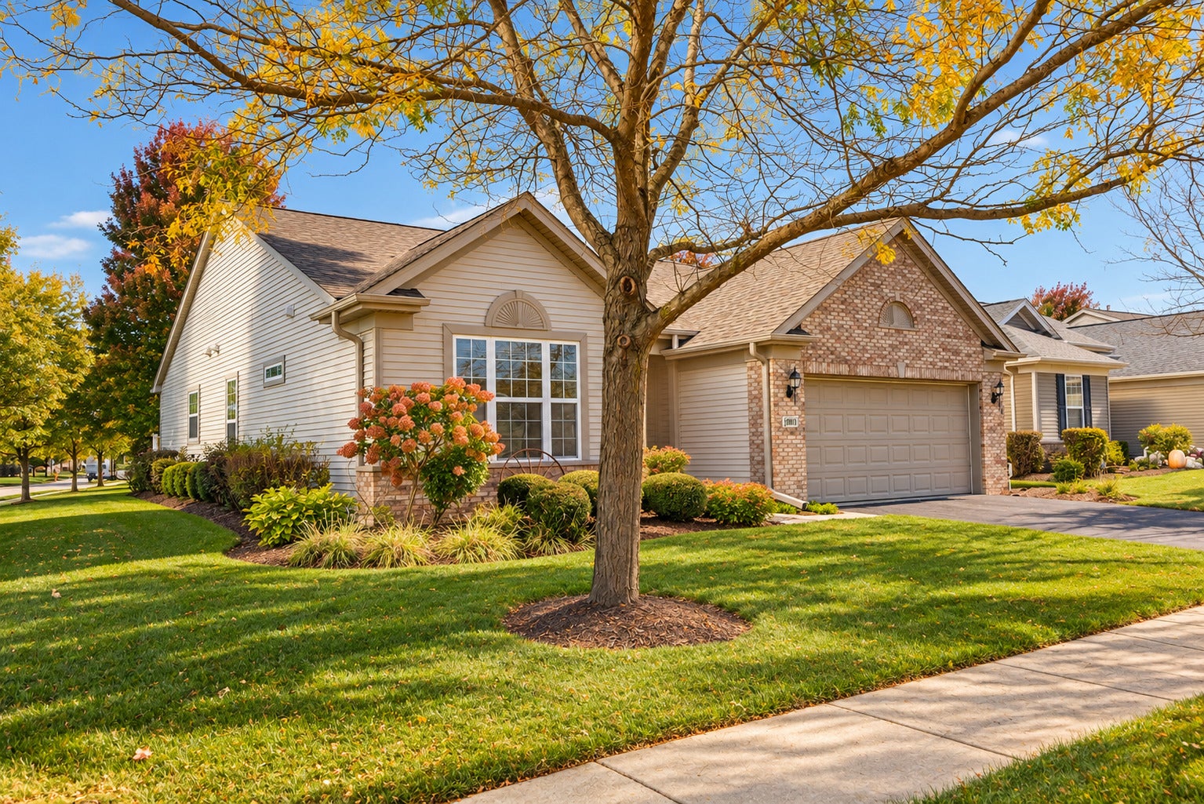
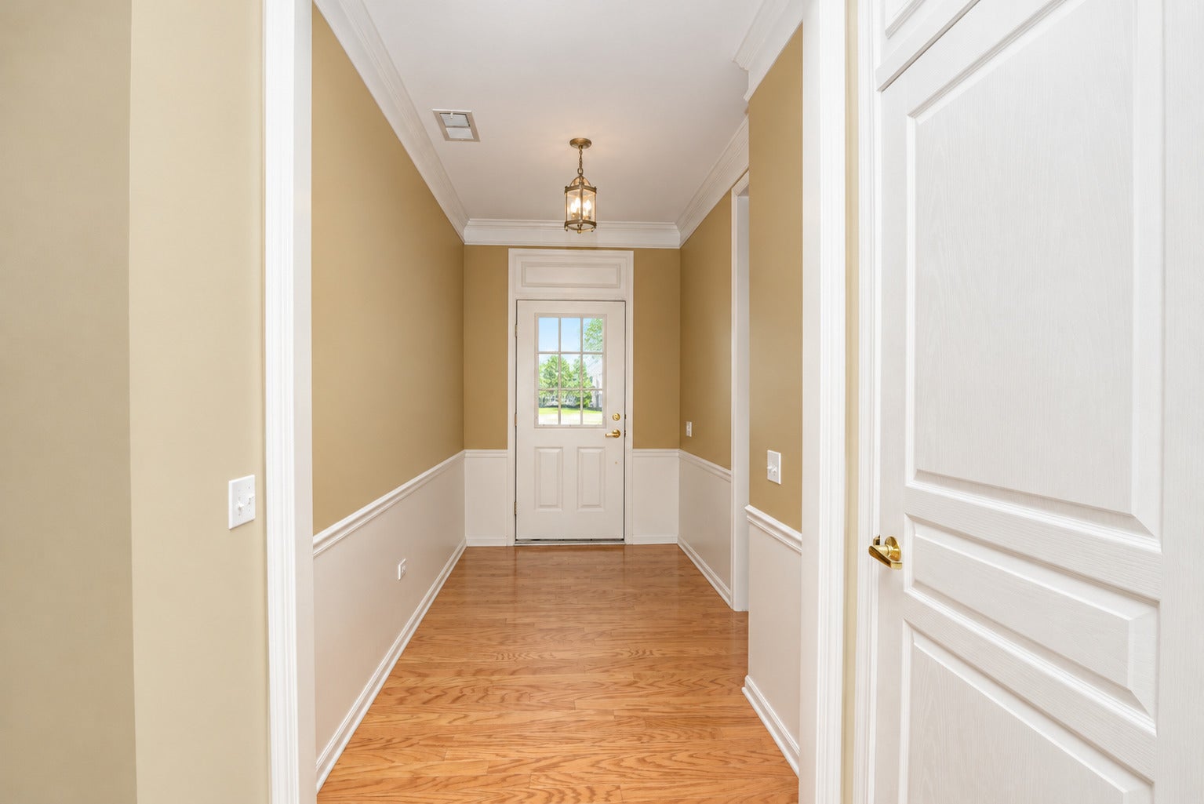
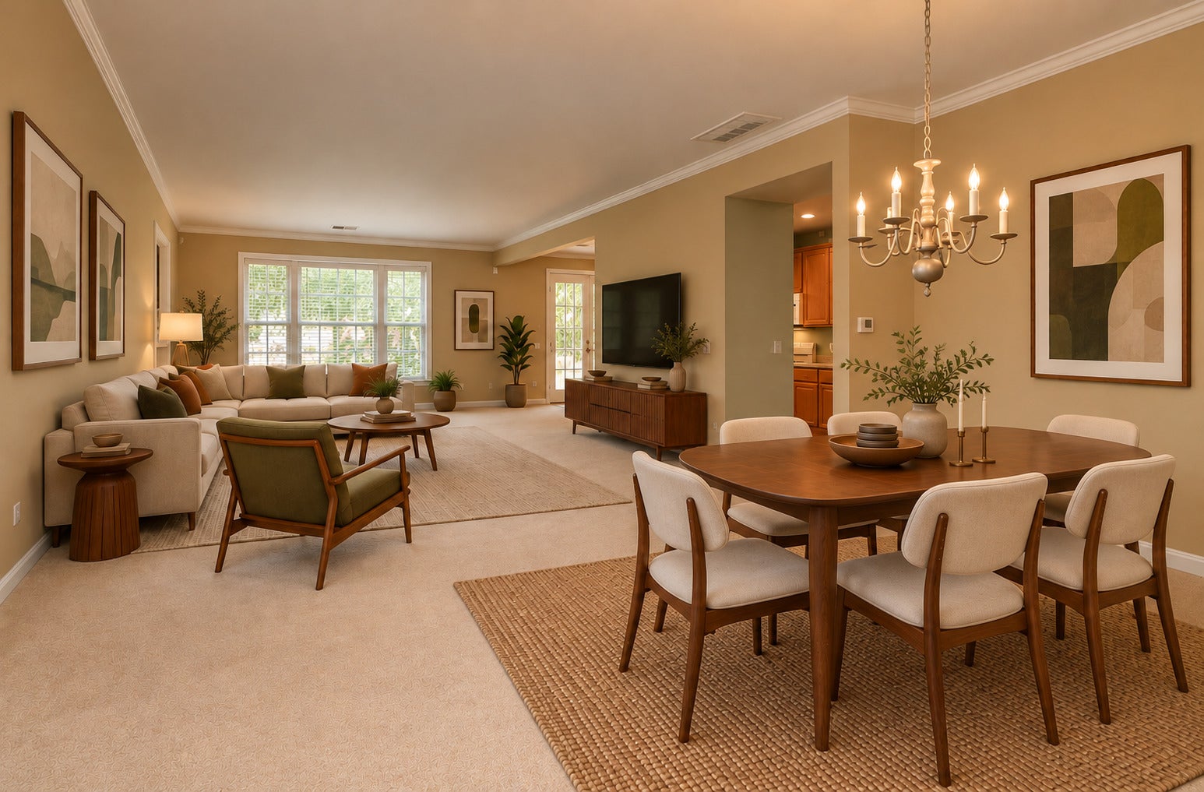
Enter an interest rate to see your estimated monthly payment.Just Right in Every Way! Not too big, not too small-this beautifully maintained Wilmette model in the highly desirable Edgewater by Del Webb 55+ active adult community offers the perfect blend of comfort, space, and low-maintenance living! Lovingly cared for by its original owner, this 1,813-square-foot home features 2 spacious bedrooms, 2 full bathrooms, and a versatile den that can easily serve as a home office, TV room, or guest retreat. The inviting living and dining room combination offers wonderful space for entertaining, while the fully equipped kitchen features a generous eat-in area perfect for everyday dining. The spacious primary suite is a true retreat, complete with an oversized walk-in closet and a private luxury bath featuring dual sinks, a separate shower, and a relaxing soaking tub. Step outside through the sliding glass doors to the expanded brick paver patio, where you can unwind and enjoy the beautifully landscaped surroundings. Retractable awnings provide welcomed shade on sunny days, while the irrigation system makes maintaining the lush landscaping a breeze. Additional highlights include an extra-deep garage with an abundance of built-in cabinetry, a new roof (August 2020), and new furnace and A/C (2022). Beyond your front door, enjoy everything Edgewater has to offer! This vibrant 55+ community features a private clubhouse with a spacious party room, indoor and outdoor pools, pickleball courts, scenic walking paths, and a variety of clubs and activities to keep you as social and active as you'd like. Meticulously maintained, thoughtfully designed, and surrounded by incredible amenities-this is the lifestyle you've been waiting for!
| 14 hours ago | Listing updated with changes from the MLS | |
| 14 hours ago | Status changed to Active Under Contract | |
| 5 days ago | Listing first seen on site |

Based on information submitted to the MLS GRID as of 2026-10-21 12:58 PM UTC. All data is obtained from various sources and may not have been verified by broker or MLS GRID. Supplied Open House Information is subject to change without notice. All information should be independently reviewed and verified for accuracy. Properties may or may not be listed by the office/agent presenting the information.
Last checked: 2026-10-21 12:58 PM UTC
MRED DMCA Copyright Information Copyright © 2026 Midwest Real Estate Data LLC. All rights reserved.