
Search Homes for Sale in Chicago’s Western Suburbs
1201 Lincoln AvenueFox River Grove, IL 60021
Mortgage Calculator
Monthly Payment (Est.)
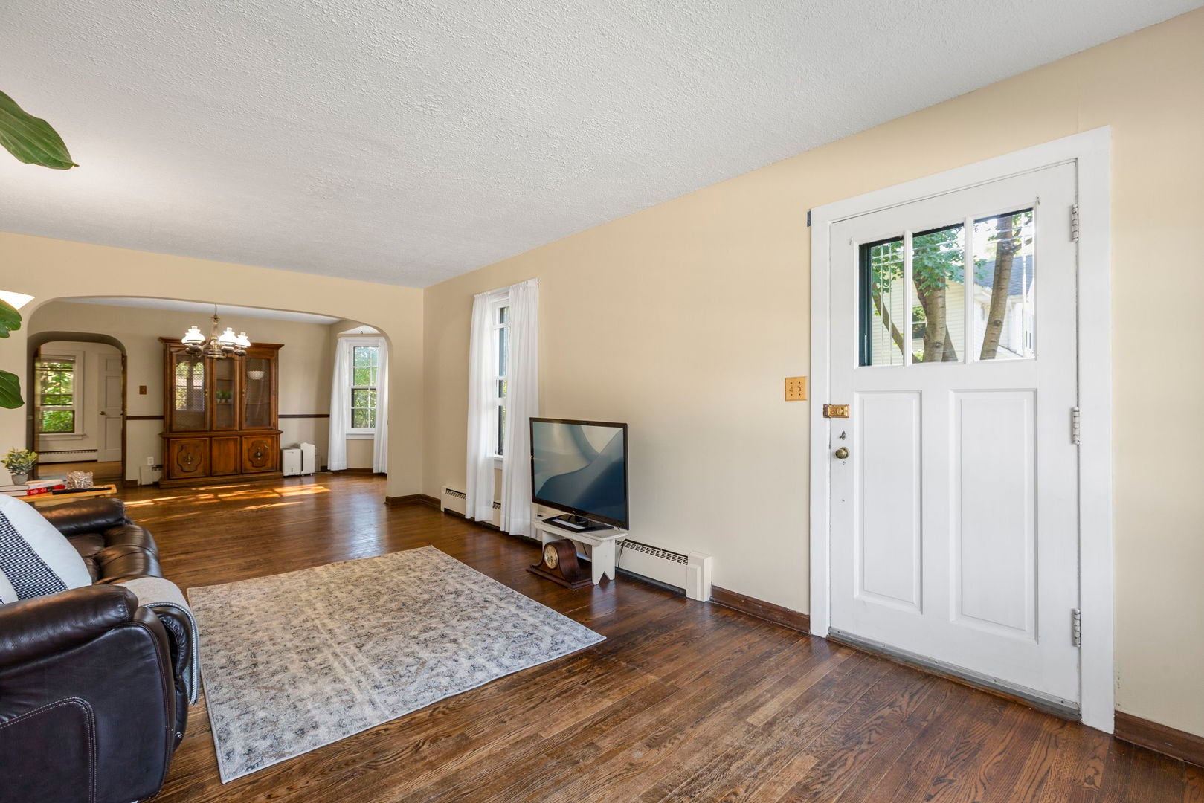
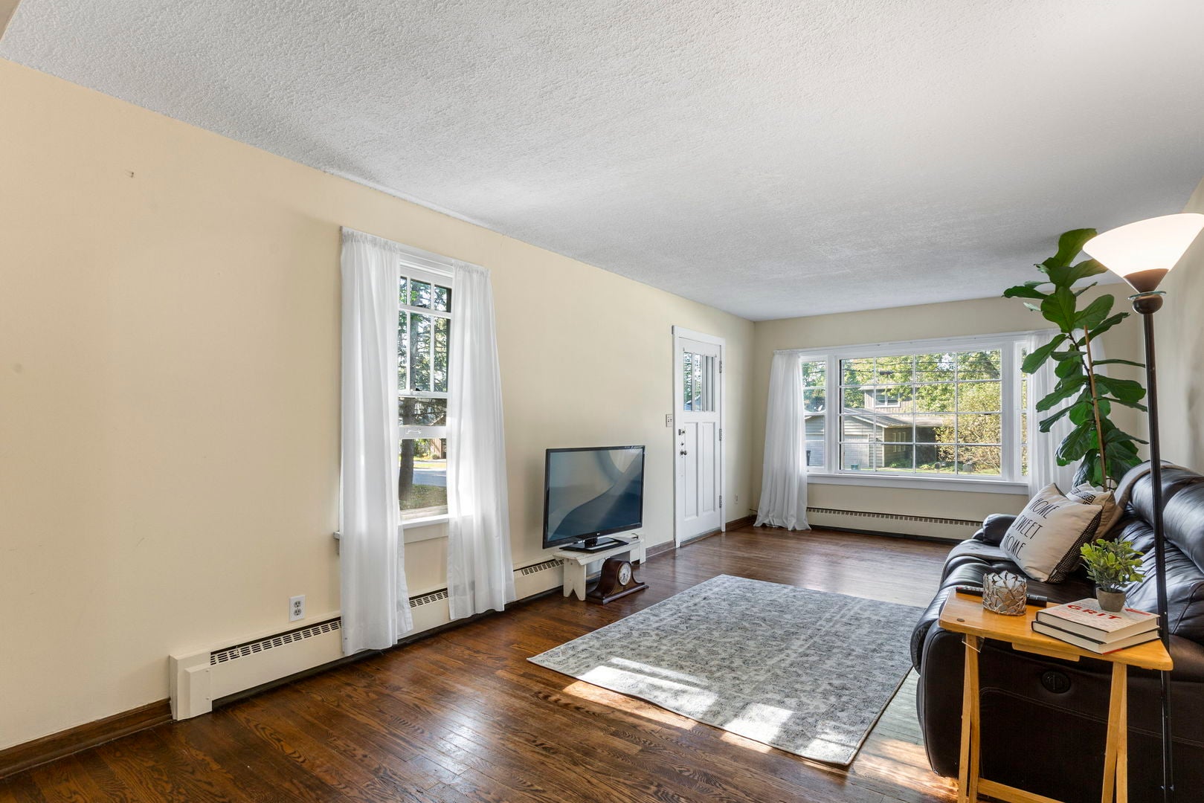
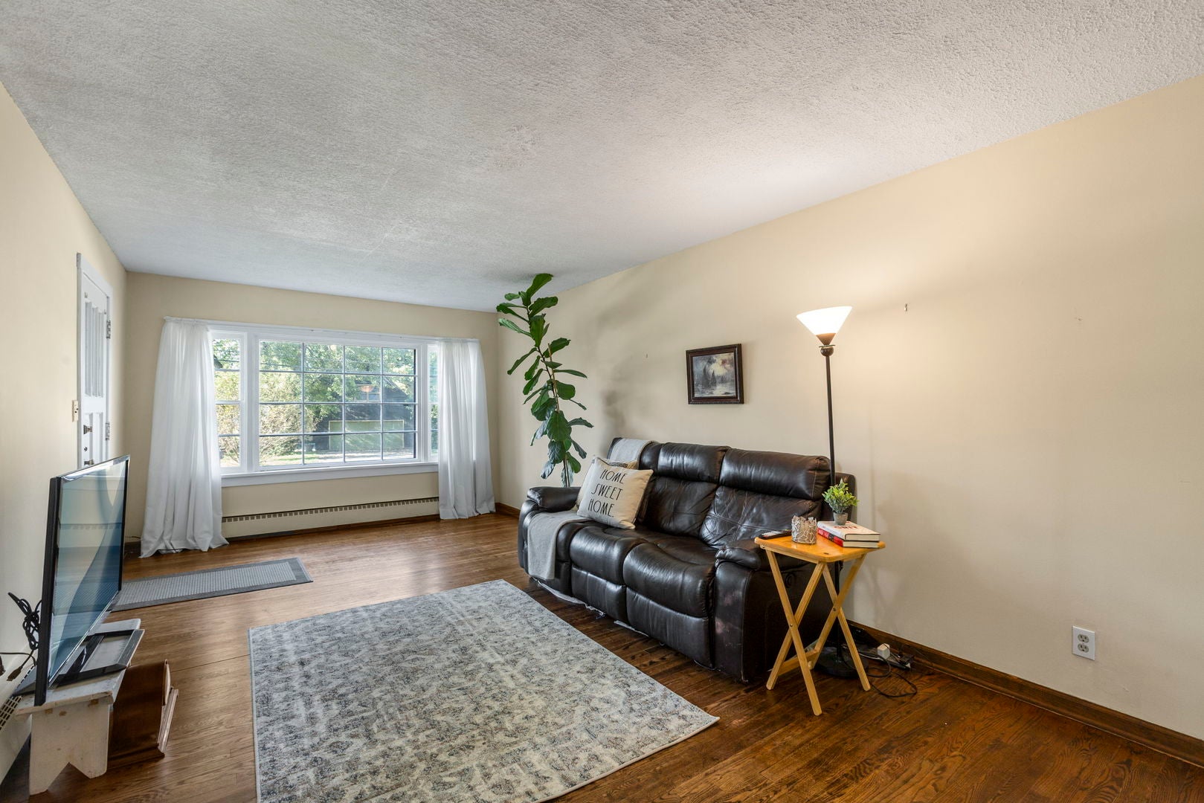
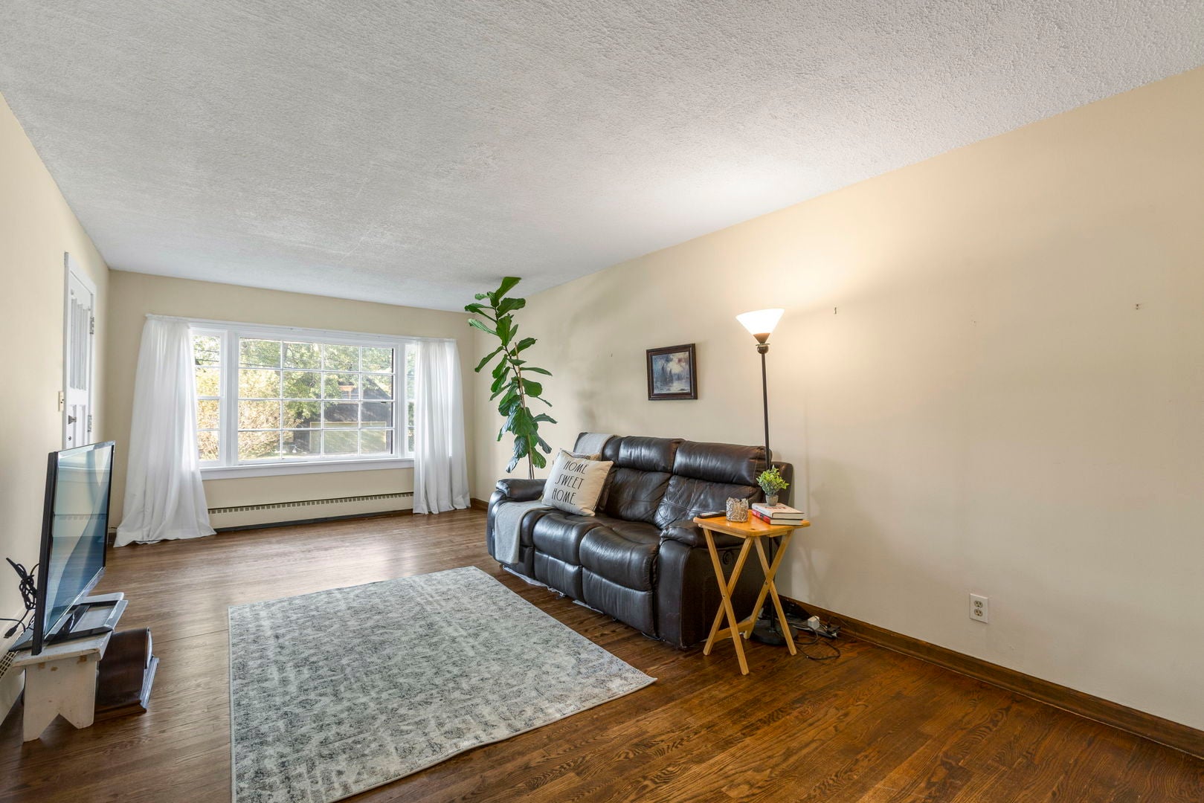
Enter an interest rate to see your estimated monthly payment.A VINTAGE FOX RIVER GROVE CHARMER READY FOR HER NEXT CHAPTER! For the first time in seven decades, this 1912 beauty is ready to welcome new owners and fresh ideas. Lovingly cared for through the years, she offers something increasingly hard to find at this price point: FOUR bedrooms plus a DEN, TWO full baths, a TWO-CAR garage, hardwood floors and a surprisingly spacious, versatile floor plan with room to live, work and play. Yes, updates are in order, but the space, character and potential are already here! Gracefully arched doorways, abundant natural light, clever nooks, and timeless vintage details set the tone. The generous main level features a large living room, spacious dining room, oversized primary bedroom, updated full bath, separate den and sunny kitchen with an entire wall of pantry storage and new stove & exhaust hood. Much of the main level was recently painted. Upstairs, TWO staircases add character and convenience, leading to three charming bedrooms with distinctive vintage appeal, plentiful closets and a full bath. The unfinished and well-lit basement expands the possibilities with a laundry center, freshly painted walls and storage galore. Outside, tall, leafy oak trees lend a peaceful, established feel, while the detached 2.5-car garage provides even more room for vehicles, hobbies and all the extras. Built in 1912, this gracious gal has witnessed plenty of history, and her owners have treated her gently. Now it's your turn to imagine the next chapter. Located across from the Fox River on a private corner lot and just minutes from the train and town, this is an opportunity to create something special in lovely Fox River Grove. More space, more character and more possibilities than you might expect. Priced with your future updates in mind, 1201 Lincoln is absolutely worth the trip!
| 4 days ago | Listing updated with changes from the MLS | |
| 4 days ago | Status changed to Active Under Contract | |
| 3 weeks ago | Listing first seen on site |

Based on information submitted to the MLS GRID as of 2026-11-07 12:48 AM UTC. All data is obtained from various sources and may not have been verified by broker or MLS GRID. Supplied Open House Information is subject to change without notice. All information should be independently reviewed and verified for accuracy. Properties may or may not be listed by the office/agent presenting the information.
Last checked: 2026-11-07 12:48 AM UTC
MRED DMCA Copyright Information Copyright © 2026 Midwest Real Estate Data LLC. All rights reserved.