O'Neil Property Group

Search Homes for Sale in Chicago’s Western Suburbs

Save
Ask
Tour
Hide
Share
$1,595,000
26 Days On Site

11 Pebble Creek Drive
LeClaire, IA 52753

For Sale|Single Family Residence|Active
4
Beds
4
Total Baths
3
Full Baths
1
Partial Bath
6,918
SqFt
$231
/SqFt
2015
Built
Subdivision:
Pebble Creek South
County:
Scott
Listing Courtesy of MRED as distributed by MLS Grid of RE/MAX Concepts Bettendorf
11 Pebble Creek Drive11 Pebble Creek Drive11 Pebble Creek Drive11 Pebble Creek Drive
Save
Ask
Tour
Hide
Share

Mortgage Calculator

Monthly Payment (Est.)

Enter an interest rate to see your estimated monthly payment.
Calculator powered by Showcase IDX, a Constellation1 Company. Copyright Β©2026 Information is deemed reliable but not guaranteed.

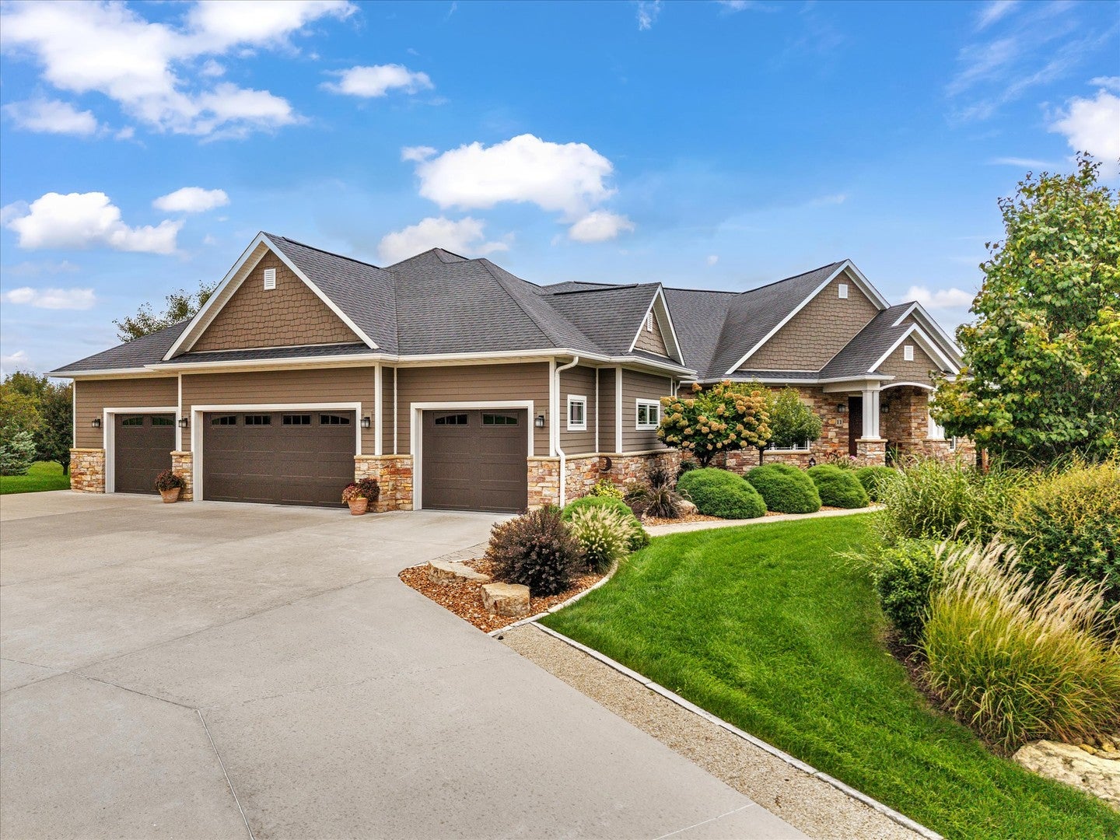
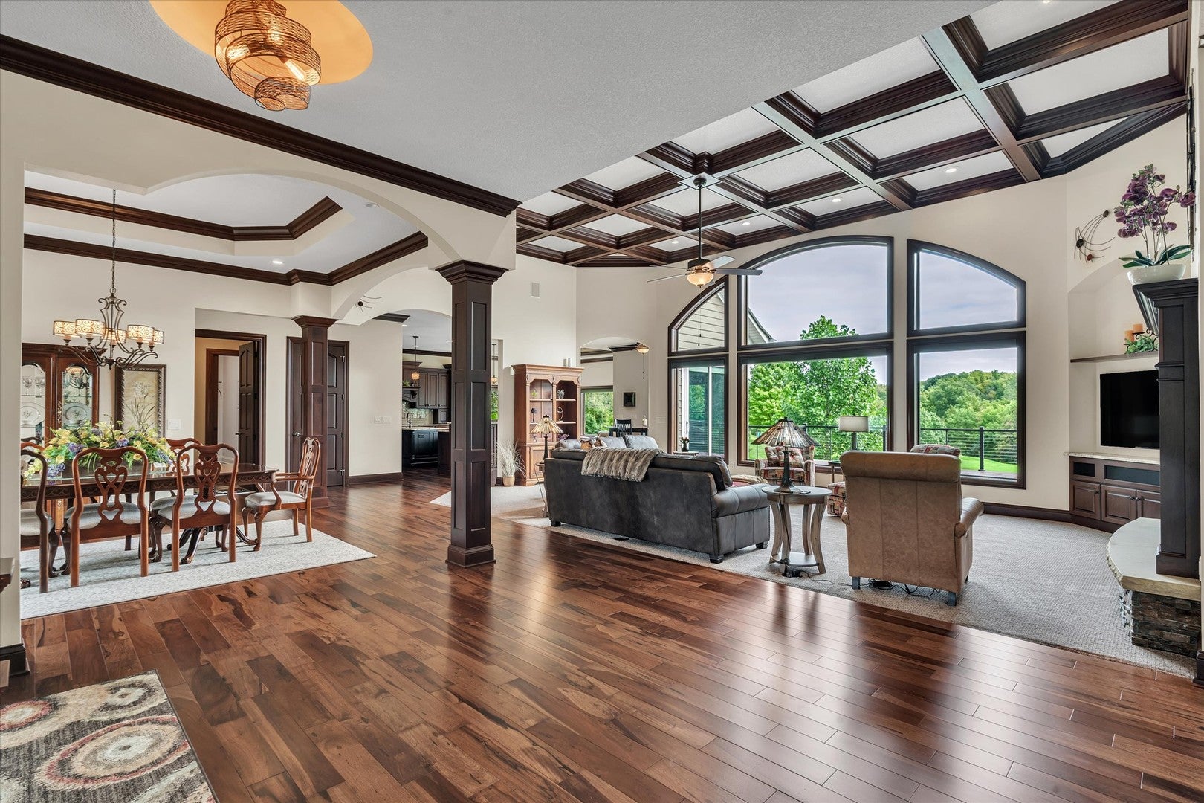
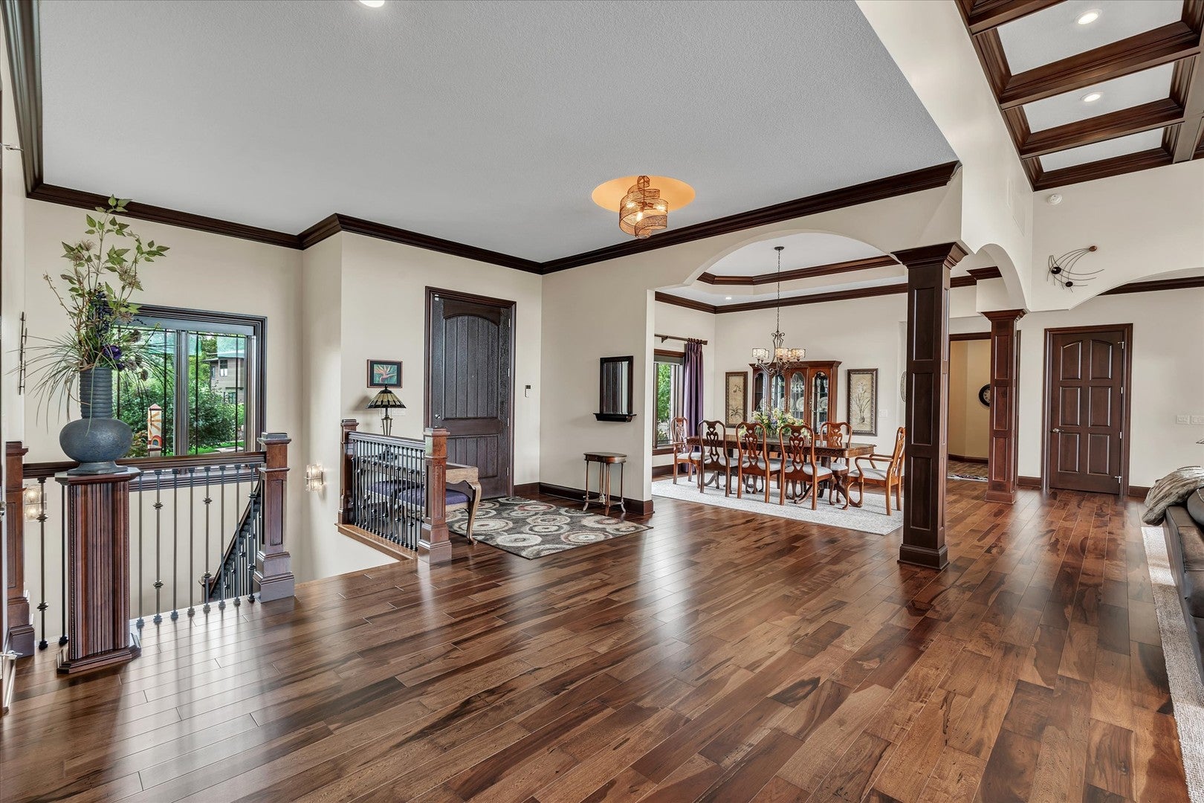
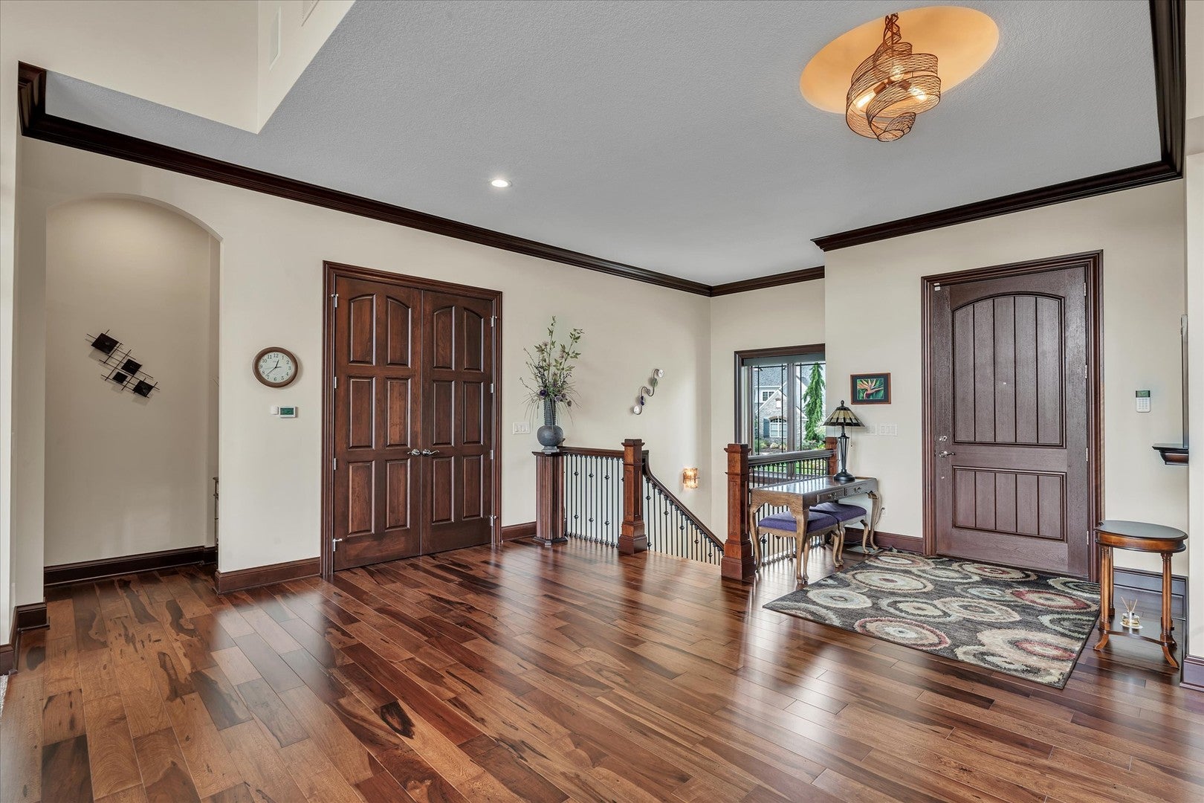
BEAUTIFUL GOLF COURSE VIEWS & EXCEPTIONAL CRAFTSMANSHIP! This stunning 4-bedroom, 3.5-bath ranch in LeClaire overlooks Pebble Creek Golf Course, offering timeless elegance, quality finishes & thoughtful design on a beautifully landscaped 0.95-acre lot. The open-concept main level showcases soaring 10' & 14' ceilings, Brazilian Pecan hardwood floors, rich cherry cabinetry & trim, granite countertops, Pella windows & a gas fireplace. The well-appointed kitchen features a breakfast nook & spacious pantry, while the primary suite offers a private bath with a walk-in shower & generous walk-in closet. The finished walkout basement is perfect for entertaining, featuring 3 additional bedrooms, 2 full baths, an office & expansive recreation room with a second gas fireplace. A wet bar with a beverage cooler, refrigerator, ice maker & sink completes the space. Enjoy picturesque golf course views from the screened-in porch or deck, surrounded by extensive landscaping, irrigation & outdoor lighting. The oversized heated 4-car garage includes hot/cold water, a sink & storage. Additional highlights include geothermal heating & cooling, whole-house sound, central vacuum, main-level laundry & mudroom. Located in Pebble Creek South within the Pleasant Valley School District, this exceptional property offers the perfect blend of luxury, comfort & scenic beauty. Schedule your private showing today!

Save
Ask
Tour
Hide
Share
Listing Snapshot
PriceΒ 
$1,595,000
Days On SiteΒ 
26 Days
BedroomsΒ 
4
Inside Area (SqFt)Β 
6,918 sqft
Total BathsΒ 
4
Full BathsΒ 
3
Partial BathsΒ 
1
Lot SizeΒ 
41,164 Acres
Year BuiltΒ 
2015
MLS NumberΒ 
12785471
StatusΒ 
Active
Property TaxΒ 
$17,034
HOA/Condo/Coop FeesΒ 
$50 monthly
Sq Ft SourceΒ 
Other
Friends & Family
Recent Activity
3 weeks agoListing updated with changes from the MLS
3 weeks agoStatus changed to Active
4 weeks agoListing first seen on site
General Features
AcresΒ 
41164
Attached GarageΒ 
Yes
FoundationΒ 
Brick/MortarConcrete Perimeter
GarageΒ 
Yes
Garage SpacesΒ 
4
ParkingΒ 
ConcreteGarage Door OpenerHeated GarageAttachedGarage
Parking SpacesΒ 
4
Property Sub TypeΒ 
Single Family Residence
SewerΒ 
Public Sewer
SqFt BelowΒ 
2981
SqFt TotalΒ 
3459
StyleΒ 
Ranch
Water SourceΒ 
Public
Interior Features
AppliancesΒ 
Water SoftenerDouble OvenMicrowaveDishwasherRefrigeratorDisposalStainless Steel Appliance(s)OvenRange HoodElectric CooktopHumidifier
BasementΒ 
FinishedExterior EntryStorage SpaceFull
CoolingΒ 
Ceiling Fan(s)Central Air
FireplaceΒ 
Yes
Fireplace FeaturesΒ 
Living RoomGas Log
FireplacesΒ 
2
FlooringΒ 
HardwoodCarpet
HeatingΒ 
Forced AirGeothermal
InteriorΒ 
Entrance FoyerVaulted Ceiling(s)Wet BarWalk-In Closet(s)High CeilingsCoffered Ceiling(s)Open FloorplanGranite CountersPantry
Laundry FeaturesΒ 
Main LevelElectric Dryer HookupSink
Window FeaturesΒ 
DrapesBlinds
Bar/EntertainmentΒ 
Dimensions - 14X23
Bedroom 2Β 
Dimensions - 17X14
Bedroom 3Β 
Dimensions - 16X12
Bedroom 4Β 
Dimensions - 17X14
Dining RoomΒ 
Dimensions - 15X17
Enclosed PorchΒ 
Dimensions - 19X18
Family RoomΒ 
Dimensions - 28X35
FoyerΒ 
Dimensions - 16X17
KitchenΒ 
Dimensions - 18X20Description - Eating Area-Breakfast Bar,Eating Area-Table Space,Island,Pantry-Walk-in,Custom Cabinetry,Granite Counters
LaundryΒ 
Dimensions - 13X13
Living RoomΒ 
Dimensions - 31X18
Master BedroomΒ 
Dimensions - 23X21
Mud RoomΒ 
Dimensions - 13X17
OfficeΒ 
Dimensions - 15X18
StorageΒ 
Dimensions - 13X12
Utility Room-Lower LevelΒ 
Dimensions - 25X17
Save
Ask
Tour
Hide
Share
Exterior Features
Construction DetailsΒ 
Fiber Cement
Lot FeaturesΒ 
Cul-De-SacSloped
Other StructuresΒ 
None
Patio And PorchΒ 
PorchDeck
RoofΒ 
Asphalt
Windows/DoorsΒ 
DrapesBlinds
Community Features
Association FeeΒ 
$600.0
Association Fee FrequencyΒ 
Annually
Community FeaturesΒ 
CurbsSidewalks
MLS AreaΒ 
LeClaire
School DistrictΒ 
5250
TownshipΒ 
N/A
Schools
School District
5250
Elementary School
Unknown
Middle School
Unknown
High School
Unknown
Listing Courtesy of MRED as distributed by MLS Grid of RE/MAX Concepts Bettendorf


Based on information submitted to the MLS GRID as of 2026-11-10 10:50 AM UTC. All data is obtained from various sources and may not have been verified by broker or MLS GRID. Supplied Open House Information is subject to change without notice. All information should be independently reviewed and verified for accuracy. Properties may or may not be listed by the office/agent presenting the information.
Last checked: 2026-11-10 10:50 AM UTC
MRED DMCA Copyright Information Copyright Β© 2026 Midwest Real Estate Data LLC. All rights reserved.

Neighborhood & Commute
Source: Walkscore
Disclosure: Community information and market data powered by Constellation Data Labs. Information is deemed reliable but not guaranteed.
Save
Ask
Tour
Hide
Share