
Search Homes for Sale in Chicago’s Western Suburbs
1871 W Salisbury LaneLake Forest, IL 60045
Mortgage Calculator
Monthly Payment (Est.)
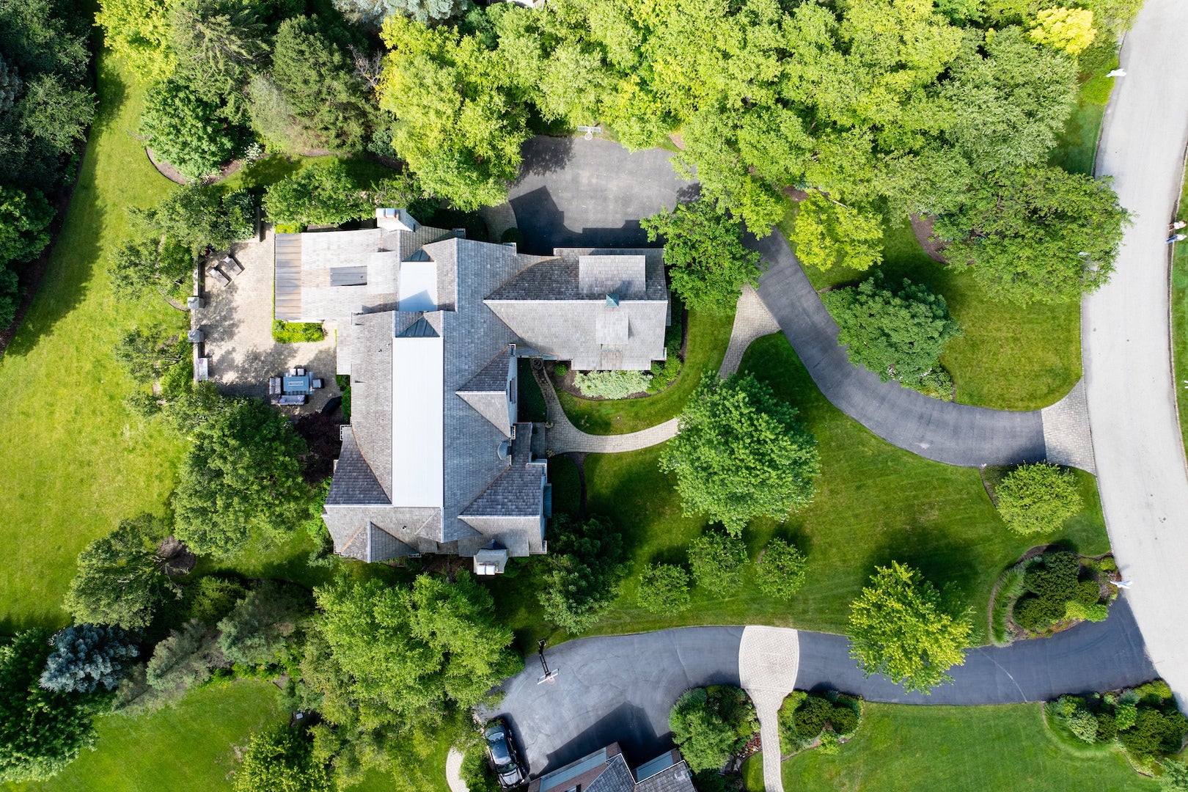
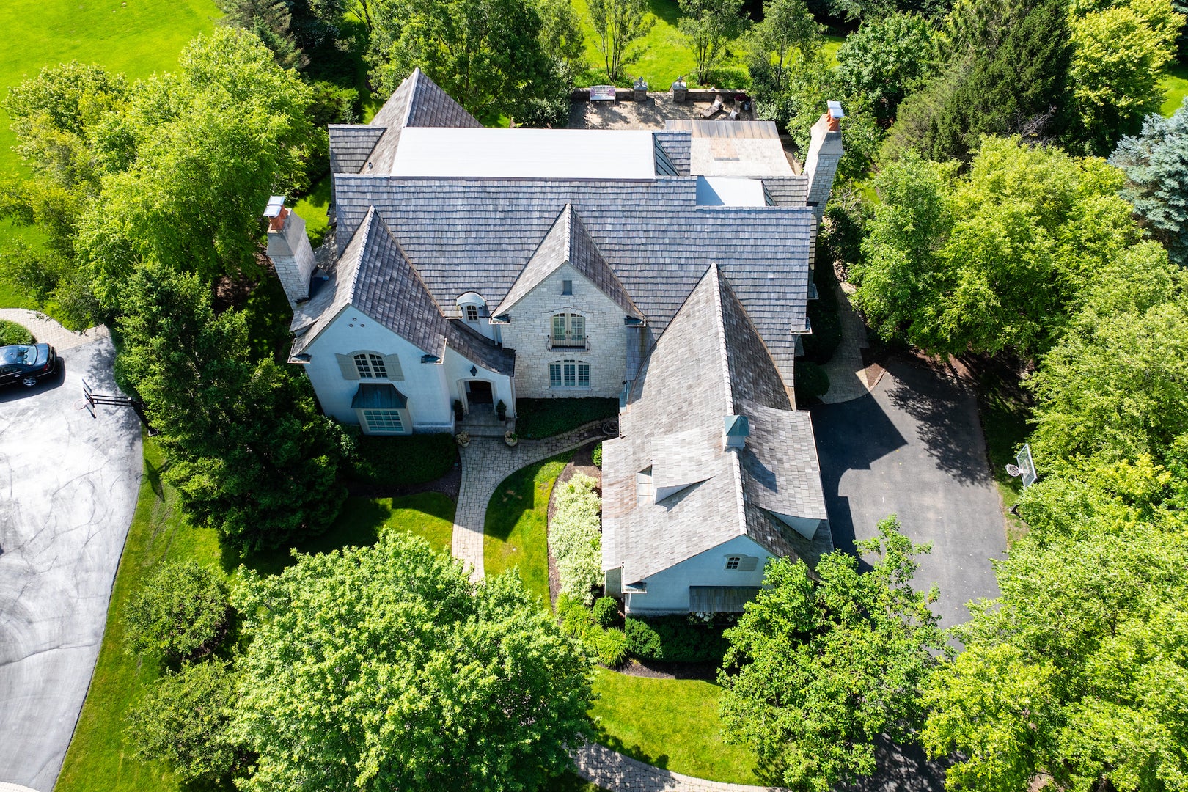
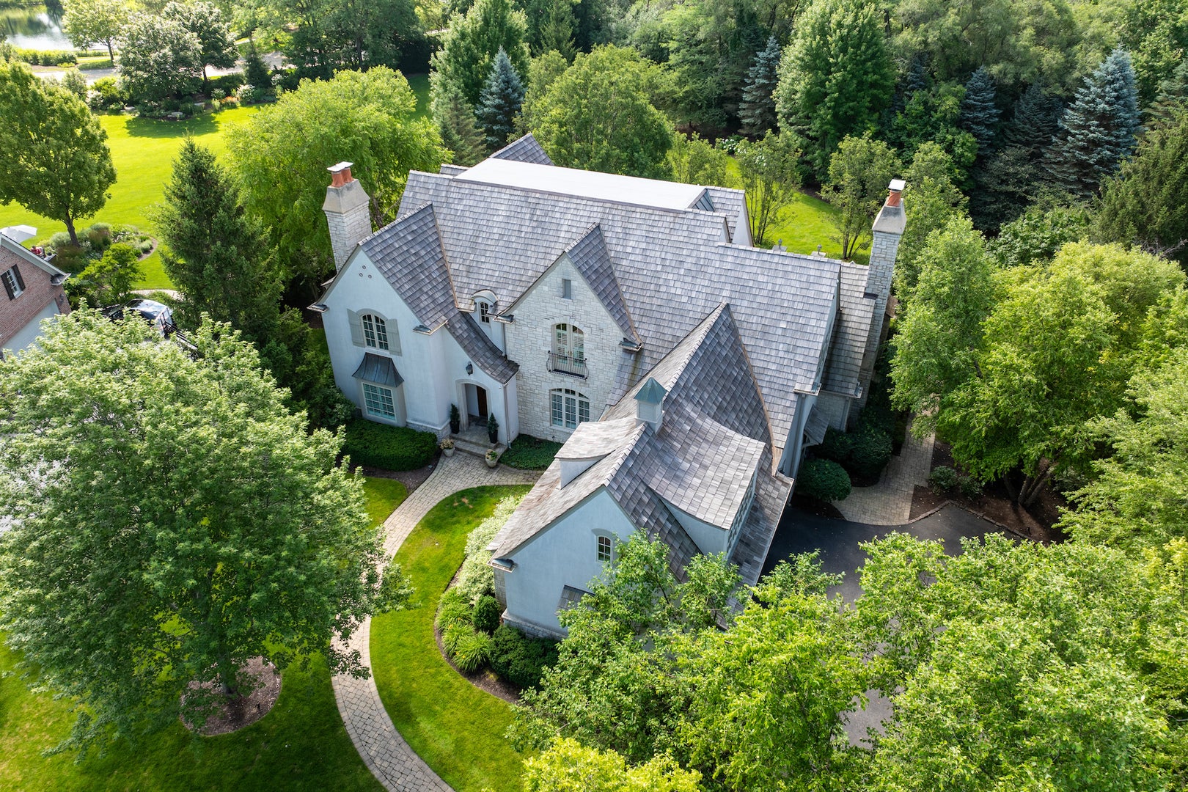
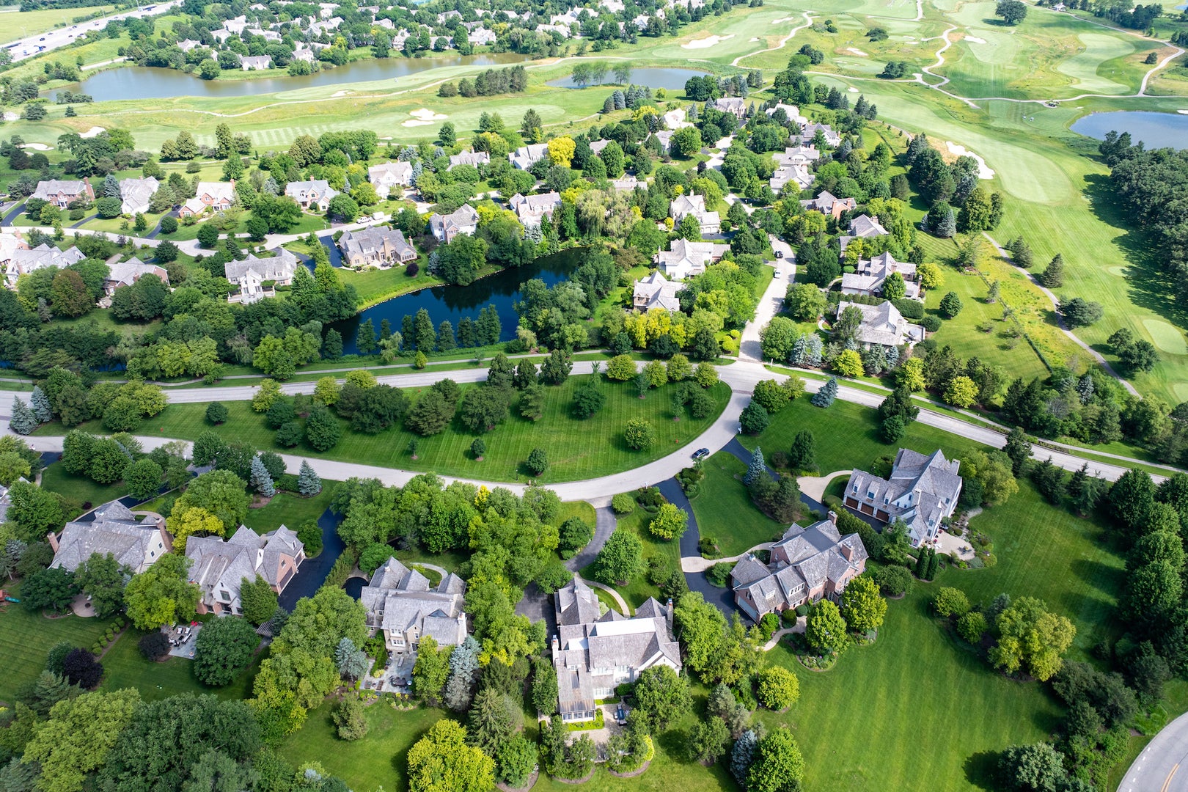
Enter an interest rate to see your estimated monthly payment.Timeless French Country elegance meets thoughtfully curated luxury in Lake Forest's coveted Conway Farms community. Set on 1.17 picturesque acres, this distinguished custom estate offers more than 7,500 square feet of beautifully appointed living space, including a finished lower level, with gracious interiors, refined architectural details, and thoughtful updates that complement its enduring character. A welcoming sense of sophistication unfolds throughout the home, from the formal living and dining rooms to the striking private study finished in rich navy hues. The inviting family room, custom millwork, extensive crown molding, and classic wainscoting showcase the craftsmanship and architectural detail found throughout. Freshly painted interiors, newly refinished hardwood floors, updated recessed lighting, and designer light fixtures bring a fresh, contemporary sensibility to the home's timeless design. The gourmet kitchen blends style and functionality with custom cabinetry, granite countertops, a generous center island, premium appliances, and an updated backsplash. An adjoining refreshed butler's pantry provides an elegant extension for entertaining. Just beyond, the beautifully appointed screened porch features new millwork and a bluestone floor, creating a peaceful retreat overlooking the picturesque grounds and an inviting setting for outdoor enjoyment. The primary suite offers a private sanctuary, complete with newer hardwood flooring, a spa-inspired bath with heated floors, and an extraordinary custom closet with its own private laundry. Three additional generously proportioned ensuite bedrooms provide comfort and privacy for family and guests. The finished lower level received significant enhancements in 2026, including a brand-new media room, a newly added full bathroom, and luxury vinyl plank flooring throughout. This versatile extension of the home offers exceptional space for movie nights, recreation, entertaining, and relaxed everyday living. Outdoors, professionally designed landscaping, a welcoming paver walkway, and an expansive paver patio create a beautiful backdrop for entertaining or quiet relaxation. Additional highlights include a three-car garage with easy-care flooring, a whole-house generator, and a roof installed in 2022. Enjoy the distinctive Conway Farms lifestyle, with community pool, tennis, and pickleball amenities, while benefiting from Lake Forest High School District 115 and convenient access to Market Square, Metra, and routes to Chicago and O'Hare. Combining classic architecture, generous living spaces, thoughtful updates, and a picturesque setting, this exceptional estate presents a compelling opportunity to enjoy refined living in one of Lake Forest's most sought-after communities.
| 14 hours ago | Listing updated with changes from the MLS® | |
| yesterday | Listing first seen on site |

Based on information submitted to the MLS GRID as of 2026-10-15 11:38 PM UTC. All data is obtained from various sources and may not have been verified by broker or MLS GRID. Supplied Open House Information is subject to change without notice. All information should be independently reviewed and verified for accuracy. Properties may or may not be listed by the office/agent presenting the information.
Last checked: 2026-10-15 11:38 PM UTC
MRED DMCA Copyright Information Copyright © 2026 Midwest Real Estate Data LLC. All rights reserved.