
Search Homes for Sale in Chicago’s Western Suburbs
8200 Major AvenueMorton Grove, IL 60053
Mortgage Calculator
Monthly Payment (Est.)
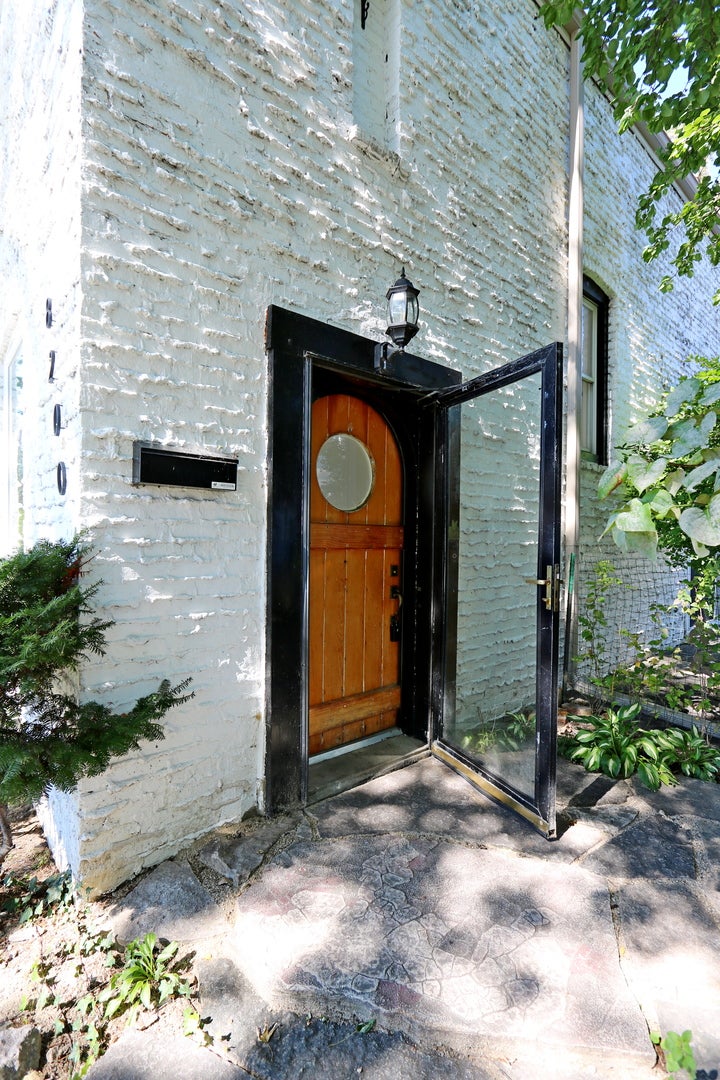
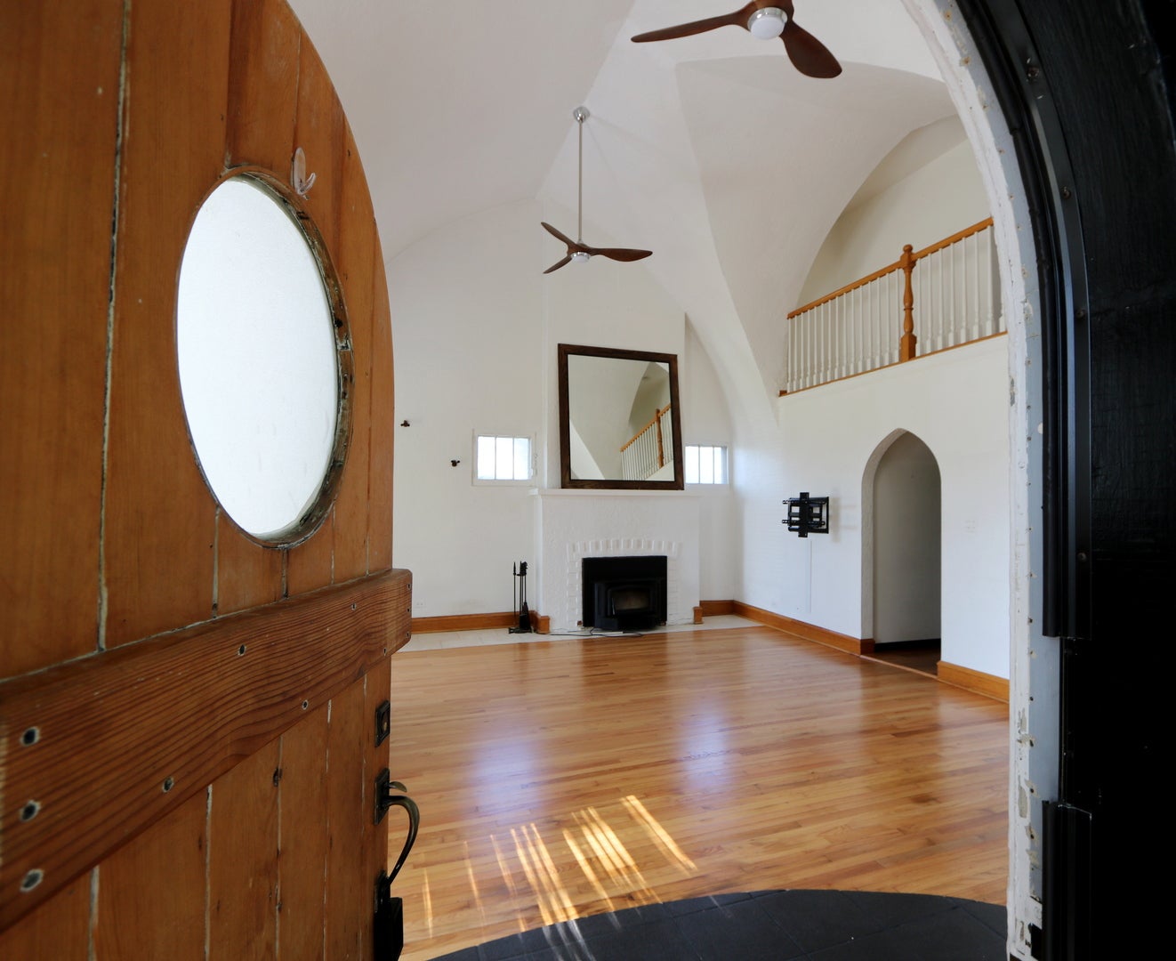
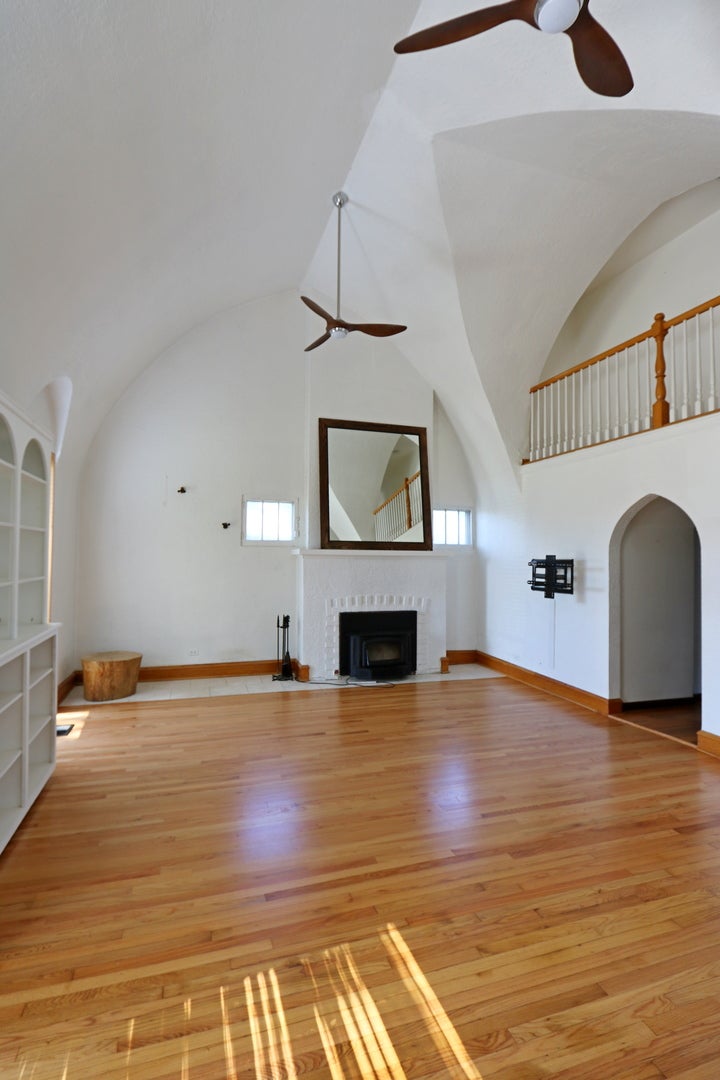
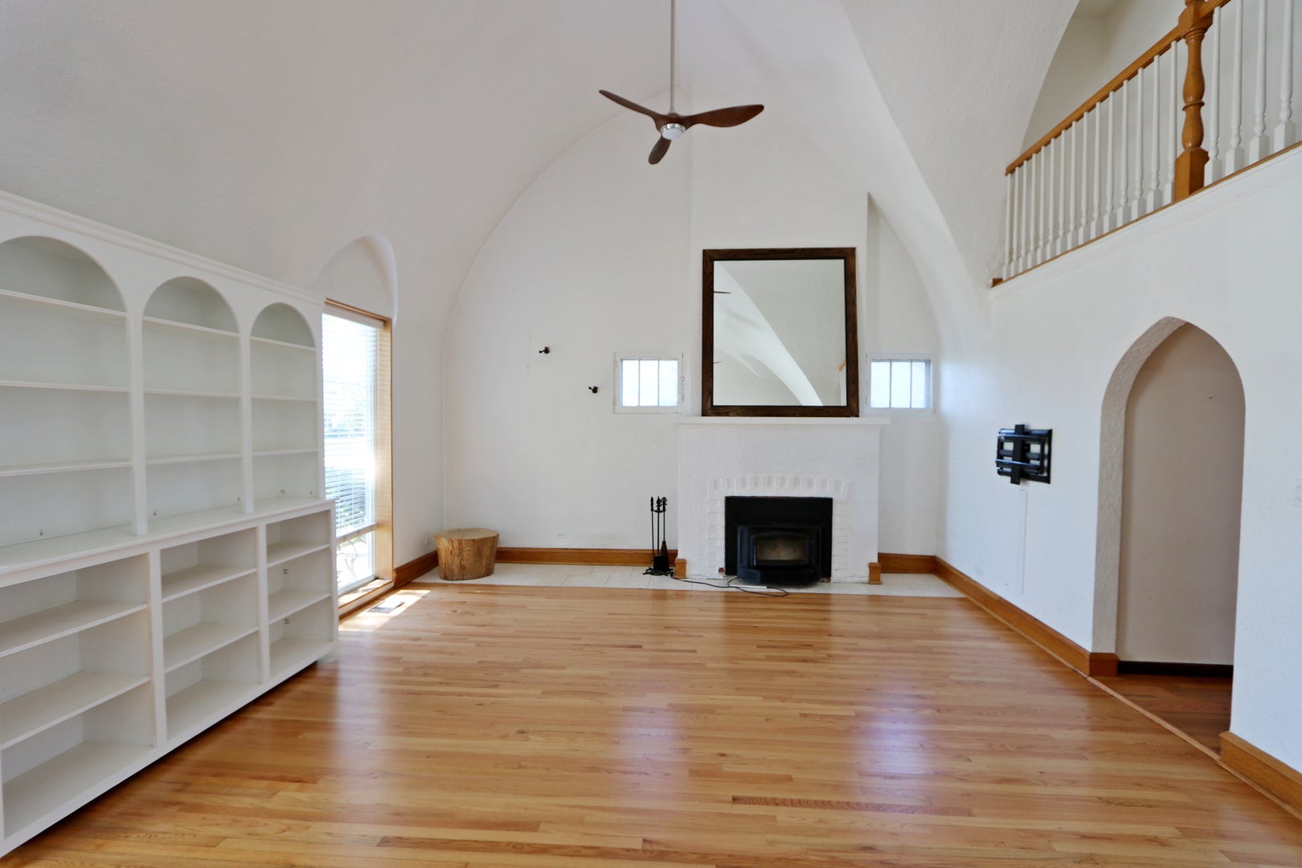
Enter an interest rate to see your estimated monthly payment.One of a kind, historic and architectural gem on a double lot in Morton Grove. This two-story, transitional Revival and Modern-style residence built in 1934 features painted white brick, textured herringbone brick panels and picturesque weeping mortar on the outside. You will fall in love at first sight with the home's interior grand arches, stately staircase, full height fireplace and soaring vaulted ceiling with an elegant balcony overlooking it all. This two-bedroom home has two full baths, a stunning living room with 16' ceilings and wood burning fireplace, an updated kitchen, separate dining room with beamed ceilings and a mud room/laundry room combination. Hardwood floors throughout. The primary bedroom is wrapped with windows on three sides, complemented with a separate walk-in closet and the second bedroom has a custom, floor-to-ceiling, built-in wardrobe. This historic home has been lovingly preserved and tastefully decorated. The landscape has been cultivated into a lush Hortus in Urbe, a private space with mature trees, flagstone walks, a mini-meadow of wildflowers including heirlooms, a bountiful apricot tree and raspberry brambles. The yard is finished with a new 1.5 car garage. This home has been lovingly cared for with all the major components and systems recently updated or replaced (roof, furnace, air conditioner, windows, garage, driveway, etc.) and is being sold "as is". This location has it all with proximity to top-rated schools, parks, downtown Morton Grove, dining, major retail corridors, highways, commuter rail options to downtown Chicago and numerous North Shore amenities.
| 3 weeks ago | Listing updated with changes from the MLS | |
| 3 weeks ago | Status changed to Active | |
| 4 weeks ago | Listing first seen on site |

Based on information submitted to the MLS GRID as of 2026-11-11 05:09 AM UTC. All data is obtained from various sources and may not have been verified by broker or MLS GRID. Supplied Open House Information is subject to change without notice. All information should be independently reviewed and verified for accuracy. Properties may or may not be listed by the office/agent presenting the information.
Last checked: 2026-11-11 05:09 AM UTC
MRED DMCA Copyright Information Copyright © 2026 Midwest Real Estate Data LLC. All rights reserved.