
Search Homes for Sale in Chicago’s Western Suburbs
25 S La Grange Road DLa Grange, IL 60525
Mortgage Calculator
Monthly Payment (Est.)
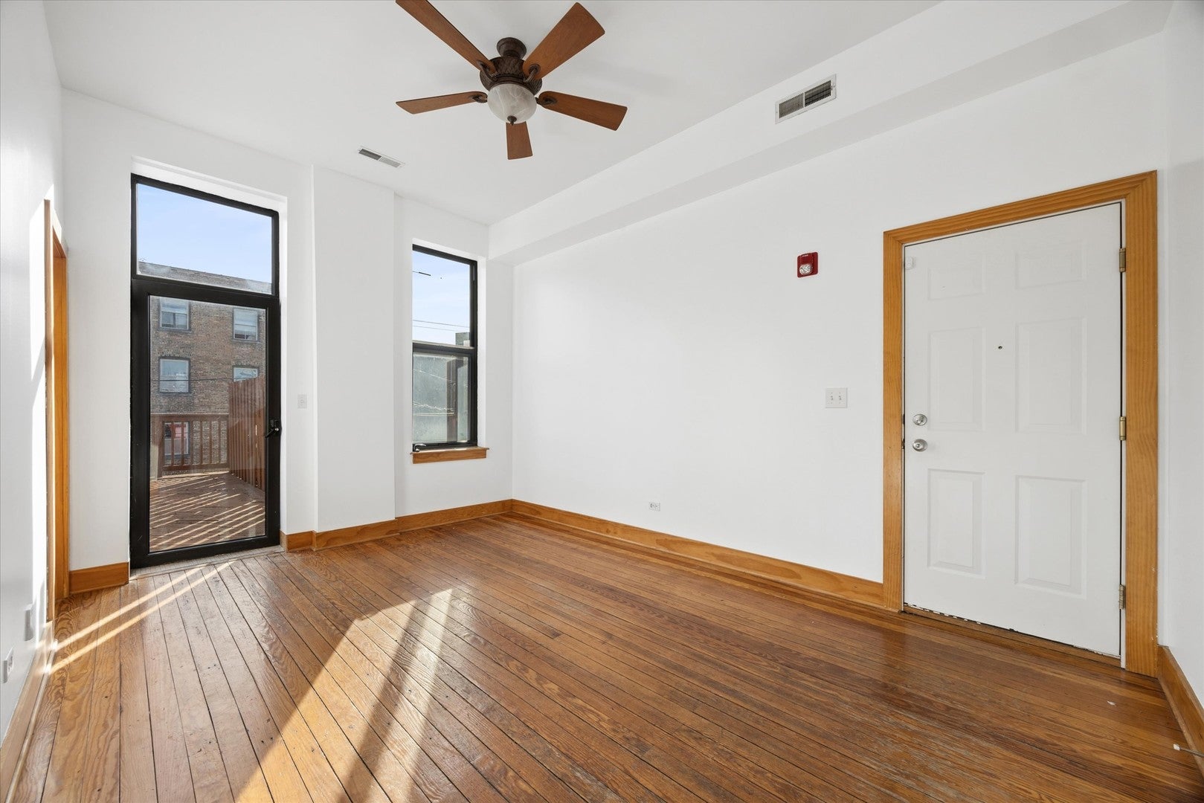
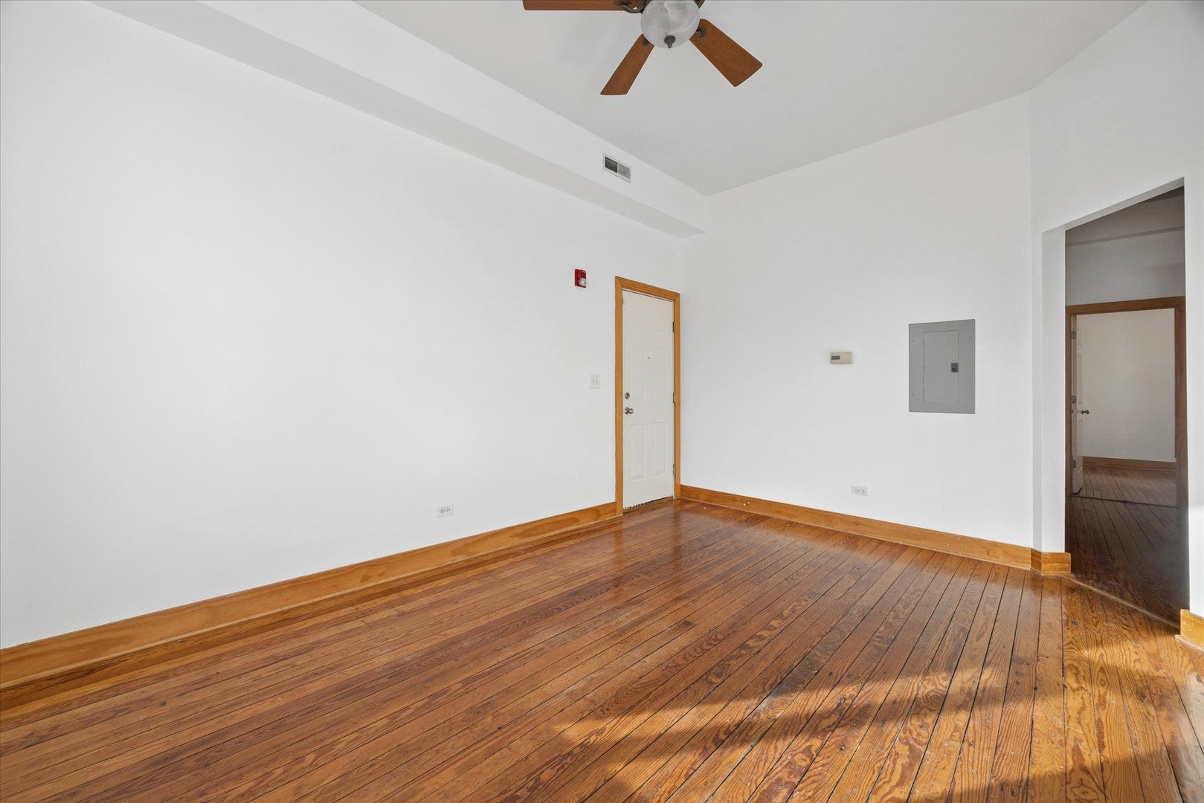
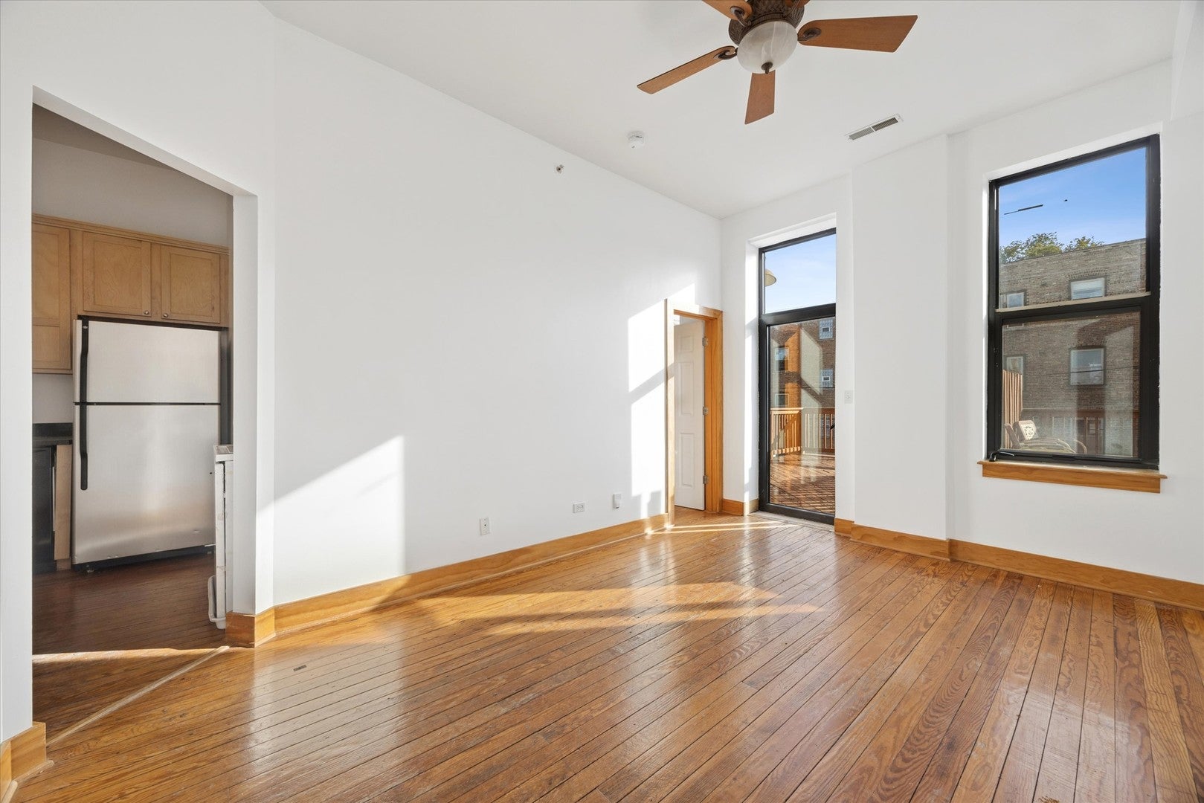
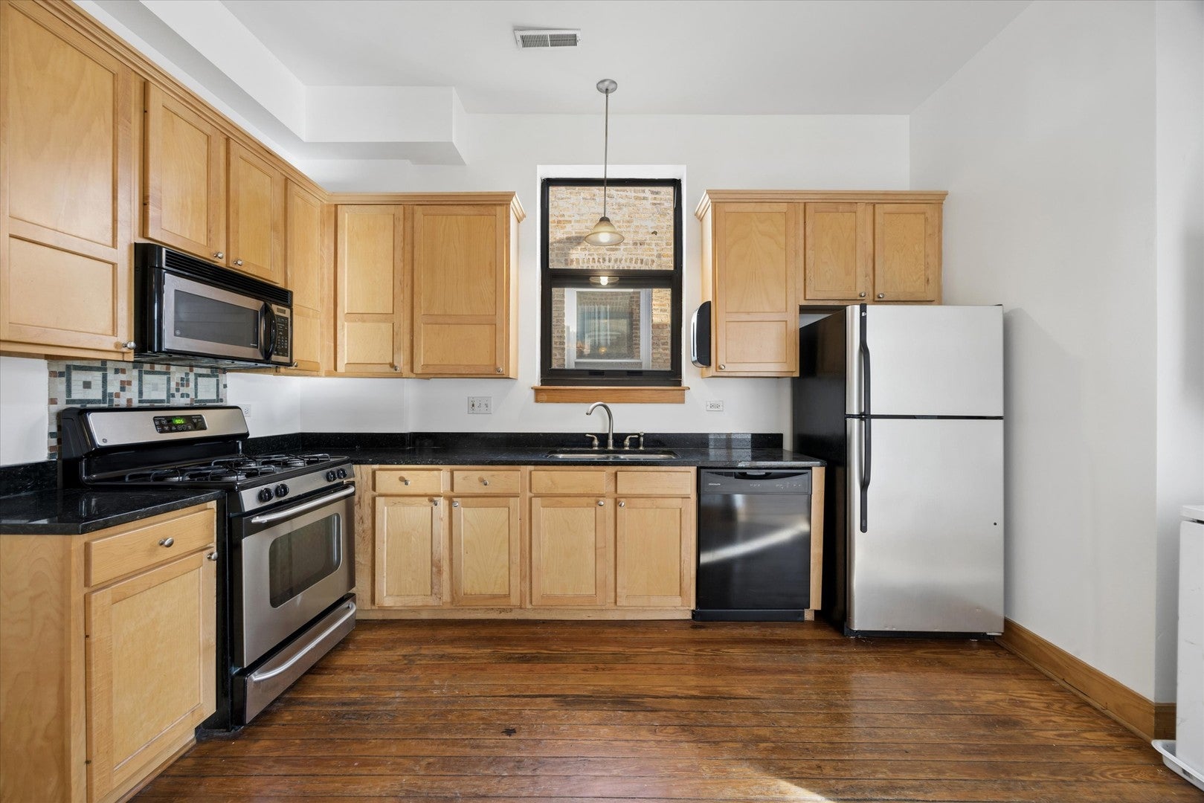
Enter an interest rate to see your estimated monthly payment.Experience the best of downtown La Grange living in this charming two-bedroom, one-bath condo, ideally situated in the heart of the village. Part of a historic building thoughtfully converted into loft-style residences in 2005, this second-floor home blends vintage character with everyday convenience, featuring hardwood floors throughout, high ceilings, exposed brick accents, and abundant natural light. The spacious living room opens to an expansive 241-square-foot private balcony, offering a rare outdoor retreat perfect for relaxing, entertaining, or enjoying your morning coffee. The kitchen features maple cabinetry, granite countertops, stainless steel appliances, and the convenience of an in-unit washer and dryer. A separate dining area provides additional space for everyday living and entertaining. Two bedrooms with ample closet space and a full bath complete the 691-square-foot layout. Additional highlights include central air conditioning and one assigned exterior parking space conveniently located behind the building off the alley. Just steps from downtown La Grange's vibrant restaurants, boutiques, shopping, entertainment, and Metra train station, this unique condo offers an exceptional opportunity to enjoy a walkable lifestyle in one of the western suburbs' most desirable downtown communities.
| 2 weeks ago | Listing updated with changes from the MLS | |
| 2 weeks ago | Status changed to Active | |
| 3 weeks ago | Listing first seen on site |

Based on information submitted to the MLS GRID as of 2026-11-03 03:30 PM UTC. All data is obtained from various sources and may not have been verified by broker or MLS GRID. Supplied Open House Information is subject to change without notice. All information should be independently reviewed and verified for accuracy. Properties may or may not be listed by the office/agent presenting the information.
Last checked: 2026-11-03 03:30 PM UTC
MRED DMCA Copyright Information Copyright © 2026 Midwest Real Estate Data LLC. All rights reserved.