O'Neil Property Group

Search Homes for Sale in Chicago’s Western Suburbs

Save
Ask
Tour
Hide
Share
$790,000
1 Day On Site

73 N Forestview Lane
Aurora, IL 60502

For Sale|Single Family Residence|Active
4
Beds
4
Total Baths
2
Full Baths
2
Partial Baths
3,379
SqFt
$234
/SqFt
1998
Built
Subdivision:
Forestview
County:
DuPage
Listing Courtesy of MRED as distributed by MLS Grid of john greene, Realtor
73 N Forestview Lane73 N Forestview Lane73 N Forestview Lane73 N Forestview Lane
Save
Ask
Tour
Hide
Share

Mortgage Calculator

Monthly Payment (Est.)

Enter an interest rate to see your estimated monthly payment.
Calculator powered by Showcase IDX, a Constellation1 Company. Copyright ©2026 Information is deemed reliable but not guaranteed.

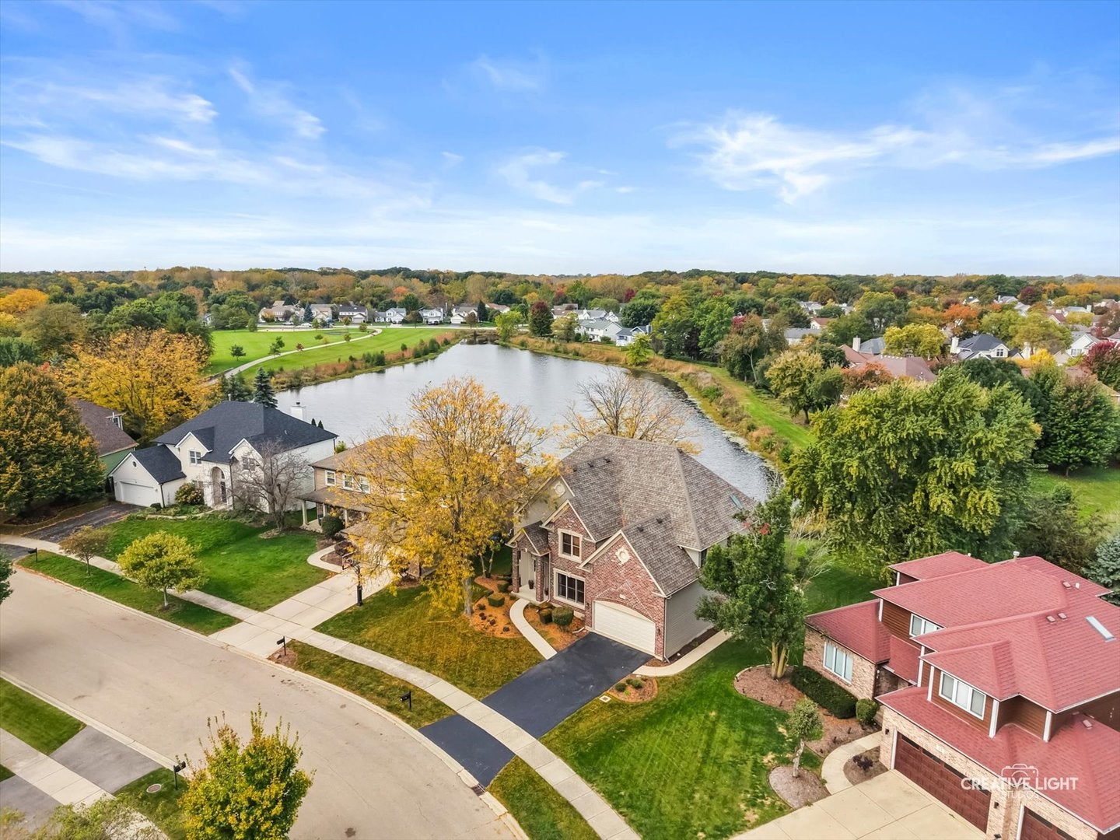
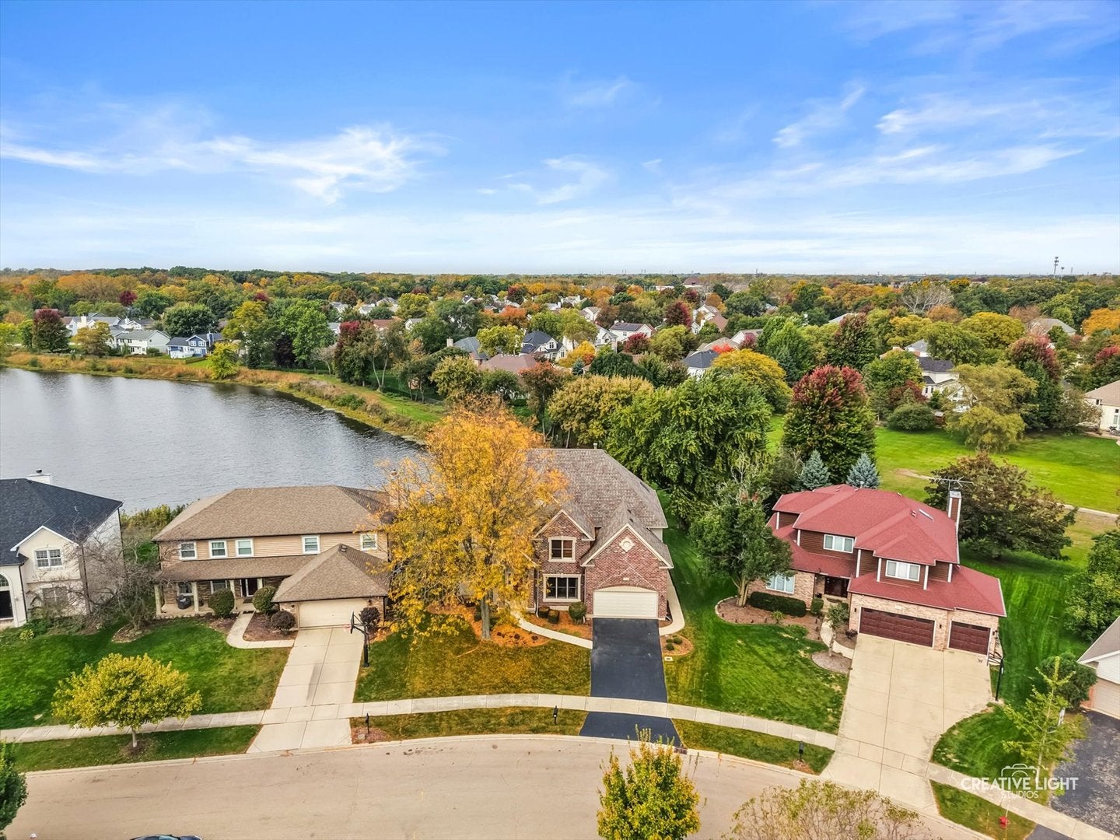
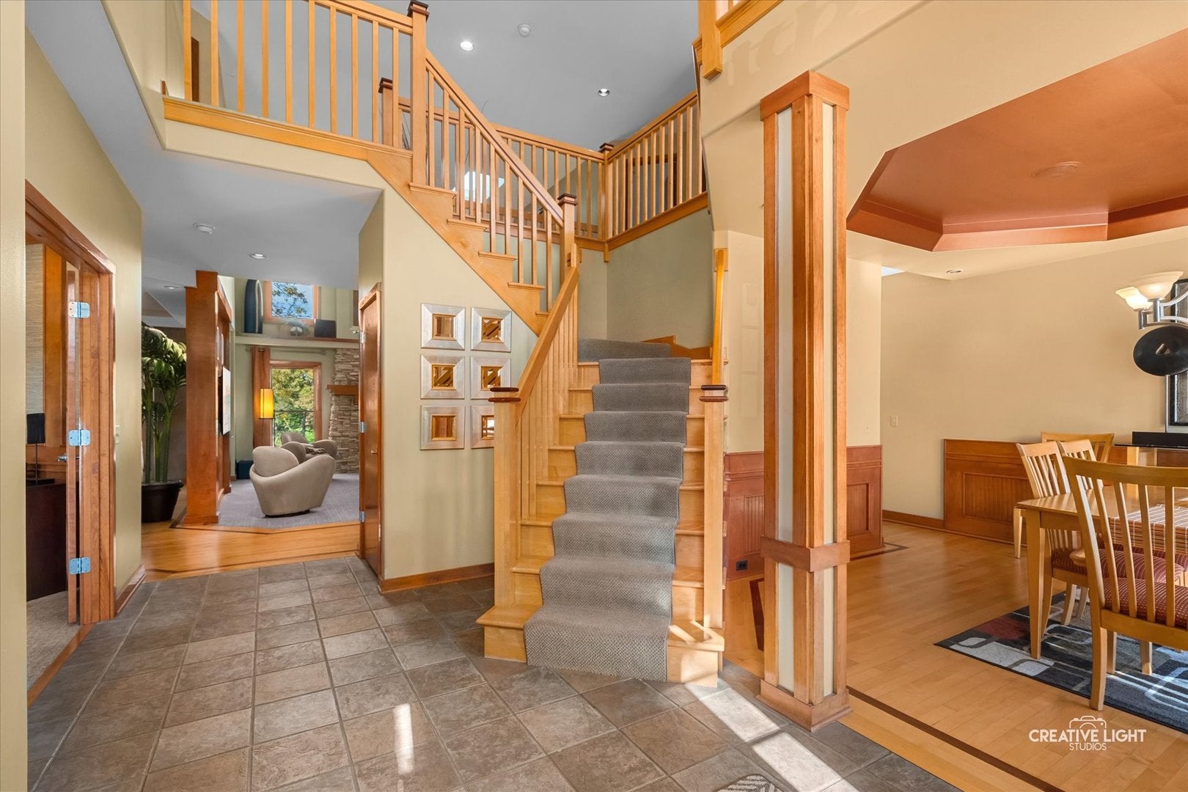
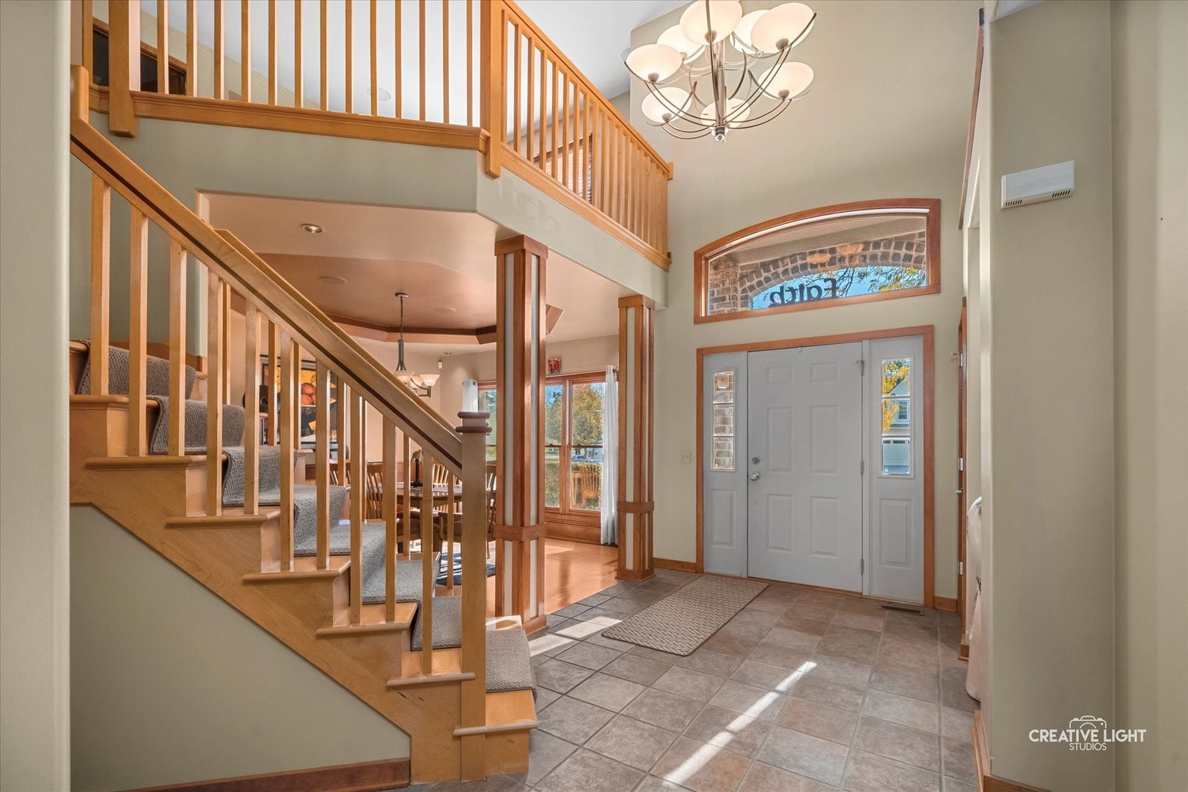
EXCEPTIONAL POND VIEWS, OVER 4,000 SQ FT OF FINISHED LIVING SPACE & HIGHLY REGARDED DISTRICT 204 SCHOOLS! Beautifully positioned in Oakhurst with picturesque water views, mature trees and lush green space, this Gladstone-built home offers a setting that's truly special. Inside, soaring ceilings, skylights & beautiful hardwood floors create a bright, welcoming atmosphere, while a dramatic two-story stone fireplace anchors the family room. The thoughtfully designed open floor plan offers wonderful spaces to gather, entertain and enjoy the views. The spacious kitchen features granite countertops, a center island with custom range hood, double ovens and a sun-filled breakfast area overlooking the pond. A private first-floor office provides a quiet place to work. Upstairs, 4 generously sized bedrooms + LOFT offer room to spread out. The primary suite is a retreat of its own, featuring a remarkable 19' x 16' custom walk-in closet, dual vanities, soaking tub & separate shower. The finished deep-pour WALKOUT BASEMENT delivers incredible flexibility with a second family room, recreation area, full bathroom and a former home salon with its own private entrance - ideal for a home office, creative studio or guest space. Outdoor living is just as inviting, with a spacious deck (2021), brick paver patio and hot tub overlooking the peaceful pond and green space. An extra-deep THREE-CAR TANDEM GARAGE adds valuable parking and storage. And there's more to appreciate! Significant improvements include ROOF (2019), A/C (2021), TWO FURNACES (2024), WATER HEATER (2024), two sump pumps (both less than three years old) and a newer refrigerator. Washer and dryer included! Enjoy the beauty of Oakhurst, nearby forest preserve trails, parks, shopping and dining, all within highly regarded Indian Prairie School District 204. A distinctive home offering the SPACE, SETTING and VERSATILITY you've been searching for!

Save
Ask
Tour
Hide
Share
Listing Snapshot
Price 
$790,000
Days On Site 
1 Day
Bedrooms 
4
Inside Area (SqFt) 
3,379 sqft
Total Baths 
4
Full Baths 
2
Partial Baths 
2
Lot Size 
N/A
Year Built 
1998
MLS® Number 
12785501
Status 
Active
Property Tax 
$15,000
HOA/Condo/Coop Fees 
$20.83 monthly
Sq Ft Source 
Assessor
Friends & Family
Recent Activity
20 hours agoListing updated with changes from the MLS®
yesterdayListing first seen on site
General Features
Attached Garage 
Yes
Foundation 
Concrete Perimeter
Garage 
Yes
Garage Spaces 
3
Parking 
AsphaltGarage Door OpenerTandemAttachedGarage
Parking Spaces 
3
Property Sub Type 
Single Family Residence
Sewer 
Public Sewer
SqFt Total 
953
Style 
Traditional
Interior Features
Appliances 
Double OvenMicrowaveDishwasherRefrigeratorWasherDryerDisposalStainless Steel Appliance(s)Range Hood
Basement 
Partially FinishedExterior EntryFullWalk-Out Access
Cooling 
Central Air
Electric 
Circuit Breakers
Fireplace 
Yes
Fireplace Features 
Family RoomWood BurningGas Starter
Fireplaces 
1
Heating 
Natural GasForced Air
Interior 
Walk-In Closet(s)Entrance Foyer
Laundry Features 
In UnitSink
Window Features 
Screens
Bedroom 2 
Dimensions - 11X13Level - Second
Bedroom 3 
Dimensions - 12X15Level - Second
Bedroom 4 
Dimensions - 11X12Level - Second
Bonus Room 
Dimensions - 12X10
Breakfast Room 
Dimensions - 13X14Level - Main
Dining Room 
Dimensions - 12X14Level - Main
Family Room 
Dimensions - 19X22Level - Main
Foyer 
Dimensions - 10X19Level - Main
Kitchen 
Dimensions - 13X15Level - MainDescription - Eating Area-Table Space,Island,Custom Cabinetry,Granite Counters,Pantry
Laundry 
Dimensions - 8X10Level - Main
Living Room 
Loft 
Dimensions - 13X14Level - Second
Master Bedroom 
Dimensions - 19X17Level - Second
Office 
Dimensions - 11X13Level - Main
Recreation Room 
Dimensions - 30X23
Sitting Room 
Dimensions - 11X17Level - Main
Storage 
Dimensions - 42X27
Walk In Closet 
Dimensions - 19X12Level - Second
Save
Ask
Tour
Hide
Share
Exterior Features
Construction Details 
BrickCedarSynthetic Stucco
Lot Features 
Landscaped
Other Structures 
None
Patio And Porch 
DeckPatio
Roof 
Asphalt
View 
Water
Waterfront 
Yes
Waterfront Features 
PondWaterfront
Waterview 
Water
Windows/Doors 
Screens
Community Features
Association Fee 
$250.0
Association Fee Frequency 
Annually
Community Features 
ParkLakeCurbsSidewalksStreet Lights
MLS Area 
Aurora / Eola
School District 
Waubonsie Valley High School
Township 
Naperville
Schools
School District
Waubonsie Valley High School
Elementary School
Steck Elementary School
Middle School
Fischer Middle School
High School
Waubonsie Valley High School
Listing Courtesy of MRED as distributed by MLS Grid of john greene, Realtor


Based on information submitted to the MLS GRID as of 2026-10-17 05:28 AM UTC. All data is obtained from various sources and may not have been verified by broker or MLS GRID. Supplied Open House Information is subject to change without notice. All information should be independently reviewed and verified for accuracy. Properties may or may not be listed by the office/agent presenting the information.
Last checked: 2026-10-17 05:28 AM UTC
MRED DMCA Copyright Information Copyright © 2026 Midwest Real Estate Data LLC. All rights reserved.

Neighborhood & Commute
Source: Walkscore
Disclosure: Community information and market data powered by Constellation Data Labs. Information is deemed reliable but not guaranteed.
Save
Ask
Tour
Hide
Share