O'Neil Property Group

Search Homes for Sale in Chicago’s Western Suburbs

Save
Ask
Tour
Hide
Share
$360,000
24 Days On Site

1004 Daniel Street
Plano, IL 60545

For Sale|Single Family Residence|Active Under Contract
3
Beds
3
Total Baths
2
Full Baths
1
Partial Bath
1,668
SqFt
$216
/SqFt
2021
Built
Subdivision:
Lakewood Springs Club
County:
Kendall
Listing Courtesy of MRED as distributed by MLS Grid of john greene, Realtor
1004 Daniel Street1004 Daniel Street1004 Daniel Street1004 Daniel Street
Save
Ask
Tour
Hide
Share

Mortgage Calculator

Monthly Payment (Est.)

Enter an interest rate to see your estimated monthly payment.
Calculator powered by Showcase IDX, a Constellation1 Company. Copyright Β©2026 Information is deemed reliable but not guaranteed.

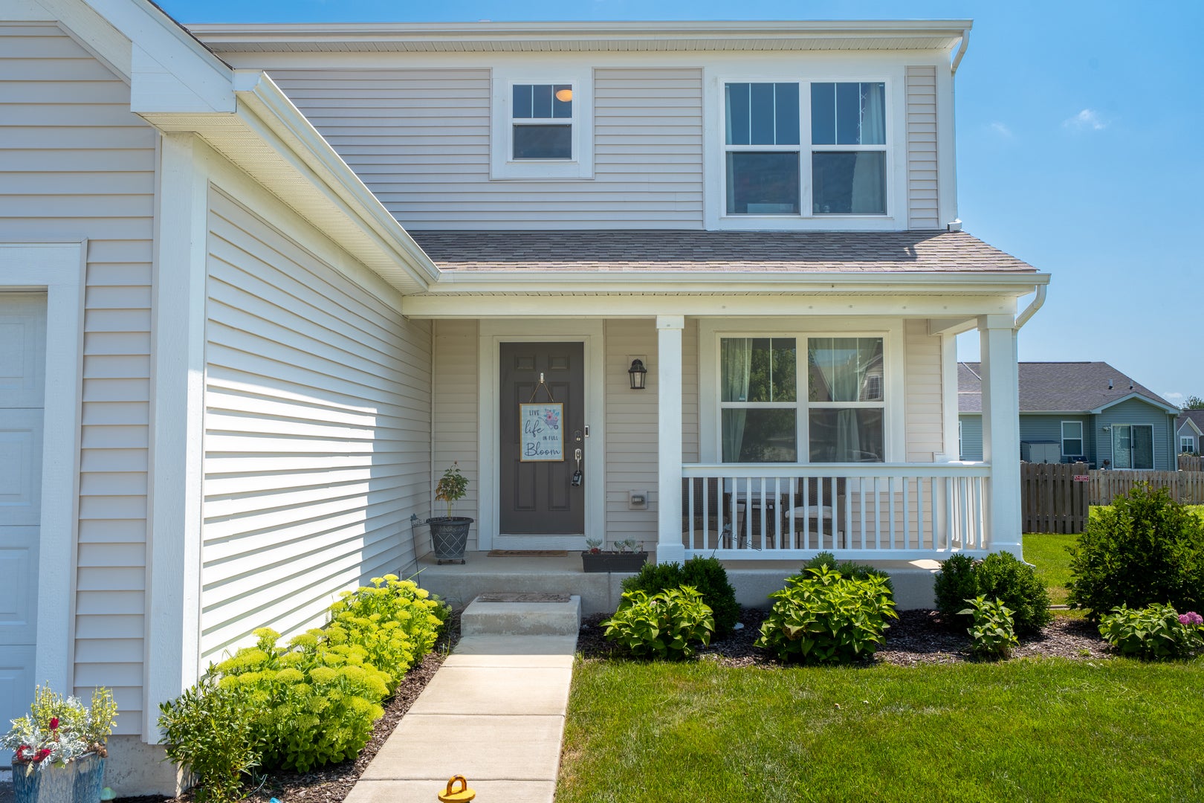
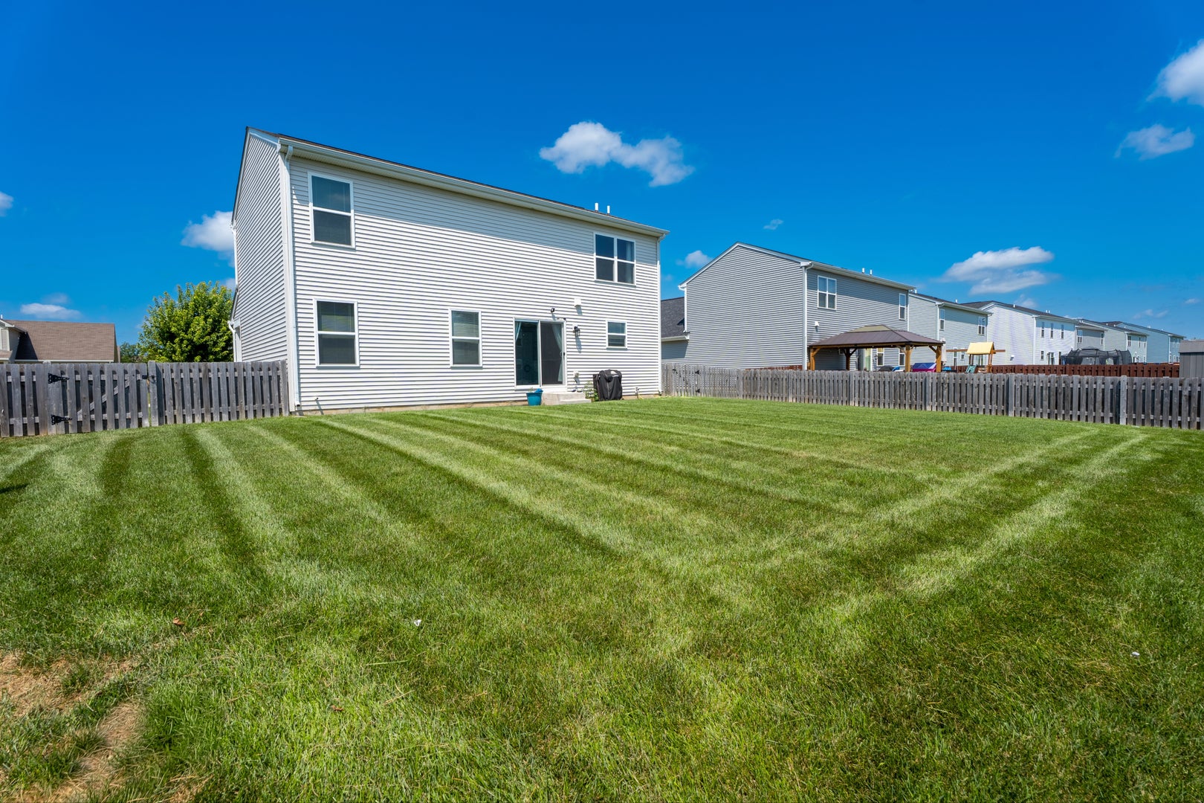
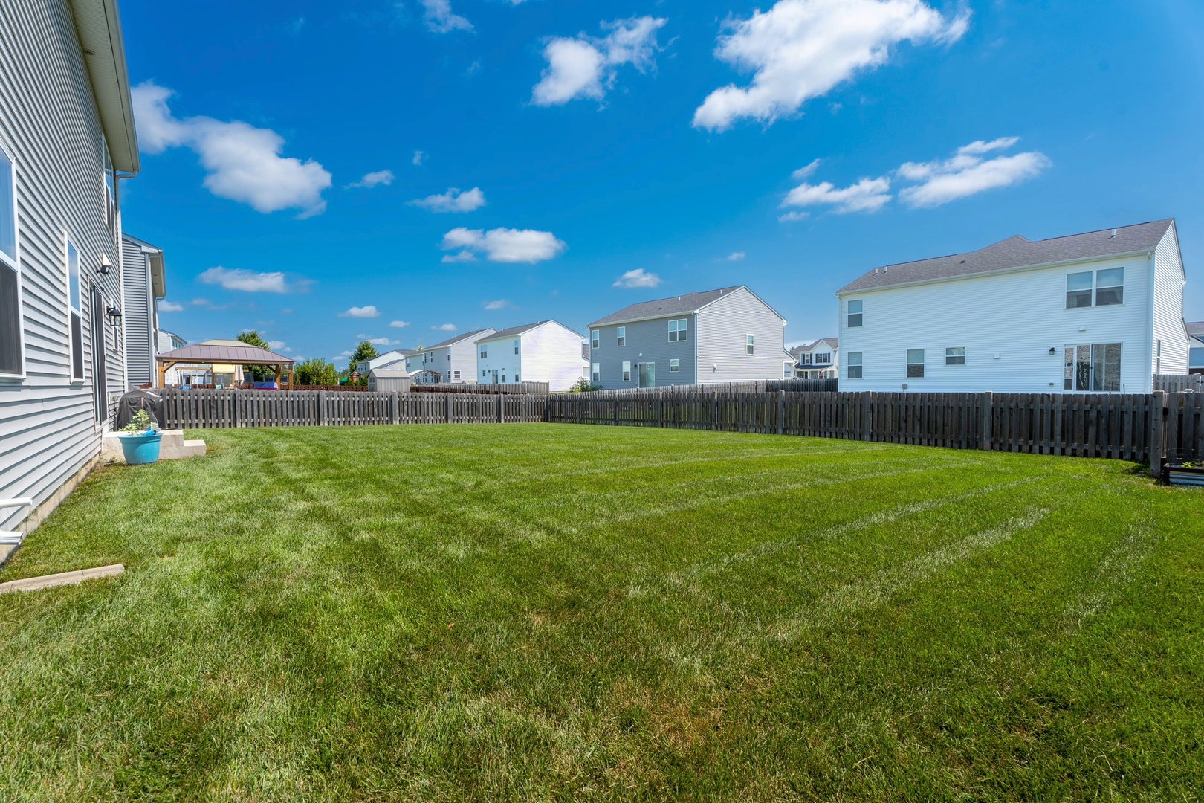
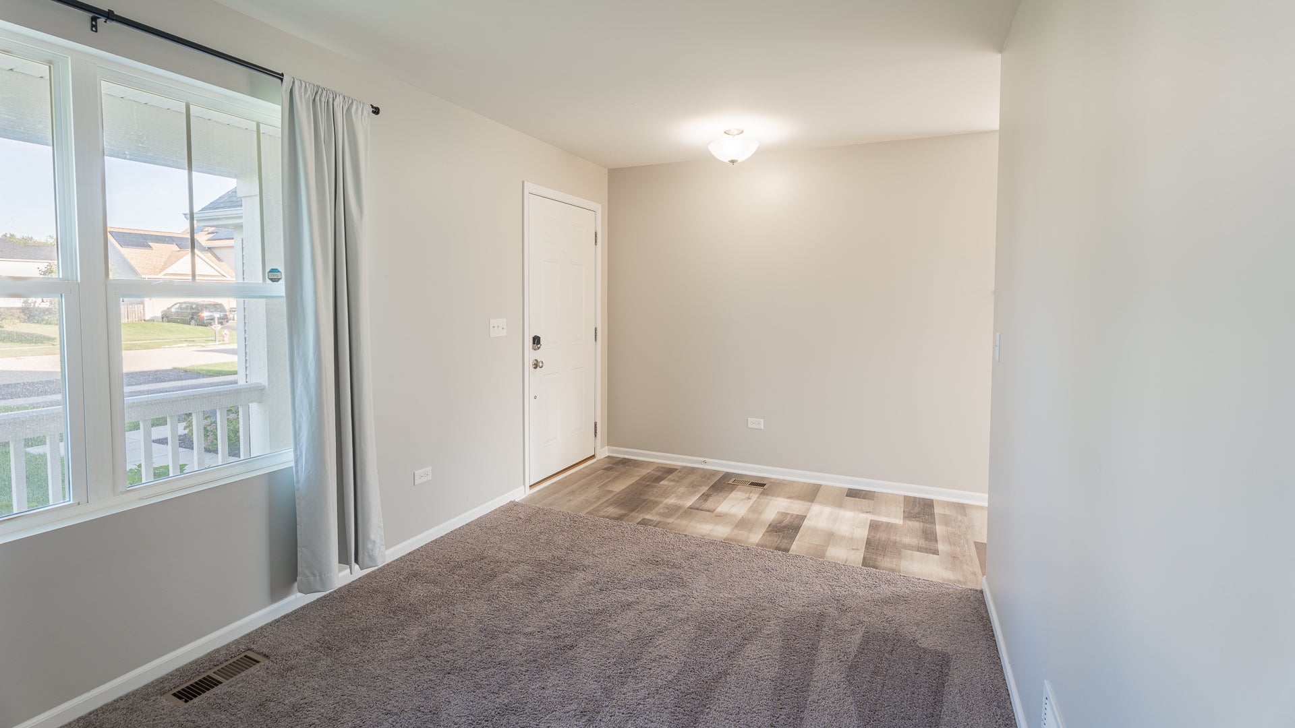
Welcome to 1004 Daniel Street in Plano's Lakewood Springs Club community! Built in 2021, this beautifully maintained 3-bedroom, 2.5-bath home combines modern updates with functional living space. Step inside to a bright, open-concept layout featuring a spacious living area, an inviting kitchen with updated granite countertops and new vinyl plank flooring that adds a fresh, modern touch. Fresh interior paint enhances the home's clean, updated feel. Upstairs, you'll find three bedrooms, including a spacious primary suite with a large closet and private bathroom featuring a double vanity. As well as a second floor laundry room for your convenience. Additional highlights include an attached 2-car garage with an EV charging station, a water softener installed in 2022, and a fully fenced backyard. The unfinished basement features rough-in plumbing, offering exciting potential for future finishing and additional living space. Enjoy access to the Lakewood Springs Club clubhouse and community amenities. Now vacant and move-in ready, this home offers modern conveniences, valuable updates, and room to make the space your own. Schedule your showing today!

Save
Ask
Tour
Hide
Share
Listing Snapshot
PriceΒ 
$360,000
Days On SiteΒ 
24 Days
BedroomsΒ 
3
Inside Area (SqFt)Β 
1,668 sqft
Total BathsΒ 
3
Full BathsΒ 
2
Partial BathsΒ 
1
Lot SizeΒ 
N/A
Year BuiltΒ 
2021
MLS NumberΒ 
12785512
StatusΒ 
Active Under Contract
Property TaxΒ 
N/A
HOA/Condo/Coop FeesΒ 
$55 monthly
Sq Ft SourceΒ 
Builder
Friends & Family
Recent Activity
2 weeks agoListing updated with changes from the MLS
2 weeks agoStatus changed to Active Under Contract
4 weeks agoListing first seen on site
General Features
Attached GarageΒ 
Yes
GarageΒ 
Yes
Garage SpacesΒ 
2
ParkingΒ 
Garage Door OpenerElectric Vehicle Charging Station(s)AttachedGarage
Parking SpacesΒ 
2
Property Sub TypeΒ 
Single Family Residence
SewerΒ 
Public Sewer
Water SourceΒ 
Public
Interior Features
AppliancesΒ 
Water Softener
BasementΒ 
UnfinishedPartial
CoolingΒ 
Central Air
HeatingΒ 
Forced Air
Bedroom 2Β 
Dimensions - 12X10
Bedroom 3Β 
Dimensions - 10X10
Bedroom 4Β 
Dining RoomΒ 
Dimensions - 16X13Level - Main
Family RoomΒ 
Dimensions - 6X8Level - Main
KitchenΒ 
Dimensions - 13X16Level - MainDescription - Island,Pantry-Closet,Granite Counters,Updated Kitchen
LaundryΒ 
Dimensions - 6X8
Living RoomΒ 
Dimensions - 13X16Level - Main
Master BedroomΒ 
Dimensions - 13X15
Save
Ask
Tour
Hide
Share
Exterior Features
Construction DetailsΒ 
Vinyl Siding
Community Features
Association FeeΒ 
$55.0
Association Fee FrequencyΒ 
Monthly
MLS AreaΒ 
Plano
School DistrictΒ 
88
TownshipΒ 
Little Rock
Schools
School District
88
Elementary School
Unknown
Middle School
Unknown
High School
Unknown
Listing Courtesy of MRED as distributed by MLS Grid of john greene, Realtor


Based on information submitted to the MLS GRID as of 2026-11-08 03:30 PM UTC. All data is obtained from various sources and may not have been verified by broker or MLS GRID. Supplied Open House Information is subject to change without notice. All information should be independently reviewed and verified for accuracy. Properties may or may not be listed by the office/agent presenting the information.
Last checked: 2026-11-08 03:30 PM UTC
MRED DMCA Copyright Information Copyright Β© 2026 Midwest Real Estate Data LLC. All rights reserved.

Neighborhood & Commute
Source: Walkscore
Disclosure: Community information and market data powered by Constellation Data Labs. Information is deemed reliable but not guaranteed.
Save
Ask
Tour
Hide
Share