
Search Homes for Sale in Chicago’s Western Suburbs
3721 N Kenmore Avenue 1Chicago, IL 60613
Mortgage Calculator
Monthly Payment (Est.)
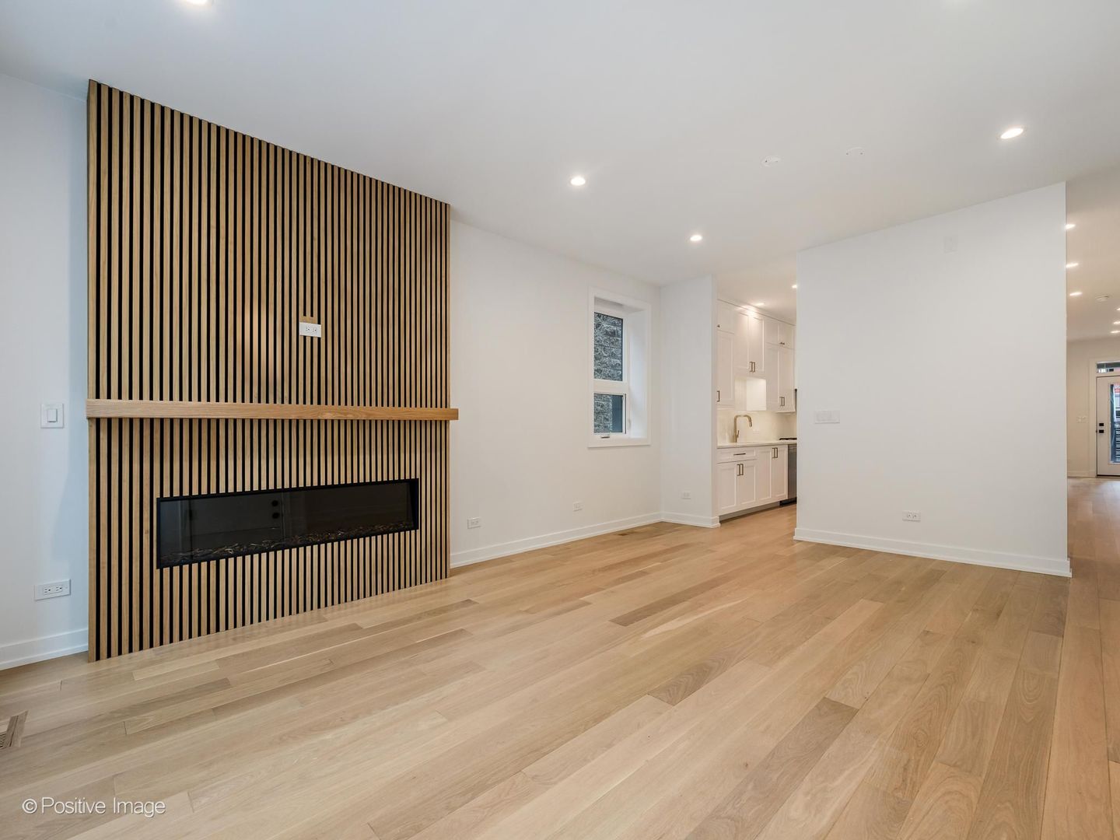
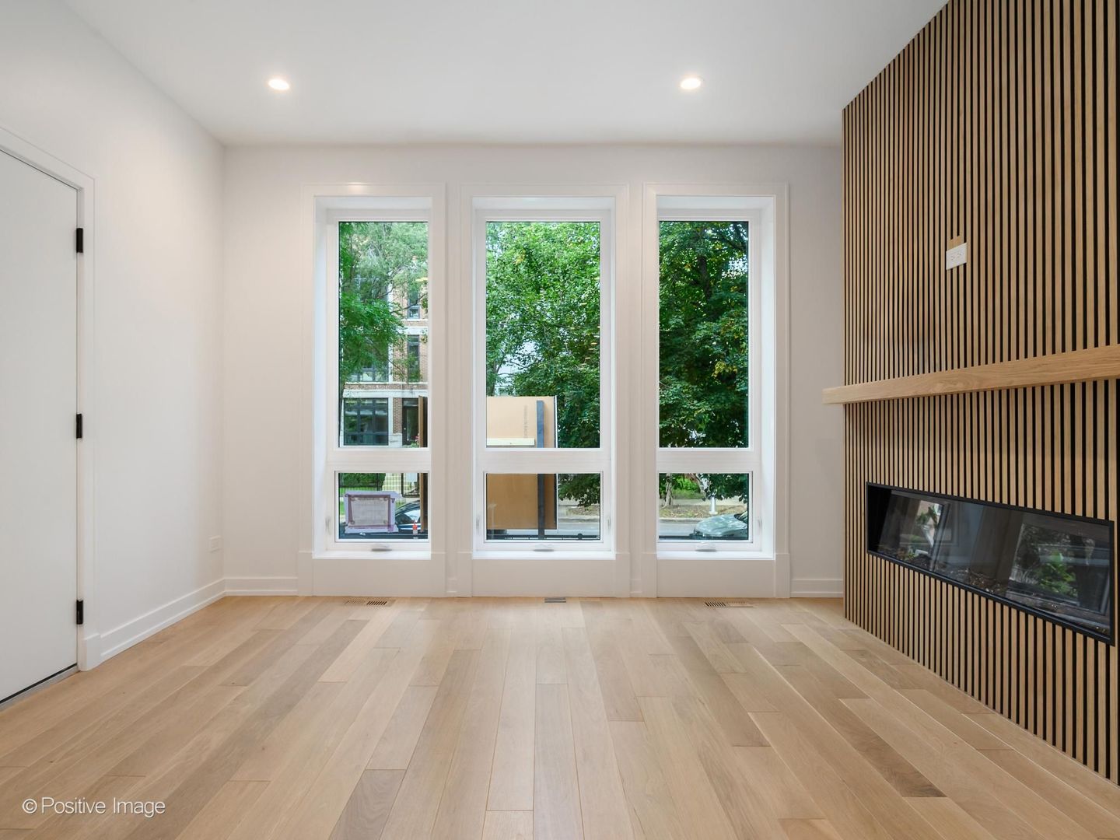
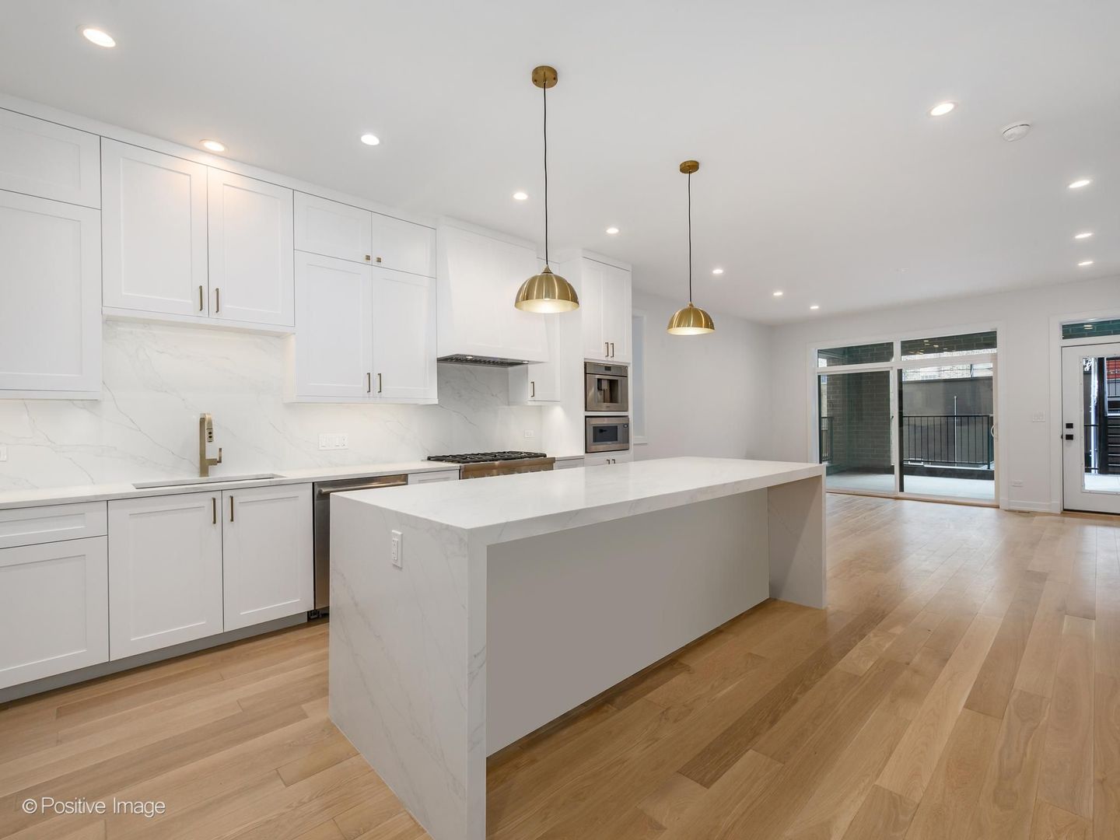
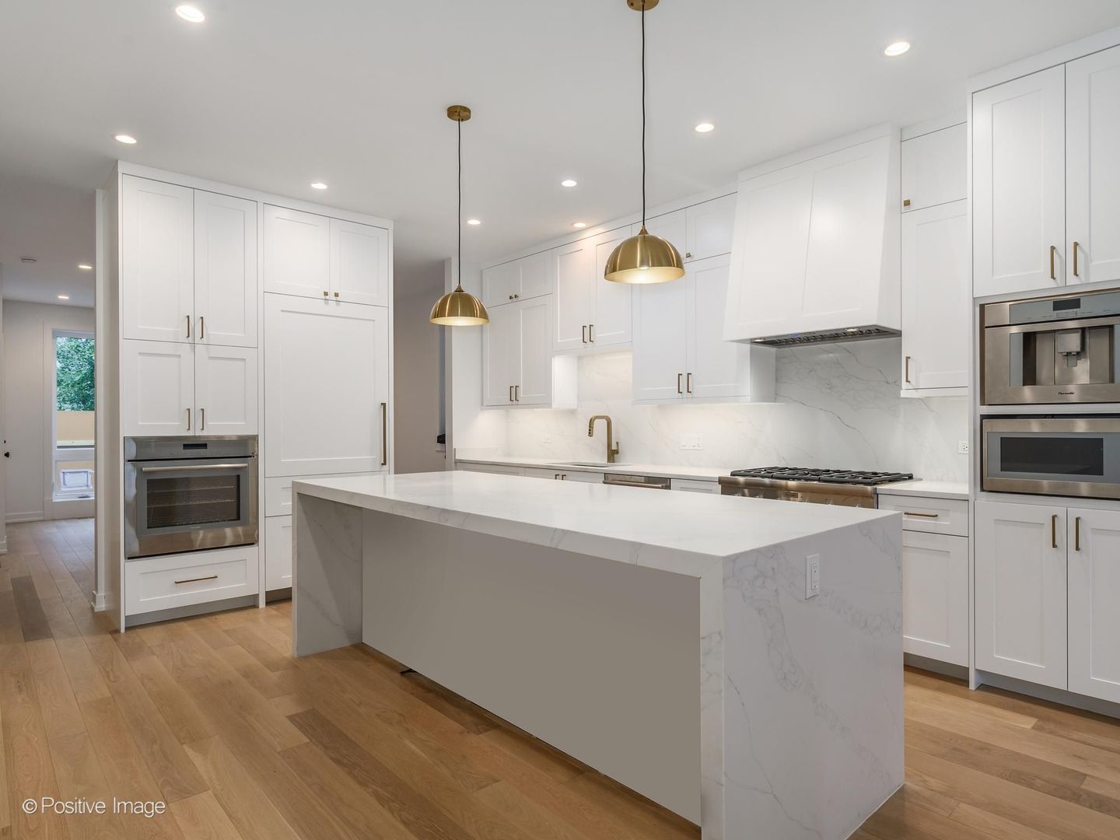
Enter an interest rate to see your estimated monthly payment.FOR A LIMITED TIME ONLY: DEVELOPER & LENDER TEAM UP FOR A 6.375 INTEREST RATE BUYDOWN SPECIAL FOR THE LAST CONDO LEFT!! ASK LISTING AGENT FOR MORE DETAILS. Luxury Living eight doors down from Wrigley Field! Welcome to 3721 N Kenmore Unit 1. The perfect duplex down condo that lives like a single family with 3 large bedrooms and 3.5 bathrooms. Each bedroom has it's own private en suite bathroom and the 18x14 primary bedroom is to die for! The spa-like bathroom includes a floor to ceiling fully enclosed steam shower, separate soaking tub, double sink vanity with LED mirrors, and radiant heated floors. The 12x7 true walk in closet is a wardrobe-lover's dream! This gorgeous home has two private outdoor spaces: First, the perfect private terrace off the family room that leads to the MASSIVE 24x18 garage rooftop deck! This stunner is ready for the ultimate year-round entertaining! Breathtaking chef's kitchen with custom-built cabinetry, distinguished gold hardware, 3" quartz countertops with waterfall edge, and a top-of-the-line integrated Thermador appliance package, including built in espresso/coffee machine, Elica dual zone wine fridge for both red and white wines. Custom lighting package, custom surround fireplace, 5 in. wide plank white oak hardwood flooring throughout, and stunning custom millwork finish this home. Smart Home Automation System available for an additional cost! Heated flooring in the lower level. One garage space with 40 AMP EV charger included as well. Unbelievable A++ location steps from everything Wrigleyville and Lakeview have to offer. Your Home is ready for delivery!!
| 3 weeks ago | Listing updated with changes from the MLS | |
| 3 weeks ago | Status changed to Active | |
| 4 weeks ago | Listing first seen on site |

Based on information submitted to the MLS GRID as of 2026-11-09 08:45 AM UTC. All data is obtained from various sources and may not have been verified by broker or MLS GRID. Supplied Open House Information is subject to change without notice. All information should be independently reviewed and verified for accuracy. Properties may or may not be listed by the office/agent presenting the information.
Last checked: 2026-11-09 08:45 AM UTC
MRED DMCA Copyright Information Copyright © 2026 Midwest Real Estate Data LLC. All rights reserved.