O'Neil Property Group

Search Homes for Sale in Chicago’s Western Suburbs

Save
Ask
Tour
Hide
Share
$1,670,000
4 Days On Site

223 Highland Road
Inverness, IL 60067

For Sale|Single Family Residence|Active Under Contract
4
Beds
5
Total Baths
3
Full Baths
2
Partial Baths
5,800
SqFt
$288
/SqFt
2007
Built
County:
Cook
Listing Courtesy of MRED as distributed by MLS Grid of Century 21 Circle
223 Highland Road223 Highland Road223 Highland Road223 Highland Road
Save
Ask
Tour
Hide
Share

Mortgage Calculator

Monthly Payment (Est.)

Enter an interest rate to see your estimated monthly payment.
Calculator powered by Showcase IDX, a Constellation1 Company. Copyright Β©2026 Information is deemed reliable but not guaranteed.

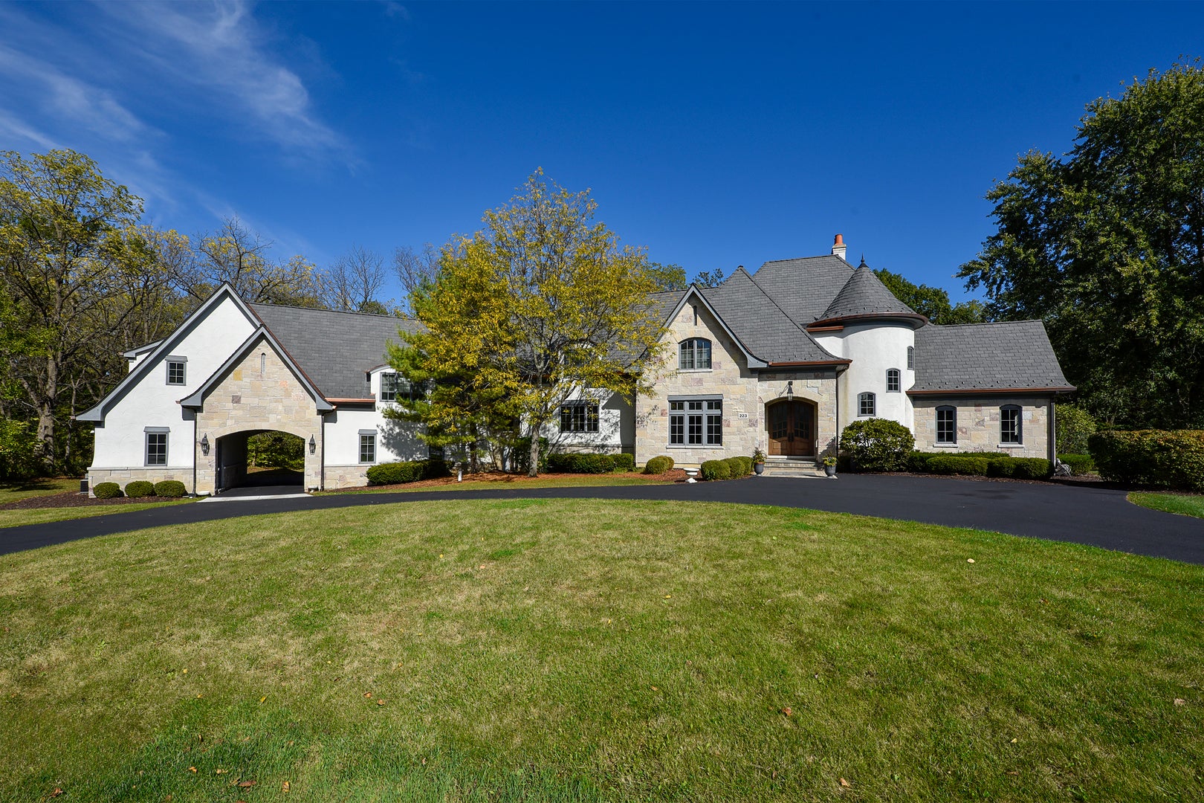
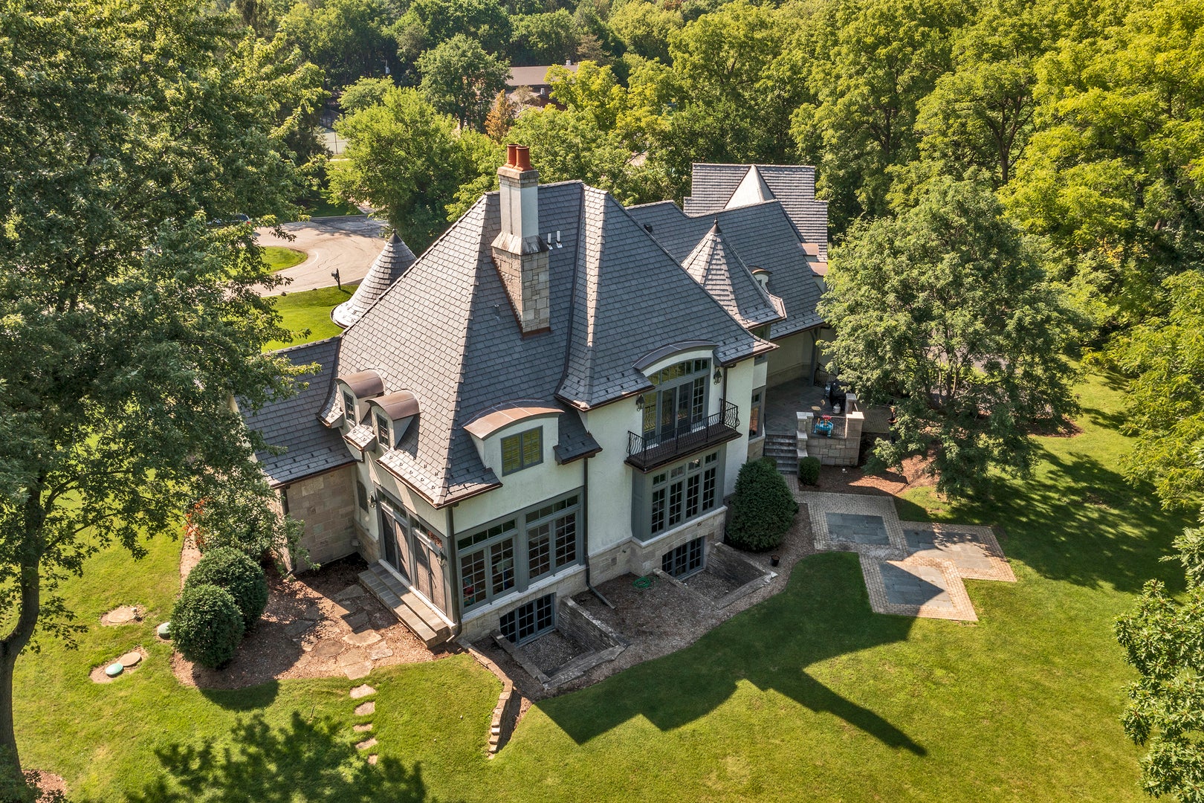
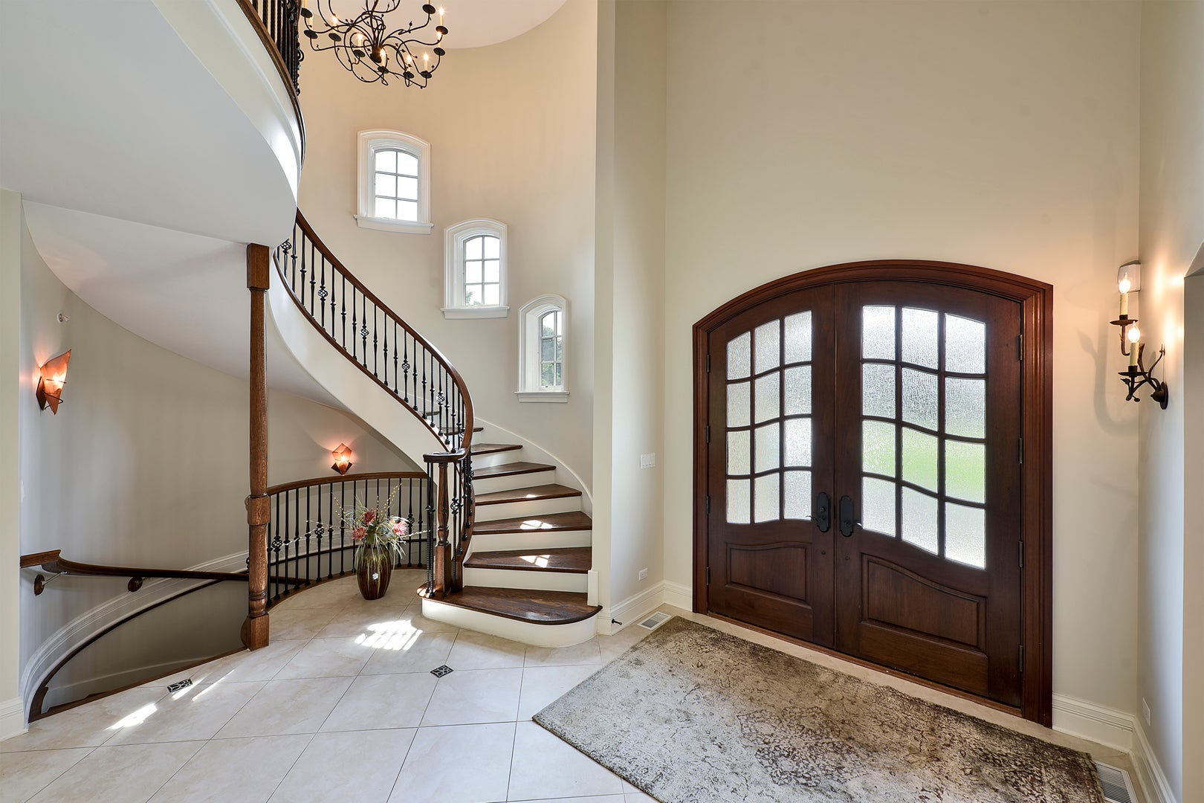
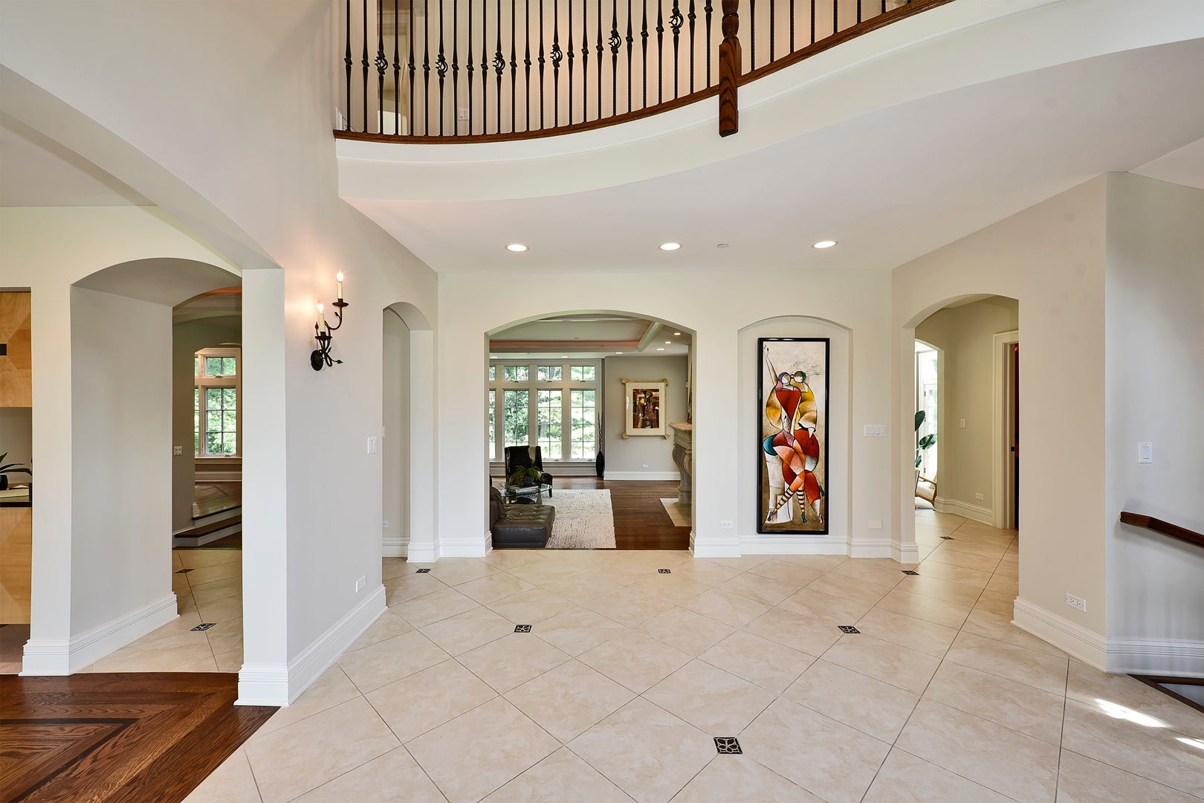
Absolutely captivating Inverness estate ideally situated on a private cul-de-sac in McIntosh, adjacent to North Park! Built in 2007, this exceptional home combines timeless traditional architecture with sophisticated modern finishes and outstanding curb appeal, highlighted by a brand-new DaVinci roof. A dramatic two-story entry welcomes you into an open, light-filled floor plan with an abundance of windows, elegant gathering spaces, and beautiful views throughout. The impressive chef's kitchen is the heart of the home, featuring a spacious layout with double islands, high-end appliances, and seamless flow to the living and entertaining areas. Three fireplaces add warmth and ambiance throughout, while the generous upstairs bonus/recreation room provides exceptional flexibility for work, play, or relaxation. The newly renovated primary suite offers a luxurious spa-like bathroom, large closets and a beautiful sitting/ changing area. Four generously sized bedrooms are upstairs all with access to private baths. Step outside to enjoy the thoughtfully designed hardscape and inviting outdoor spaces-perfect for entertaining or simply enjoying the peaceful surroundings. A three-car garage provides ample parking and storage. Located in the highly sought-after Fremd High School district, this remarkable property offers an exceptional blend of privacy, style, space, and location.

Save
Ask
Tour
Hide
Share
Listing Snapshot
PriceΒ 
$1,670,000
Days On SiteΒ 
4 Days
BedroomsΒ 
4
Inside Area (SqFt)Β 
5,800 sqft
Total BathsΒ 
5
Full BathsΒ 
3
Partial BathsΒ 
2
Lot SizeΒ 
1.286 Acres
Year BuiltΒ 
2007
MLS NumberΒ 
12785533
StatusΒ 
Active Under Contract
Property TaxΒ 
$24,646
HOA/Condo/Coop FeesΒ 
N/A
Sq Ft SourceΒ 
N/A
Friends & Family
Recent Activity
yesterdayListing updated with changes from the MLS
yesterdayStatus changed to Active Under Contract
4 days agoListing first seen on site
General Features
AcresΒ 
1.286
Direction FacesΒ 
West
GarageΒ 
Yes
Garage SpacesΒ 
3
ParkingΒ 
AsphaltCircular DrivewayGarage Door OpenerCarportHeated GarageGarageAttached
Parking SpacesΒ 
3
Property Sub TypeΒ 
Single Family Residence
SecurityΒ 
Security System
SewerΒ 
Septic Tank
Water SourceΒ 
Well
Interior Features
AppliancesΒ 
Water SoftenerRangeMicrowaveDishwasherBar FridgeWasherDryerStainless Steel Appliance(s)Wine RefrigeratorRange HoodWater Softener OwnedGas Oven
BasementΒ 
Sump PumpUnfinishedBath/StubbedFullDaylight
CoolingΒ 
Ceiling Fan(s)Central AirZoned
ElectricΒ 
200+ Amp Service
FireplaceΒ 
Yes
Fireplace FeaturesΒ 
Living RoomMaster BedroomDouble SidedGas LogGas Starter
FireplacesΒ 
2
FlooringΒ 
HardwoodCarpet
HeatingΒ 
Natural Gas
InteriorΒ 
Entrance FoyerPantryVaulted Ceiling(s)Wet BarBuilt-in FeaturesWalk-In Closet(s)High CeilingsOpen Floorplan
Laundry FeaturesΒ 
Upper Level
Window FeaturesΒ 
Window Treatments
Bedroom 2Β 
Dimensions - 19X11Level - Second
Bedroom 3Β 
Dimensions - 13X11Level - Second
Bedroom 4Β 
Dimensions - 15X11Level - Second
Bonus RoomΒ 
Dimensions - 20X16Level - Second
Dining RoomΒ 
Dimensions - 17X16Level - Main
Eating AreaΒ 
Dimensions - 13X13Level - Main
Family RoomΒ 
Dimensions - 24X20Level - Main
FoyerΒ 
Dimensions - 18X14Level - Main
KitchenΒ 
Dimensions - 22X20Level - MainDescription - Eating Area-Table Space,Island,Pantry-Walk-in,Breakfast Room,Custom Cabinetry,Updated Kitchen
LaundryΒ 
Dimensions - 14X6Level - Second
Living RoomΒ 
Master BedroomΒ 
Dimensions - 20X17Level - Second
Mud RoomΒ 
Dimensions - 10X8Level - Main
OfficeΒ 
Dimensions - 15X15Level - Main
PantryΒ 
Dimensions - 8X5Level - Main
Sitting RoomΒ 
Dimensions - 13X13Level - Second
Sun RoomΒ 
Dimensions - 16X15Level - Main
Save
Ask
Tour
Hide
Share
Exterior Features
Construction DetailsΒ 
StuccoStone
ExteriorΒ 
Balcony
Lot FeaturesΒ 
Wooded
Patio And PorchΒ 
Patio
RoofΒ 
Other
Waterfront FeaturesΒ 
Creek
Windows/DoorsΒ 
Window Treatments
Community Features
Community FeaturesΒ 
ParkTennis Court(s)Street Lights
MLS AreaΒ 
Inverness
School DistrictΒ 
Wm Fremd High School
TownshipΒ 
Palatine
Schools
School District
Wm Fremd High School
Elementary School
Marion Jordan Elementary School
Middle School
Thomas Jefferson Middle School
High School
Wm Fremd High School
Listing Courtesy of MRED as distributed by MLS Grid of Century 21 Circle


Based on information submitted to the MLS GRID as of 2026-10-20 02:59 AM UTC. All data is obtained from various sources and may not have been verified by broker or MLS GRID. Supplied Open House Information is subject to change without notice. All information should be independently reviewed and verified for accuracy. Properties may or may not be listed by the office/agent presenting the information.
Last checked: 2026-10-20 02:59 AM UTC
MRED DMCA Copyright Information Copyright Β© 2026 Midwest Real Estate Data LLC. All rights reserved.

Neighborhood & Commute
Source: Walkscore
Disclosure: Community information and market data powered by Constellation Data Labs. Information is deemed reliable but not guaranteed.
Save
Ask
Tour
Hide
Share