
Search Homes for Sale in Chicago’s Western Suburbs
114 S Columbia StreetNaperville, IL 60540
Mortgage Calculator
Monthly Payment (Est.)
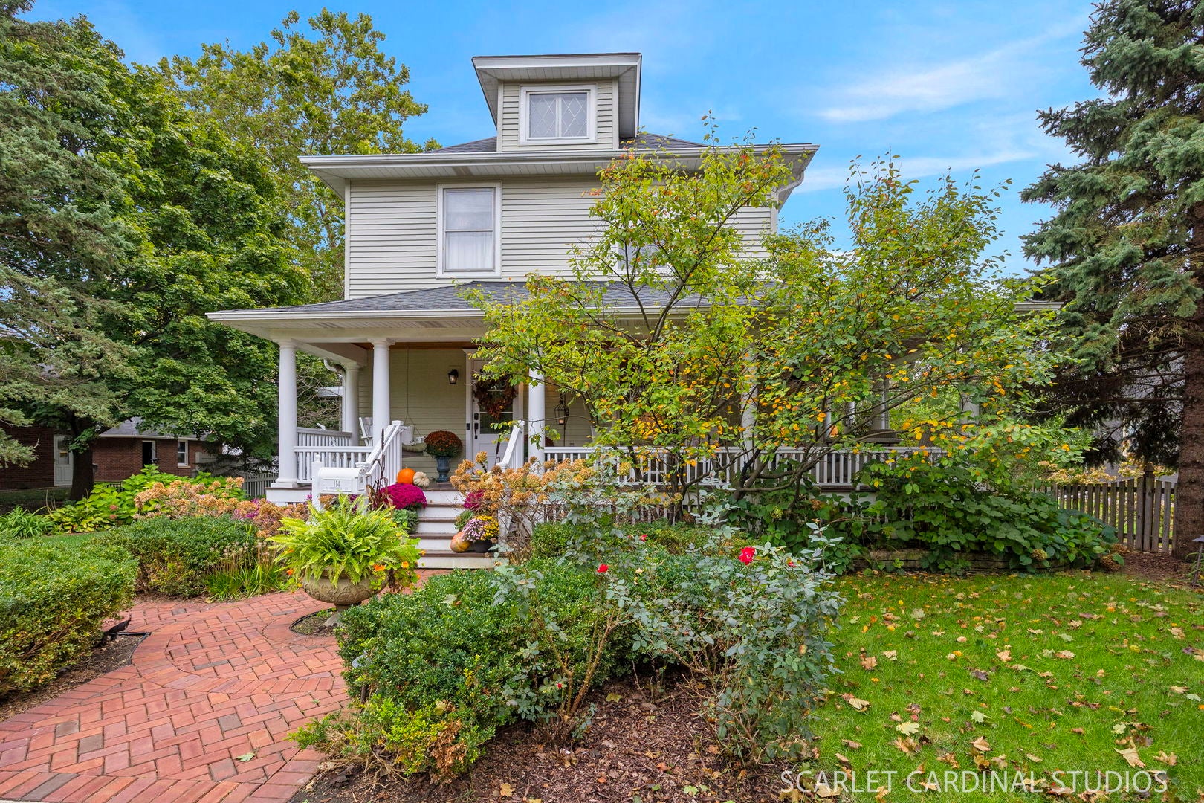
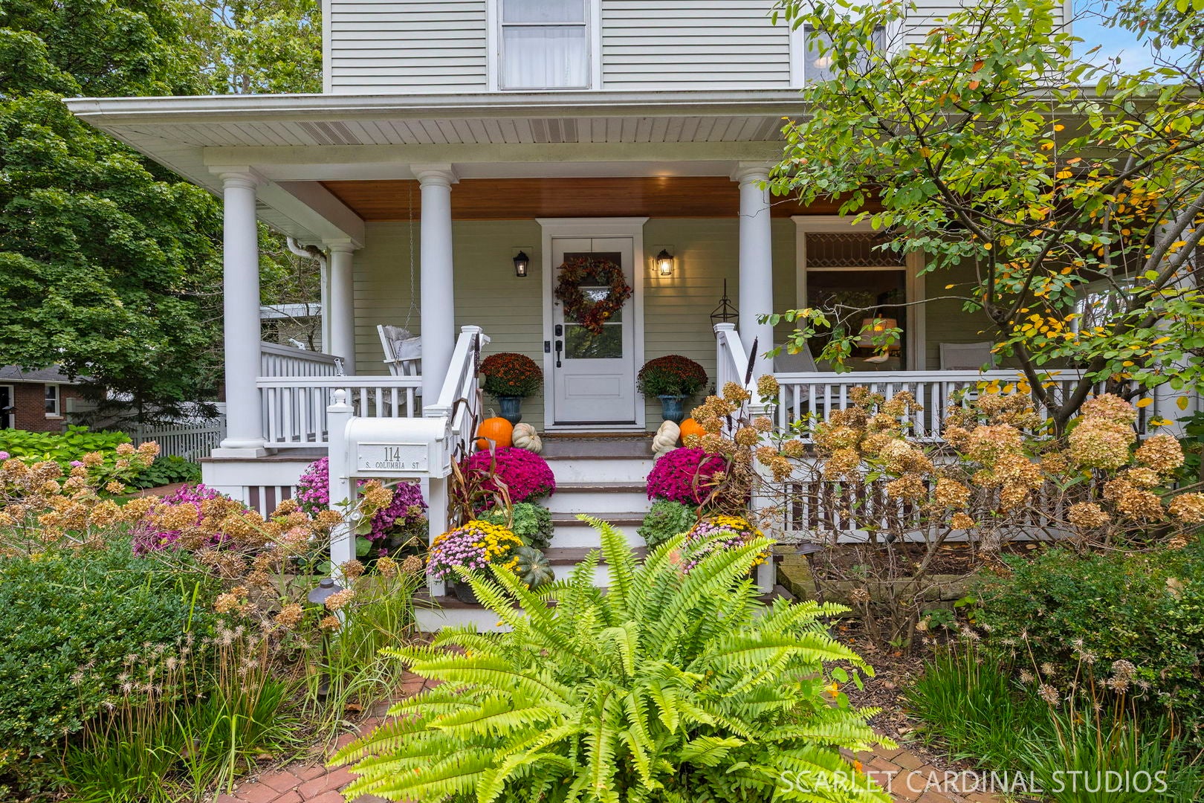
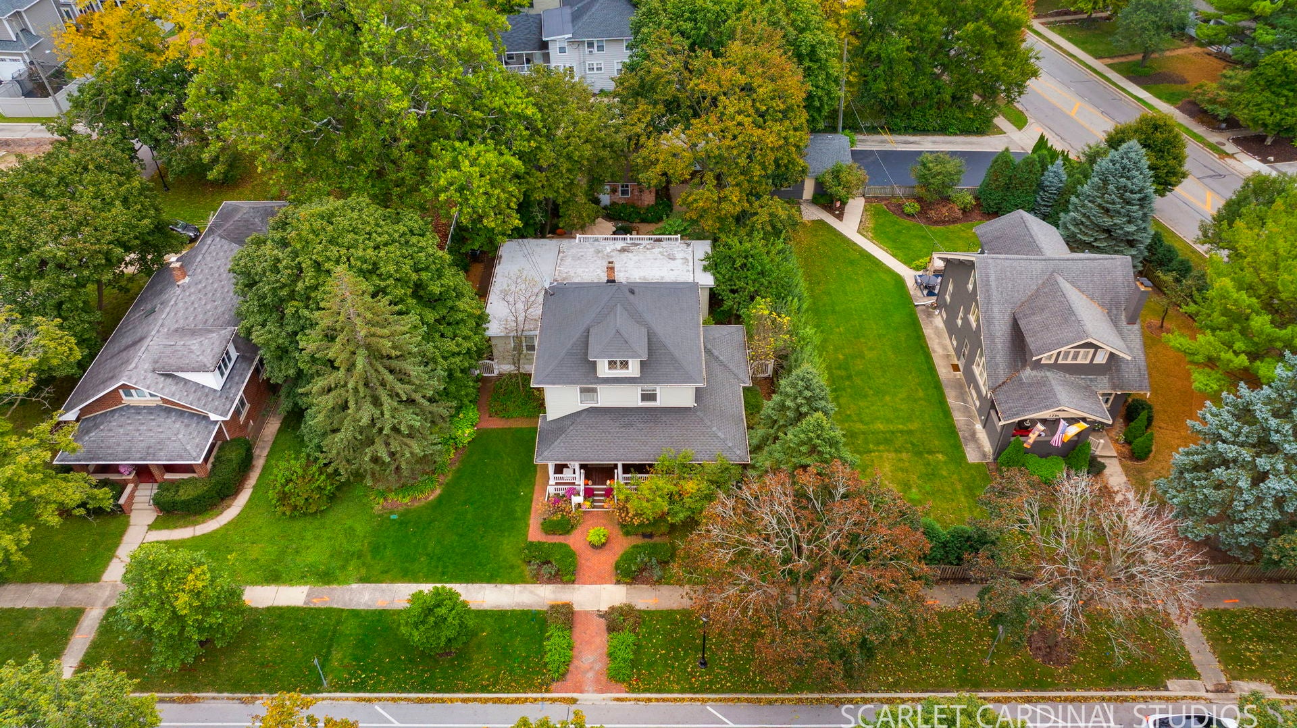
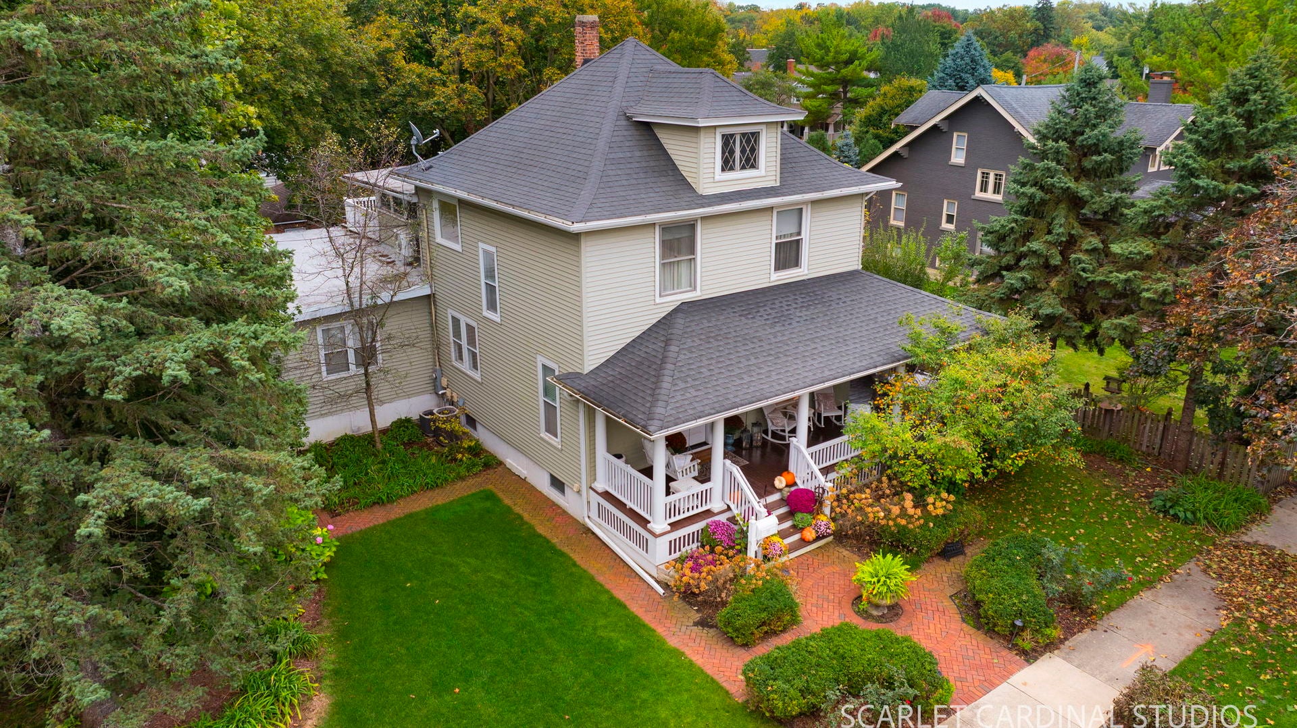
Enter an interest rate to see your estimated monthly payment.Historic Naperville Charm Meets Timeless Elegance! Welcome to the heart of Naperville's Historic District, where architectural character and timeless design celebrate the rich heritage of this exceptional community. Beautifully restored and thoughtfully renovated since 2010, this distinctive home offers an extraordinary blend of historic charm, modern luxury, and versatile living spaces-all just a few blocks from the Naperville Metra station, vibrant downtown, scenic Riverwalk, parks, award-winning restaurants, and unique boutiques. Featuring 5 bedrooms, 3 full bathrooms, a sunroom, and a finished basement, this remarkable home offers space, comfort, and sophistication throughout. The main-level primary suite is a private sanctuary, complete with an oversized walk-in closet and a luxurious ensuite bath featuring Kohler fixtures, white marble finishes, a walk-in shower, dual sinks, and a large whirlpool tub. Double French doors open to a beautiful custom deck, creating a peaceful retreat to enjoy the outdoors. A second bedroom and full bathroom on the main level provide added convenience and flexibility. The chef's kitchen is designed to impress, featuring elegant marble countertops, a designer backsplash, custom cabinetry, two dedicated appliance cabinets, two Wolf ovens, a Wolf range, an extra-large Sub-Zero refrigerator, a brand-new Wolf microwave, a brand-new Bosch 800 Series dishwasher, and a separate beverage refrigerator. The main level also offers a welcoming family room, formal living room, and elegant dining room, providing ideal spaces for everyday living and entertaining. A charming wraparound porch offers yet another inviting place to relax, unwind, or enjoy your favorite movie or sporting event. Upstairs, three additional bedrooms share a beautifully appointed full bathroom featuring white marble finishes, a vintage-style tub, and a separate shower. An additional sunroom/in-law suite adds exceptional versatility, complete with a sink, microwave, small refrigerator, custom closets, and access to a rooftop patio area. The spacious third-floor attic provides abundant storage. The fully finished basement expands the home's entertainment possibilities, with plenty of room to gather and enjoy a game of pool, along with a generously sized laundry room featuring an egress window. Outside, enjoy a professionally landscaped backyard with custom decking, landscape lighting throughout the yard, and a sprinkler system. The property also features a two-car garage plus an additional garage space converted into a charming "she shed," along with convenient rear-alley access for additional parking. Located in one of the area's most sought-after communities, this exceptional property combines historic character, luxurious updates, flexible living spaces, and an unbeatable downtown location. A truly special place to call home in the heart of historic Naperville!
| a week ago | Listing updated with changes from the MLS | |
| a week ago | Status changed to Active | |
| 2 weeks ago | Price changed to $1,650,000 | |
| 4 weeks ago | Listing first seen on site |

Based on information submitted to the MLS GRID as of 2026-11-09 03:16 AM UTC. All data is obtained from various sources and may not have been verified by broker or MLS GRID. Supplied Open House Information is subject to change without notice. All information should be independently reviewed and verified for accuracy. Properties may or may not be listed by the office/agent presenting the information.
Last checked: 2026-11-09 03:16 AM UTC
MRED DMCA Copyright Information Copyright © 2026 Midwest Real Estate Data LLC. All rights reserved.
Did you know? You can invite friends and family to your search. They can join your search, rate and discuss listings with you.