
Search Homes for Sale in Chicago’s Western Suburbs
6602 S Hoyne AvenueChicago, IL 60636
Mortgage Calculator
Monthly Payment (Est.)
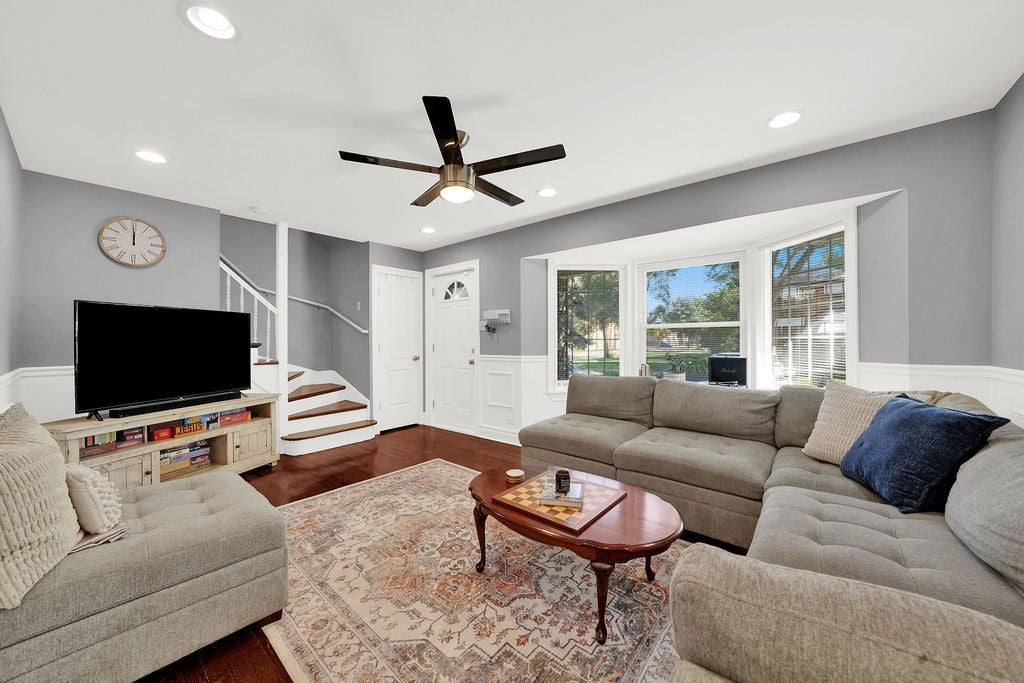
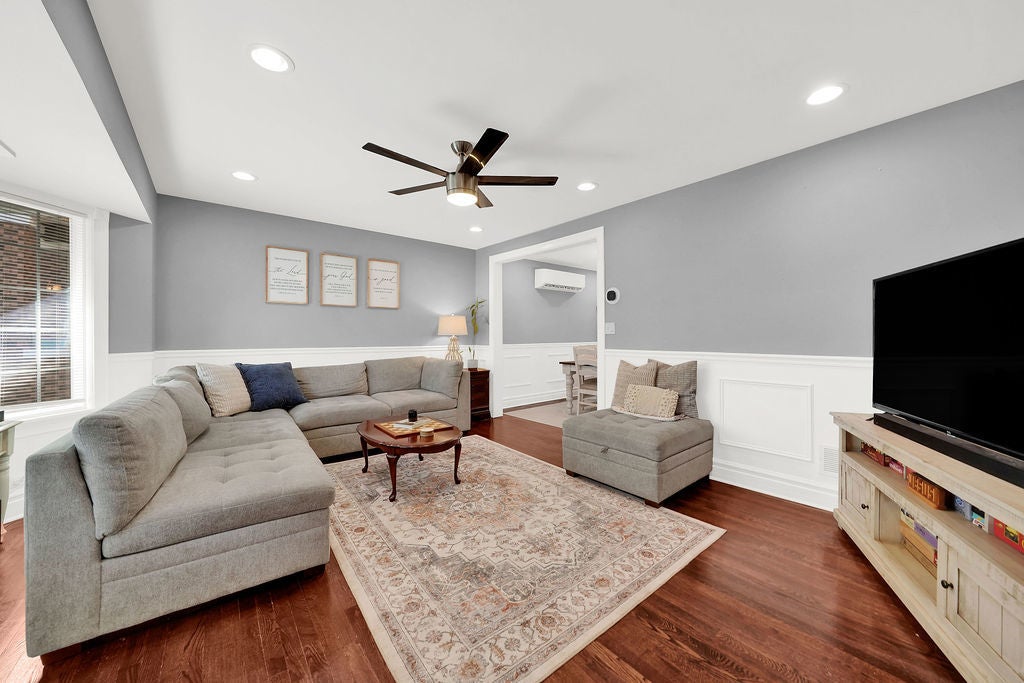
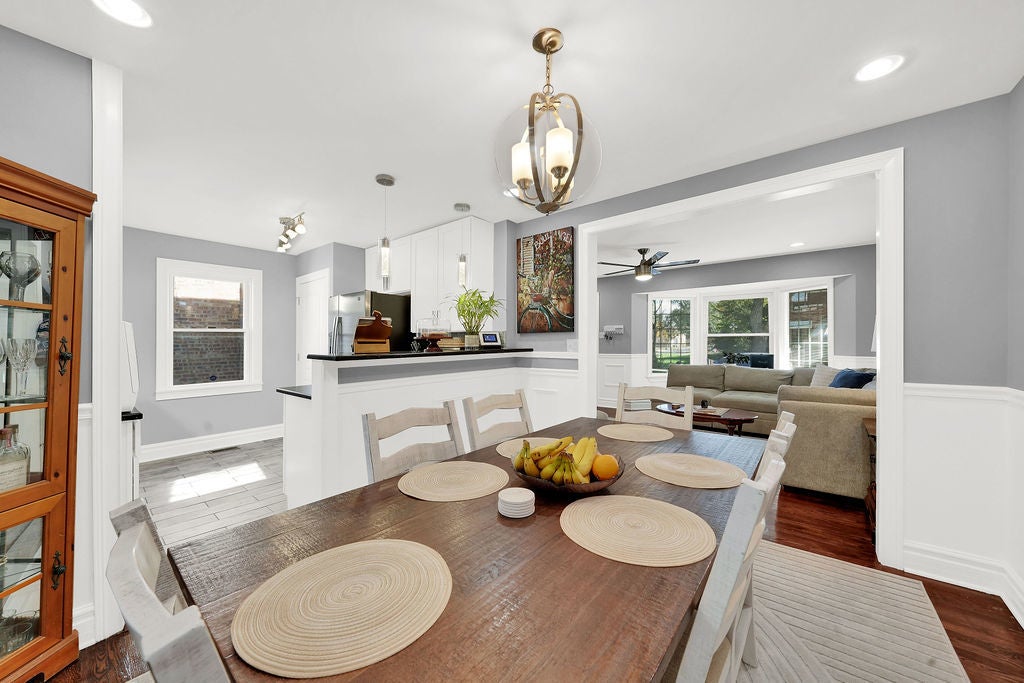
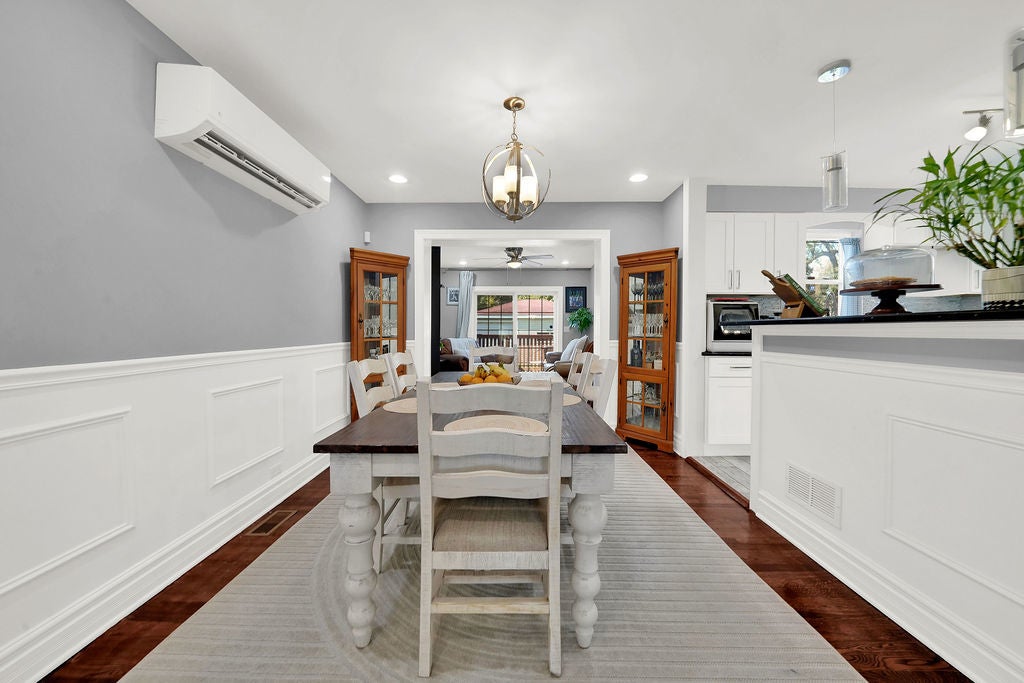
Enter an interest rate to see your estimated monthly payment.Fall in love from the moment you arrive! This stunning brick Georgian boasts undeniable curb appeal and a warm, welcoming vibe throughout. Featuring gleaming hardwood floors across the main and upper levels, this beautifully maintained home perfectly blends functional living with a classic charm and modern comfort. The Living room is sun-drenched and inviting, anchored by a charming bay window that floods the space with natural light. The open layout flows seamlessly into an inviting space convenient for entertainment and everyday comfort. The dining room area connects with the kitchen by a breakfast bar featuring granite countertops and showcasing a still recently remodeled kitchen with stainless steel appliances, beautiful backsplash, granite counter tops, beautiful light fixtures and recessed lights in the dining area and family room. The main floor offers a versatile bonus room, currently utilized as a cozy family room with sliding glass doors that open directly onto a beautiful outdoor deck overlooking the expansive backyard. This flexible space can easily serve as a main-floor bedroom, home office, or playroom. The second level offers two bright and comfortable sized bedrooms filled with natural light and hardwood flooring. A like-new full bathroom featuring elegant ceramic tilework and a soaking tub. In the lower level you will also find a convenient half-bath, laundry area with washer and dryer, and a dedicated utility room with a spacious open area currently set up as a home gym, offering great potential to easily transform into a recreation room, media space, or even an additional bedroom. Enjoy year-round room-to-room temperature control across the upstairs bedrooms and the 1st floor living space through a newly installed 3 heat pump systems 2024, in addition to the main central air system. The back yard is designed for relaxation, and entertaining! Relax on the deck or customize the vast lawn with a garden, fire pit, or pool or endless possibilities for summer cookouts in this 30 X 125 lot. Plus enjoy a hard to find 3-car garage with 8ft high doors, for added parking space and security, and exceptional additional storage space. The garage also has a patio door for a total of 3 overhead doors. Conveniently located close to schools and public transportation! This is a truly functional home designed to stay cozy, with plenty of expandable space to adapt to your lifestyle! Schedule your private tour today and make this gorgeous property your own. THIS PROPERTY IS NOT FOR RENT/LEASE.
| 2 weeks ago | Listing updated with changes from the MLS | |
| 2 weeks ago | Status changed to Pending | |
| 3 weeks ago | Listing first seen on site |

Based on information submitted to the MLS GRID as of 2026-11-07 06:19 AM UTC. All data is obtained from various sources and may not have been verified by broker or MLS GRID. Supplied Open House Information is subject to change without notice. All information should be independently reviewed and verified for accuracy. Properties may or may not be listed by the office/agent presenting the information.
Last checked: 2026-11-07 06:19 AM UTC
MRED DMCA Copyright Information Copyright © 2026 Midwest Real Estate Data LLC. All rights reserved.
Did you know? You can invite friends and family to your search. They can join your search, rate and discuss listings with you.