
Search Homes for Sale in Chicago’s Western Suburbs
331 Berkeley DriveBolingbrook, IL 60440
Mortgage Calculator
Monthly Payment (Est.)
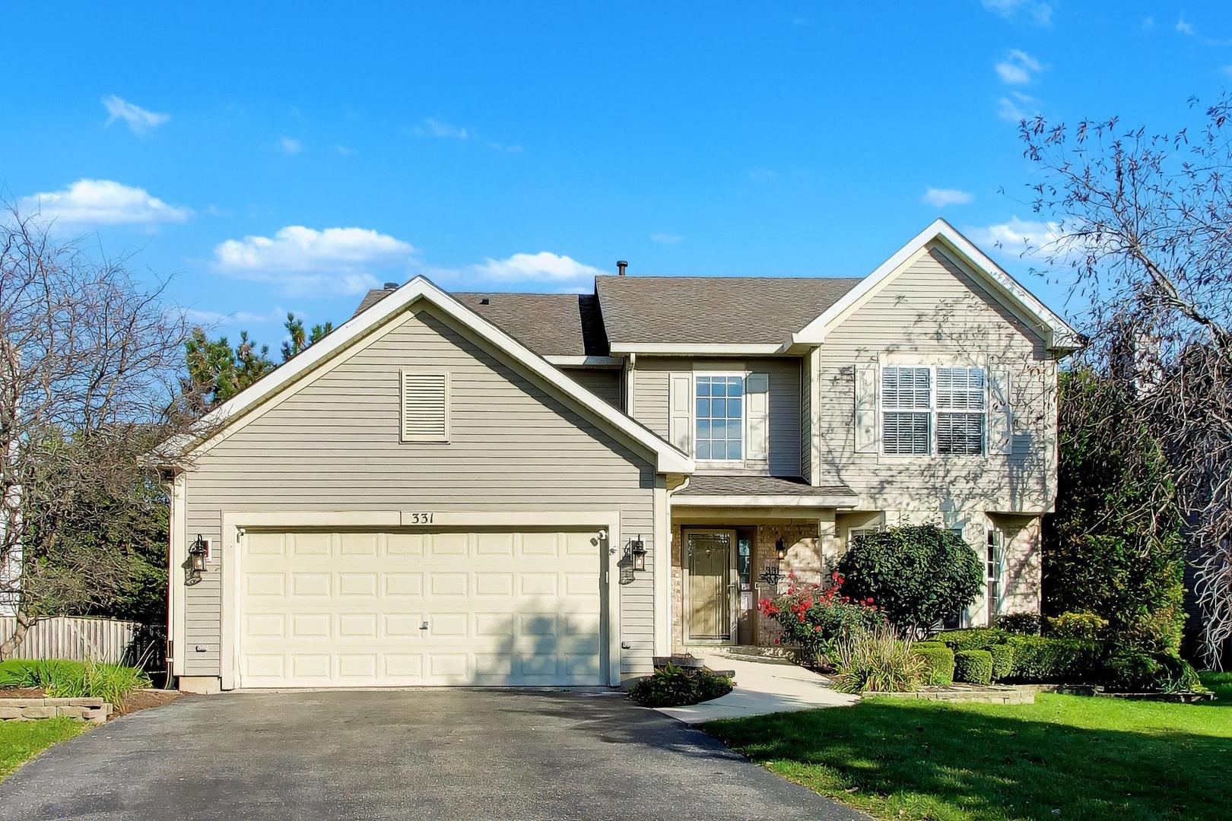
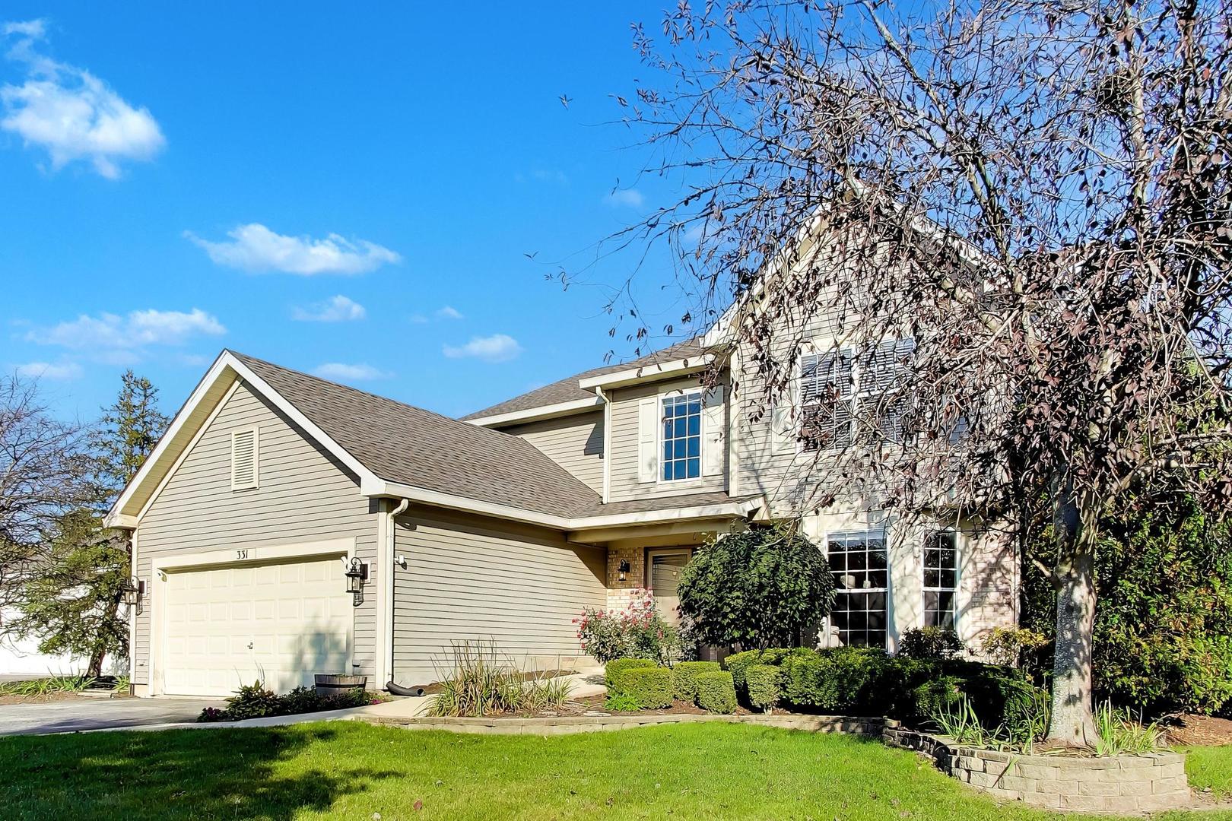
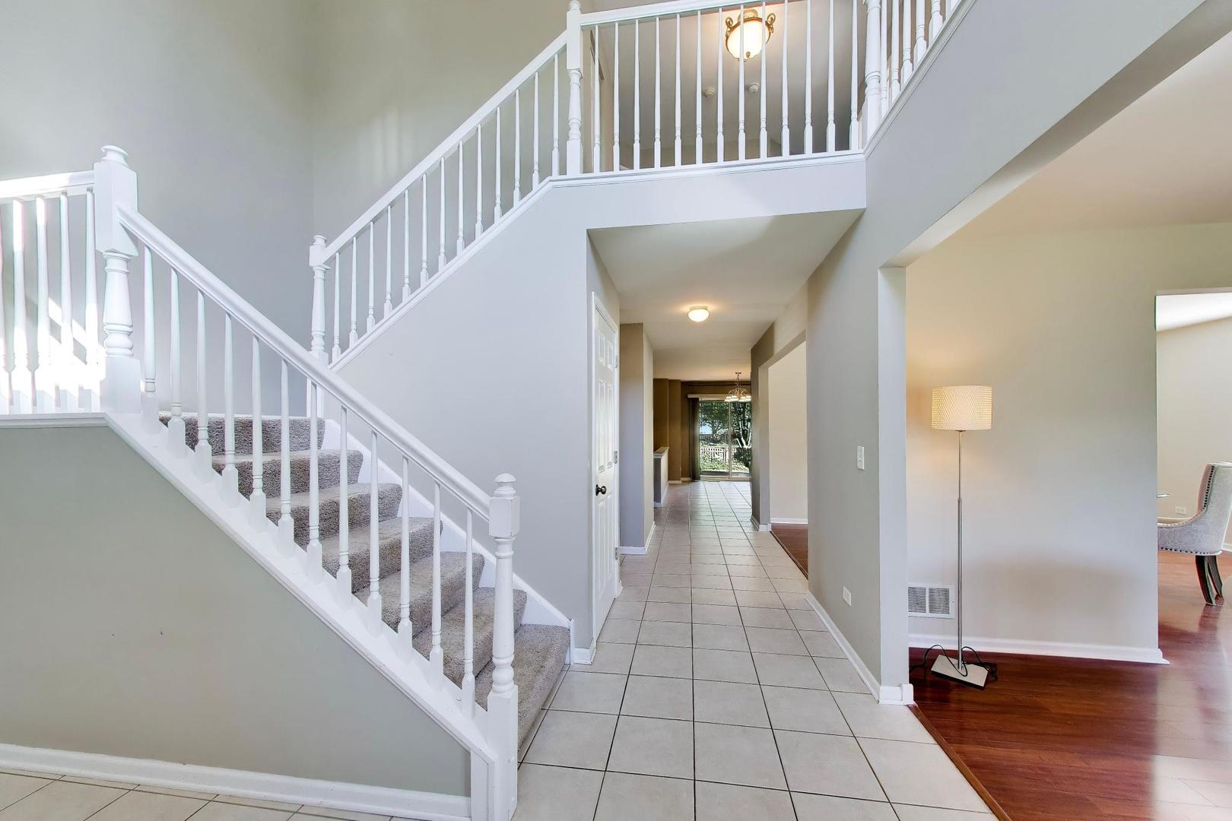
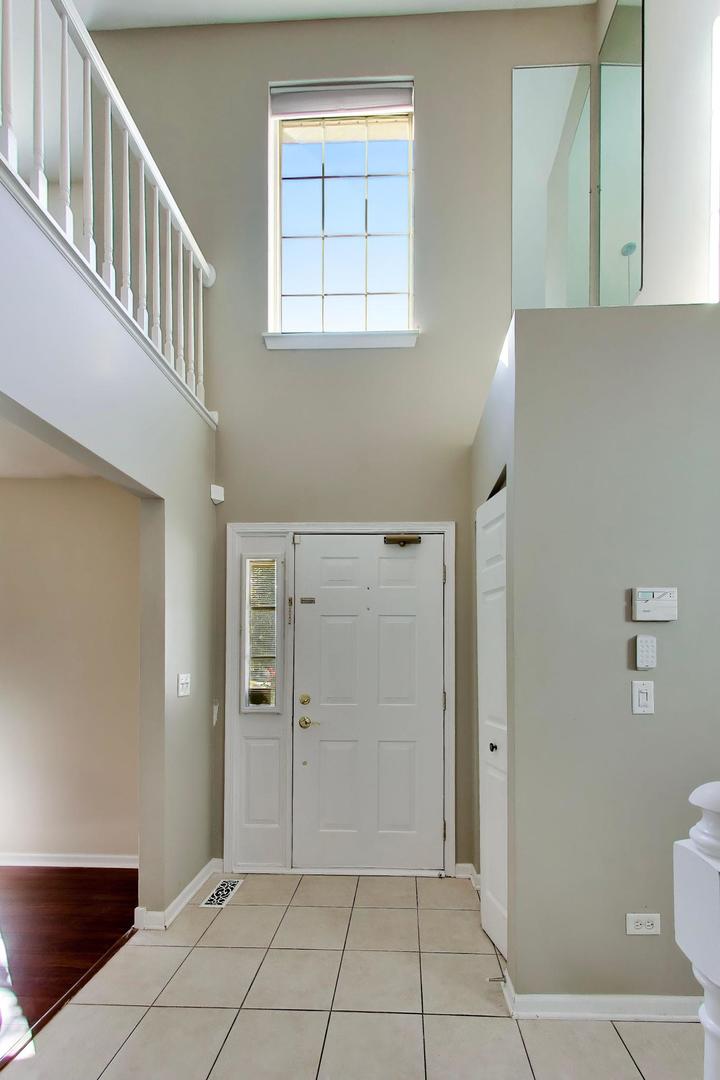
Enter an interest rate to see your estimated monthly payment.Welcome to this spacious and beautifully maintained two-story home located in Lakewood Ridge subdivision offering a wonderful combination of comfort, style, and functionality! Featuring 3+ 1 (lower level bedroom) 3 full bathrooms (two bathrooms beautifully updated), a powder room, and a versatile upstairs loft (can easily be converted to 4th bdrm), this home provides exceptional living and entertaining space .Step inside to discover a bright sunny two story foyer, an inviting family room with a cozy fireplace, and an open-concept kitchen and dinette area that seamlessly connects to the main living space. There is a separate living and dining rm which allow for extended gatherings and parties. A dedicated home office with built-in shelving and seating offers the perfect setting for working from home. The spacious primary suite features soaring vaulted ceilings, his-and-hers closets, and a private bath with a separate soaking tub and shower. The upstairs loft adds another flexible living area, complete with a multifunction electric fireplace.The fully finished basement is an entertainer's dream! Enjoy a bar area, generous recreation space with room for a pool table, a private bedroom with a walk-in closet, and a stunning newly renovated full bathroom featuring a spacious shower with a Kohler handheld shower head. A separate workshop area with a workbench is ideal for hobbyists, while additional storage keeps everything organized. Recent improvements include beautifully updated bathrooms on the main and lower levels, featuring modern heated, color-changing mirrors, along with new blinds and a brand-new roof installed in July 2026.Additional highlights include a spacious laundry room, a two-car garage with epoxy flooring, a sprinkler system, and Ring security cameras. Step outside to enjoy the beautifully maintained backyard and deck, perfect for relaxing, grilling, or entertaining family and friends. Roof 7/26)Water Heater (1 yr old). New blinds. Garbage Disposal (1 yr old). Garage Door Opener (1 Yr old) A/C : 7 years
| 9 hours ago | Listing updated with changes from the MLS | |
| 11 hours ago | Status changed to Active | |
| a week ago | Listing first seen on site |

Based on information submitted to the MLS GRID as of 2026-10-23 01:58 AM UTC. All data is obtained from various sources and may not have been verified by broker or MLS GRID. Supplied Open House Information is subject to change without notice. All information should be independently reviewed and verified for accuracy. Properties may or may not be listed by the office/agent presenting the information.
Last checked: 2026-10-23 01:58 AM UTC
MRED DMCA Copyright Information Copyright © 2026 Midwest Real Estate Data LLC. All rights reserved.