O'Neil Property Group

Search Homes for Sale in Chicago’s Western Suburbs

Save
Ask
Tour
Hide
Share
$699,900
New Listing

3314 Cardinal Lane
Spring Grove, IL 60081

For Sale|Single Family Residence|Active
5
Beds
4
Total Baths
3
Full Baths
1
Partial Bath
4,379
SqFt
$160
/SqFt
2001
Built
Subdivision:
The Preserve
County:
McHenry
Listing Courtesy of MRED as distributed by MLS Grid of LPT Realty
Upcoming Open Houses
Sun, Oct 18, 11:00 AM - 1:00 PM
3314 Cardinal Lane3314 Cardinal Lane3314 Cardinal Lane3314 Cardinal Lane
Save
Ask
Tour
Hide
Share

Mortgage Calculator

Monthly Payment (Est.)

Enter an interest rate to see your estimated monthly payment.
Calculator powered by Showcase IDX, a Constellation1 Company. Copyright ©2026 Information is deemed reliable but not guaranteed.

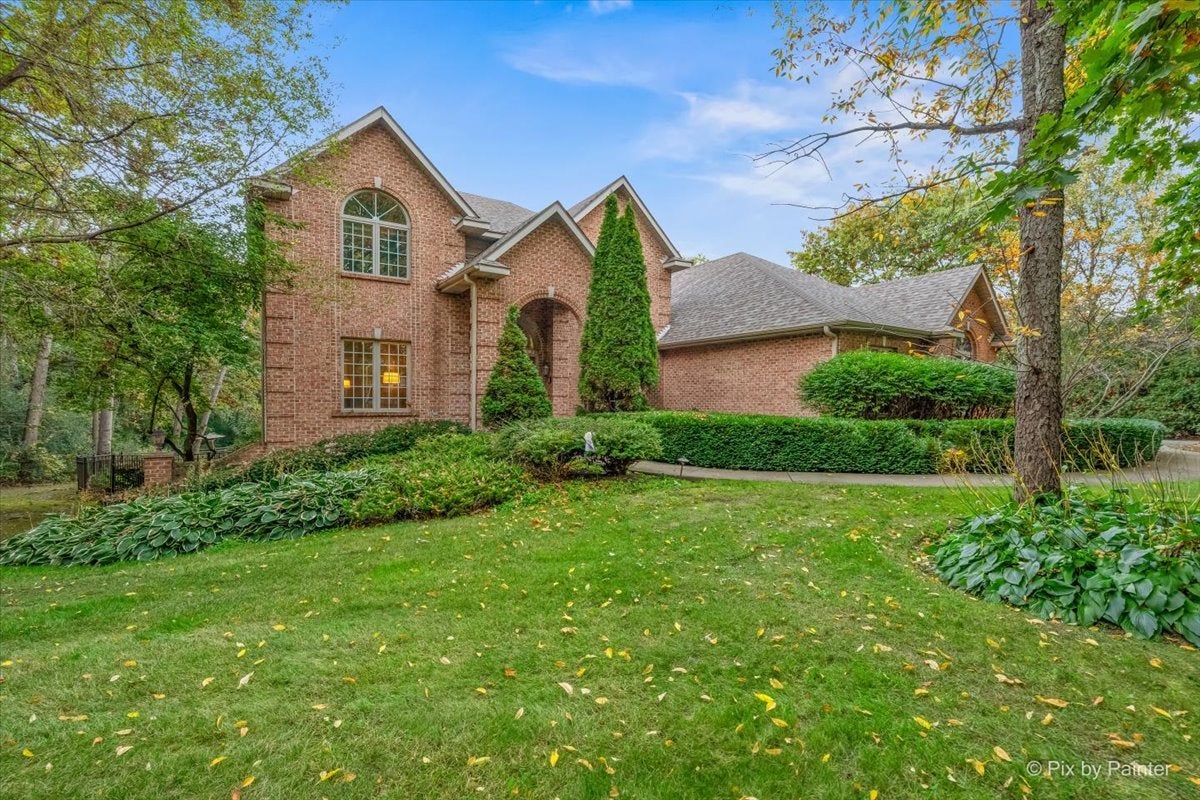
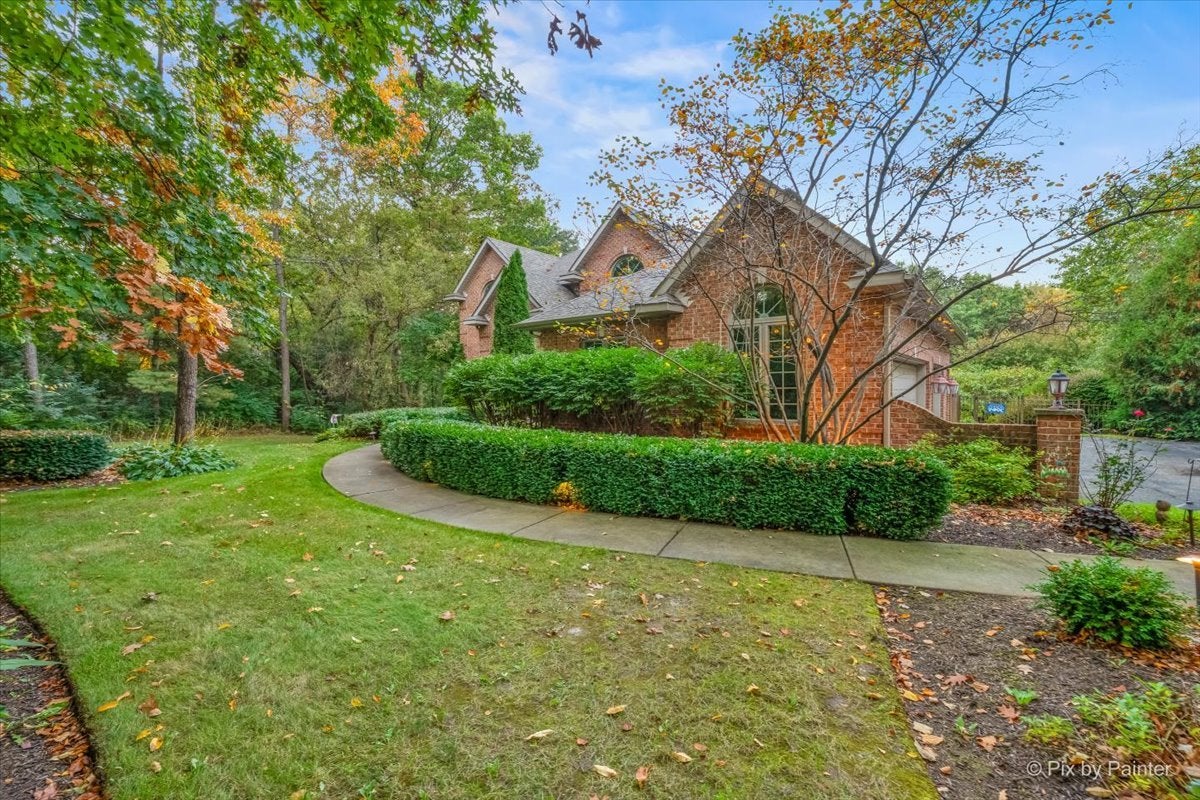
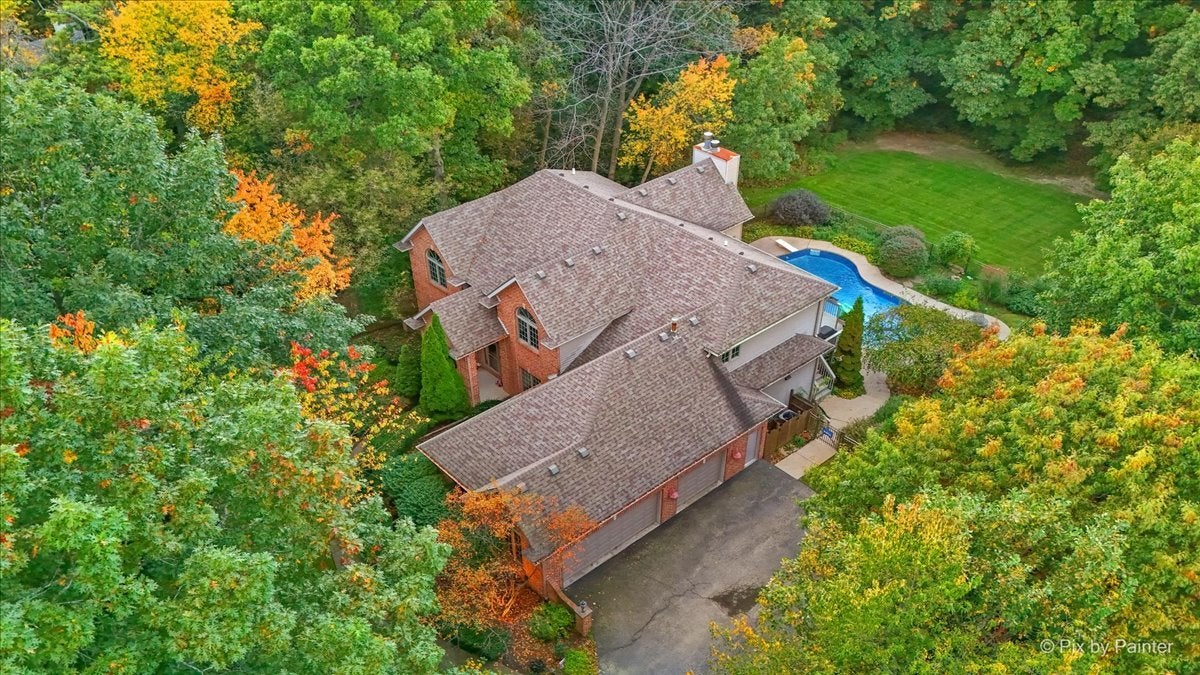
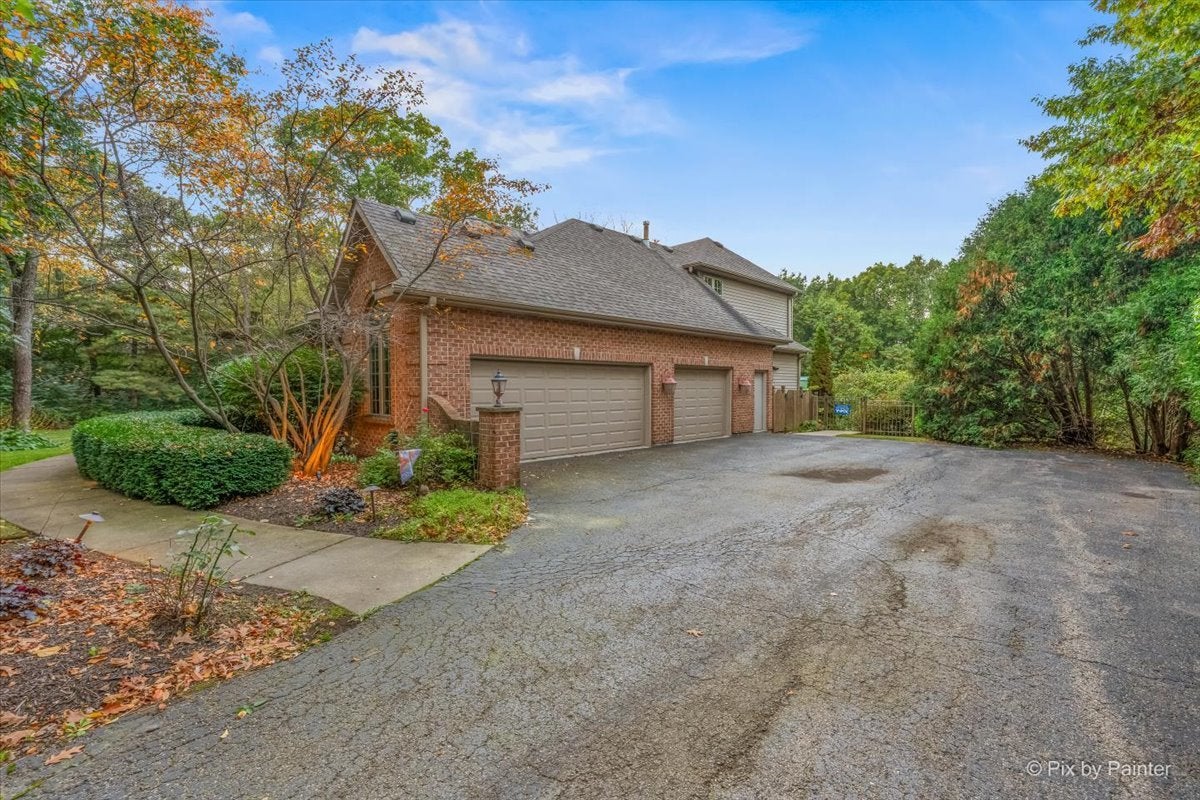
Welcome to this custom-built home on more than 2.7 acres in The Preserve, one of Spring Grove's most sought-after neighborhoods. Set on an exceptionally private lot in both the front and back, and surrounded by beautiful landscaping, this 5-bedroom, 3.5-bath home offers space, comfort, and seclusion. The welcoming entry is flanked by a formal living room and a formal dining room. French doors from the living room open to a private office. Gleaming hardwood floors run throughout the main level (excluding the office), and neutral paint colors make it easy to move right in. At the heart of the home is a dramatic two-story family room with a gas fireplace, open to the gourmet kitchen. The kitchen features crisp white cabinetry, stainless steel appliances including a double oven, a breakfast bar, and a generous table area. A slider leads to the deck overlooking the sparkling pool, perfect for morning coffee or summer entertaining. A main-level laundry room with cabinetry and a sink adds everyday convenience. Upstairs, the primary suite is a true retreat, with two walk-in closets and a spa-like bath with a whirlpool tub, a separate shower, and two separate vanities. Three additional bedrooms, each with generous closet space, share a full hall bath. The walkout lower level expands your living space with a large recreation area featuring a second fireplace and a kitchenette. A fifth bedroom with an ensuite full bath is ideal for guests. With direct access outdoors and a full bath, this level is a natural fit for pool days, so no more wet footprints through the house. A 3-car attached garage completes this exceptional property. Enjoy the peace and privacy of country living while staying close to everything: downtown Richmond's shops and dining are just minutes away, and the charm of Lake Geneva is only a 20-minute drive. Privacy, acreage, and a resort-style backyard in The Preserve: schedule your showing today!

Save
Ask
Tour
Hide
Share
Listing Snapshot
Price 
$699,900
Days On Site 
0 Days
Bedrooms 
5
Inside Area (SqFt) 
4,379 sqft
Total Baths 
4
Full Baths 
3
Partial Baths 
1
Lot Size 
2.73 Acres
Year Built 
2001
MLS® Number 
12785587
Status 
Active
Property Tax 
$15,422.92
HOA/Condo/Coop Fees 
$13.33 monthly
Sq Ft Source 
Plans
Friends & Family
Recent Activity
4 hours agoListing updated with changes from the MLS®
4 hours agoListing first seen on site
General Features
Acres 
2.73
Attached Garage 
Yes
Foundation 
Concrete Perimeter
Garage 
Yes
Garage Spaces 
3
Parking 
AsphaltGarage Door OpenerAttachedGarage
Parking Spaces 
3
Property Sub Type 
Single Family Residence
Security 
Security System
Sewer 
Septic Tank
SqFt Below 
1299
SqFt Total 
3080
Style 
Traditional
Water Source 
Well
Interior Features
Appliances 
Water SoftenerDouble OvenMicrowaveDishwasherRefrigeratorWasherDryerDisposalStainless Steel Appliance(s)
Basement 
Sump PumpFinishedFullWalk-Out Access
Cooling 
Ceiling Fan(s)Central Air
Electric 
Circuit Breakers
Fireplace 
Yes
Fireplace Features 
Family RoomGas LogGas Starter
Fireplaces 
2
Flooring 
Hardwood
Heating 
Natural GasForced Air
Interior 
Central VacuumCathedral Ceiling(s)Walk-In Closet(s)
Laundry Features 
Main LevelGas Dryer Hookup
Window Features 
Screens
Bedroom 2 
Dimensions - 13X11Level - Second
Bedroom 3 
Dimensions - 14X13Level - Second
Bedroom 4 
Dimensions - 13X12Level - Second
Bedroom 5 
Dimensions - 15X14
Dining Room 
Dimensions - 15X13Level - Main
Exercise Room 
Dimensions - 10X12
Family Room 
Dimensions - 21X14Level - Main
Kitchen 
Dimensions - 25X13Level - MainDescription - Eating Area-Breakfast Bar,Eating Area-Table Space
Kitchen- 2nd 
Dimensions - 15X14
Laundry 
Dimensions - 7X12Level - Main
Living Room 
Dimensions - 19X13Level - Main
Master Bedroom 
Dimensions - 17X16Level - Second
Play Room 
Dimensions - 16X15
Recreation Room 
Dimensions - 15X15
Storage 
Dimensions - 10X9
Save
Ask
Tour
Hide
Share
Exterior Features
Construction Details 
Brick
Lot Features 
WetlandsLandscapedWooded
Other Structures 
Shed(s)
Patio And Porch 
DeckPatio
Pool Features 
In Ground
Roof 
Asphalt
Windows/Doors 
Screens
Community Features
Accessibility Features 
Accessible Full BathAccessible EntranceTherapeutic WhirlpoolStair Lift
Association Fee 
$160.0
Association Fee Frequency 
Annually
Community Features 
CurbsSidewalksStreet Lights
MLS Area 
Spring Grove
School District 
Richmond-Burton Community High S
Township 
Richmond
Schools
School District
Richmond-Burton Community High S
Elementary School
Richmond Grade School
Middle School
Nippersink Middle School
High School
Richmond-Burton Community High S
Listing Courtesy of MRED as distributed by MLS Grid of LPT Realty


Based on information submitted to the MLS GRID as of 2026-10-15 08:27 PM UTC. All data is obtained from various sources and may not have been verified by broker or MLS GRID. Supplied Open House Information is subject to change without notice. All information should be independently reviewed and verified for accuracy. Properties may or may not be listed by the office/agent presenting the information.
Last checked: 2026-10-15 08:27 PM UTC
MRED DMCA Copyright Information Copyright © 2026 Midwest Real Estate Data LLC. All rights reserved.

Neighborhood & Commute
Source: Walkscore
Disclosure: Community information and market data powered by Constellation Data Labs. Information is deemed reliable but not guaranteed.
Save
Ask
Tour
Hide
Share