O'Neil Property Group

Search Homes for Sale in Chicago’s Western Suburbs

Save
Ask
Tour
Hide
Share
$679,000
19 Days On Site

23455 N Overhill Drive
Lake Zurich, IL 60047

For Sale|Single Family Residence|Active
4
Beds
3
Total Baths
2
Full Baths
1
Partial Bath
2,400
SqFt
$283
/SqFt
2024
Built
County:
Lake
Listing Courtesy of MRED as distributed by MLS Grid of Compass
23455 N Overhill Drive23455 N Overhill Drive23455 N Overhill Drive23455 N Overhill Drive
Save
Ask
Tour
Hide
Share

Mortgage Calculator

Monthly Payment (Est.)

Enter an interest rate to see your estimated monthly payment.
Calculator powered by Showcase IDX, a Constellation1 Company. Copyright Β©2026 Information is deemed reliable but not guaranteed.

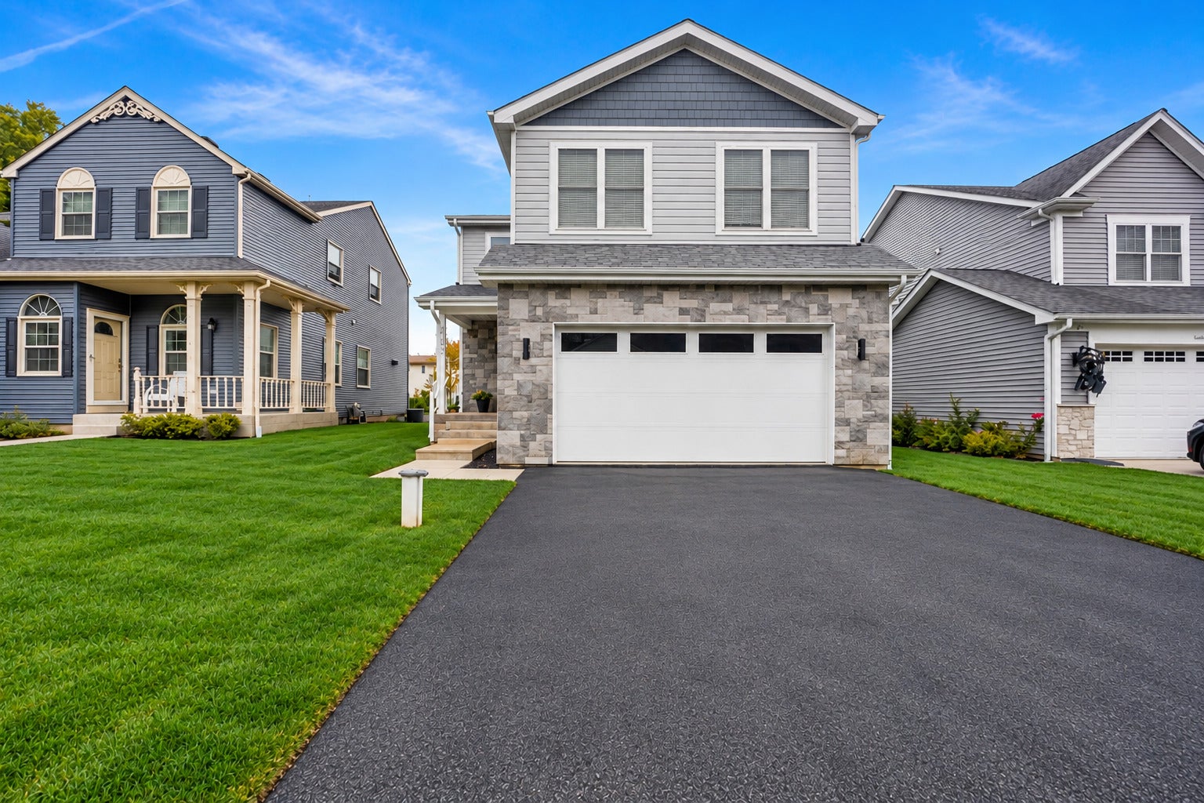
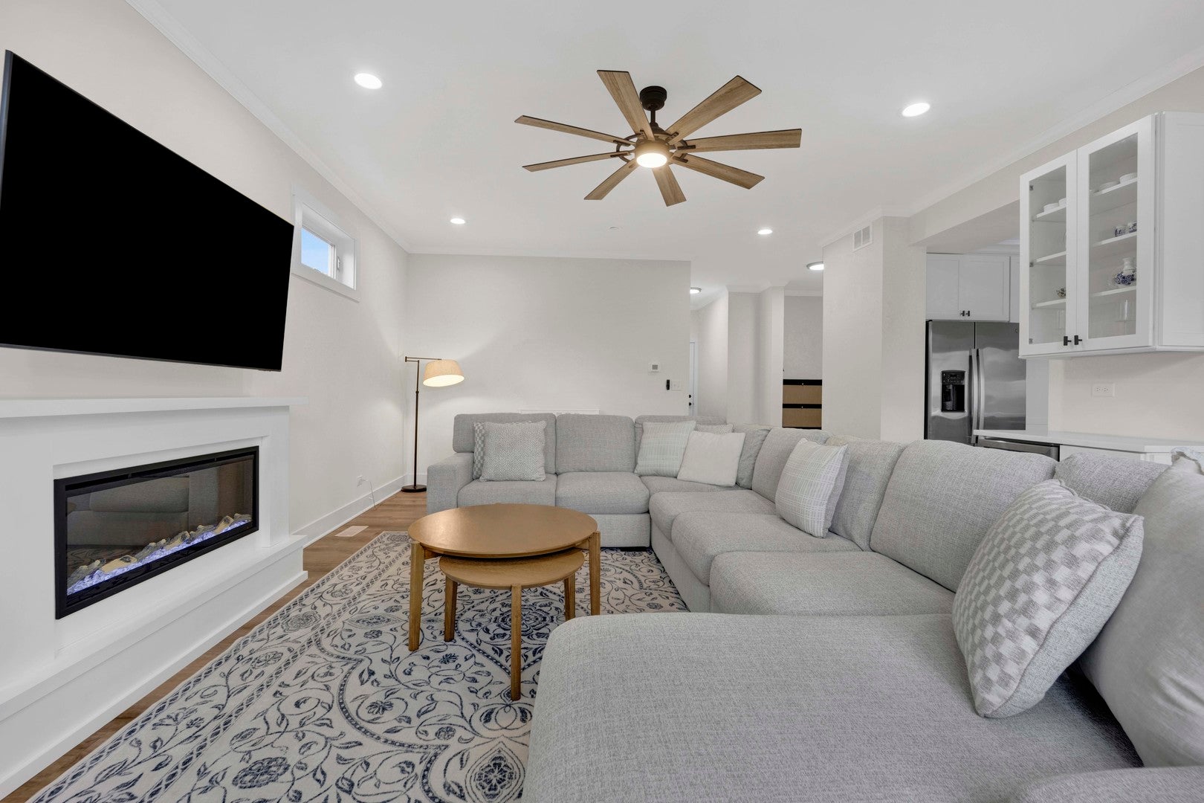
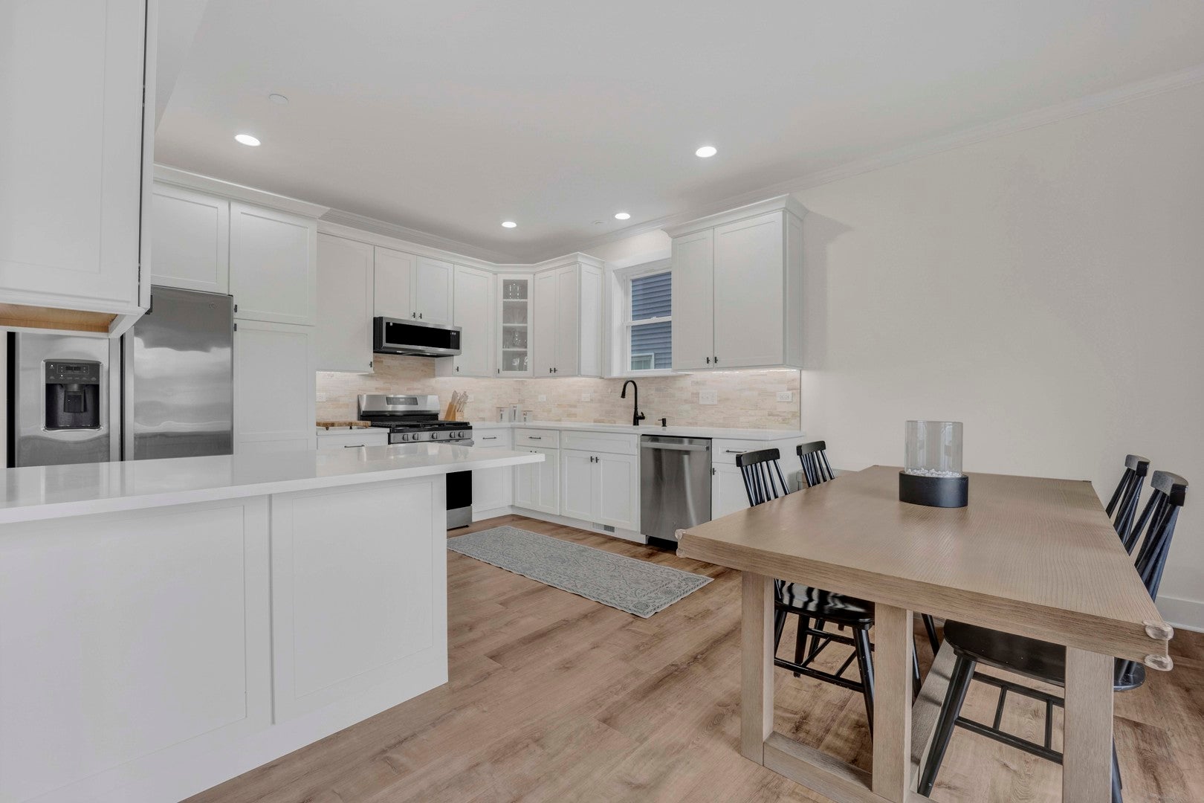
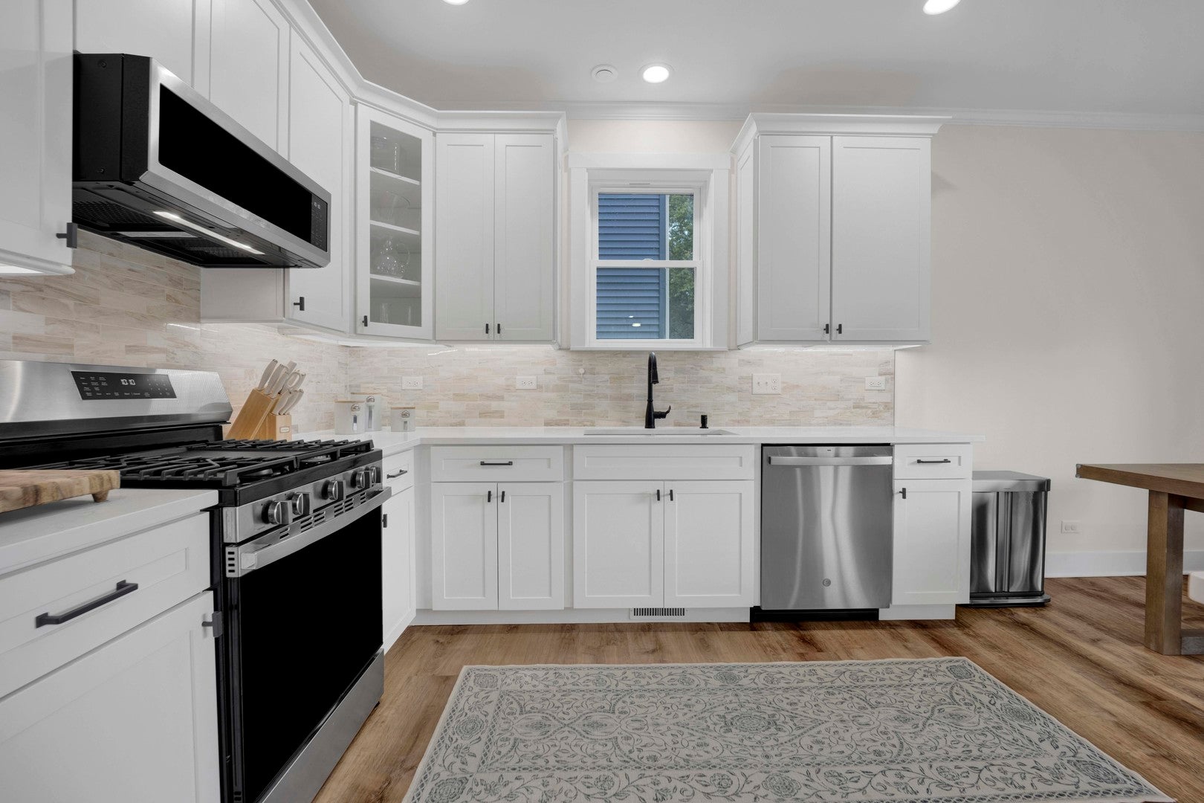
Everything you need to feel at home!!! Welcome to this meticulously maintained, newer-construction home featuring luxury finishes, thoughtful upgrades, and exceptional curb appeal! Nestled at the end of a private cul-de-sac, this home offers the perfect blend of modern living, outdoor recreation, friendly community, and everyday convenience The first floor showcases elegant crown molding throughout, quartz countertops, newer stainless steel appliances, color-changing LED accent lighting, and electric blinds. Step out from the kitchen onto the composite deck overlooking a spacious backyard-perfect for entertaining and relaxing. A versatile first-floor room offers flexibility as a bedroom, office, or additional living space Upstairs, discover three spacious bedrooms with vaulted ceilings and remote-controlled ceiling fans, plus a loft ideal for working, playing, or relaxing. The luxurious primary suite features custom closet shelving, a spa-inspired bathroom with a separate soaking vessel tub, shower, and double vanity The home also features a spacious 28.4' x 31.3' French basement, offering natural light, abundant room for storage, a home gym, recreation area, or the opportunity to create your dream additional living space! Additional features include plush carpeting with a Tempur-Pedic pad, high-efficiency furnace and A/C, water softener, whole-home humidifier, wine/mini-fridge cooler, fire sprinkler system, and Ring cameras at the front and backyard Enjoy lake access for boating and fishing, a dog-friendly setting, nearby parks, grocery stores, and shopping. Also located in the desirable Adlai E. Stevenson district! Simply unpack and enjoy! With luxury, a spacious yard, and an inviting community setting, this impressive home is ready for its next owner!!

Save
Ask
Tour
Hide
Share
Listing Snapshot
PriceΒ 
$679,000
Days On SiteΒ 
19 Days
BedroomsΒ 
4
Inside Area (SqFt)Β 
2,400 sqft
Total BathsΒ 
3
Full BathsΒ 
2
Partial BathsΒ 
1
Lot SizeΒ 
N/A
Year BuiltΒ 
2024
MLS NumberΒ 
12785600
StatusΒ 
Active
Property TaxΒ 
$13,179
HOA/Condo/Coop FeesΒ 
$18.75 monthly
Sq Ft SourceΒ 
Plans
Friends & Family
Recent Activity
2 weeks agoListing updated with changes from the MLS
2 weeks agoStatus changed to Active
3 weeks agoListing first seen on site
General Features
Attached GarageΒ 
Yes
FoundationΒ 
Concrete Perimeter
GarageΒ 
Yes
Garage SpacesΒ 
2
ParkingΒ 
AsphaltGarage Door OpenerAttachedGarage
Parking SpacesΒ 
2
Property Sub TypeΒ 
Single Family Residence
SecurityΒ 
Security System
SewerΒ 
Public Sewer
Water SourceΒ 
Well
Interior Features
AppliancesΒ 
Water SoftenerRangeMicrowaveDishwasherRefrigeratorFreezerWasherDryerStainless Steel Appliance(s)Wine RefrigeratorGas CooktopHumidifier
BasementΒ 
UnfinishedFull
CoolingΒ 
Ceiling Fan(s)Central Air
ElectricΒ 
Circuit Breakers
HeatingΒ 
Forced Air
InteriorΒ 
Vaulted Ceiling(s)Dry BarBuilt-in FeaturesWalk-In Closet(s)Open Floorplan
Laundry FeaturesΒ 
Upper LevelSink
Window FeaturesΒ 
DrapesBlinds
Bedroom 2Β 
Dimensions - 15X10
Bedroom 3Β 
Dimensions - 15X10
Bedroom 4Β 
Dimensions - 10X11Level - Main
Dining RoomΒ 
Dimensions - 12X8Level - Main
Family RoomΒ 
Dimensions - 15X20Level - Main
KitchenΒ 
Dimensions - 12X12Level - MainDescription - Eating Area-Table Space,Island,Updated Kitchen
LaundryΒ 
Dimensions - 9X8
Living RoomΒ 
Dimensions - 20X16Level - Main
LoftΒ 
Dimensions - 14X14
Master BedroomΒ 
Dimensions - 19X12
Save
Ask
Tour
Hide
Share
Exterior Features
Construction DetailsΒ 
Masonite
Patio And PorchΒ 
Deck
RoofΒ 
Asphalt
Windows/DoorsΒ 
DrapesBlinds
Community Features
Association FeeΒ 
$225.0
Association Fee FrequencyΒ 
Annually
Community FeaturesΒ 
ParkLake
MLS AreaΒ 
Hawthorn Woods / Lake Zurich / Kildeer / Long Grove
School DistrictΒ 
Adlai E Stevenson High School
TownshipΒ 
Ela
Schools
School District
Adlai E Stevenson High School
Elementary School
Unknown
Middle School
Unknown
High School
Adlai E Stevenson High School
Listing Courtesy of MRED as distributed by MLS Grid of Compass


Based on information submitted to the MLS GRID as of 2026-11-04 05:18 AM UTC. All data is obtained from various sources and may not have been verified by broker or MLS GRID. Supplied Open House Information is subject to change without notice. All information should be independently reviewed and verified for accuracy. Properties may or may not be listed by the office/agent presenting the information.
Last checked: 2026-11-04 05:18 AM UTC
MRED DMCA Copyright Information Copyright Β© 2026 Midwest Real Estate Data LLC. All rights reserved.

Neighborhood & Commute
Source: Walkscore
Disclosure: Community information and market data powered by Constellation Data Labs. Information is deemed reliable but not guaranteed.
Save
Ask
Tour
Hide
Share