
Search Homes for Sale in Chicago’s Western Suburbs
2626 N Lakeview Avenue 2411Chicago, IL 60614
Mortgage Calculator
Monthly Payment (Est.)
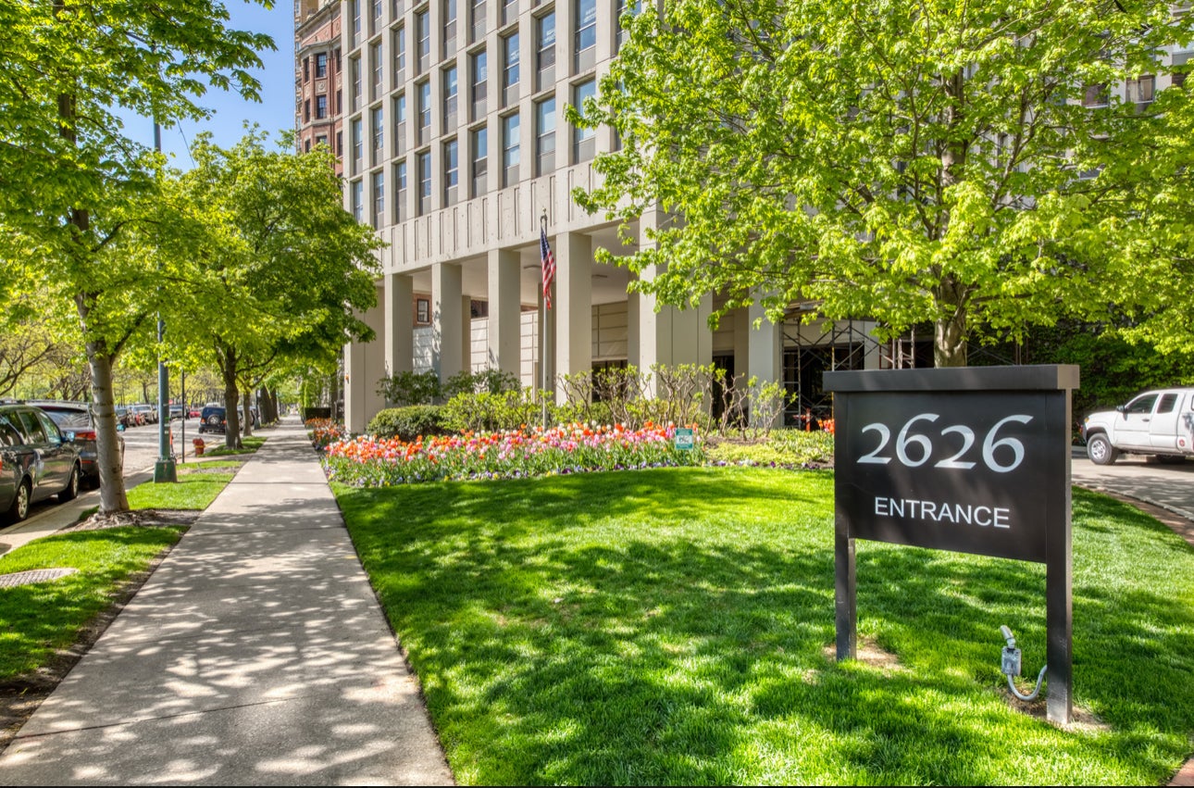
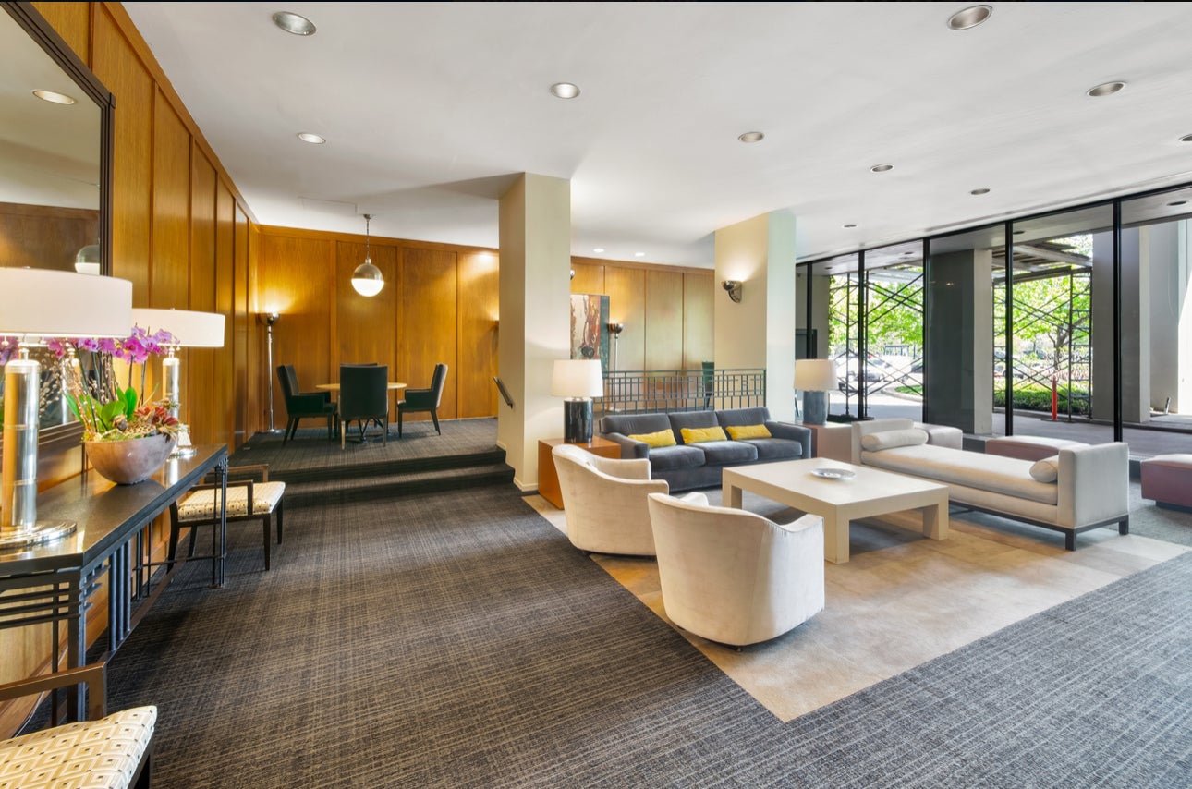
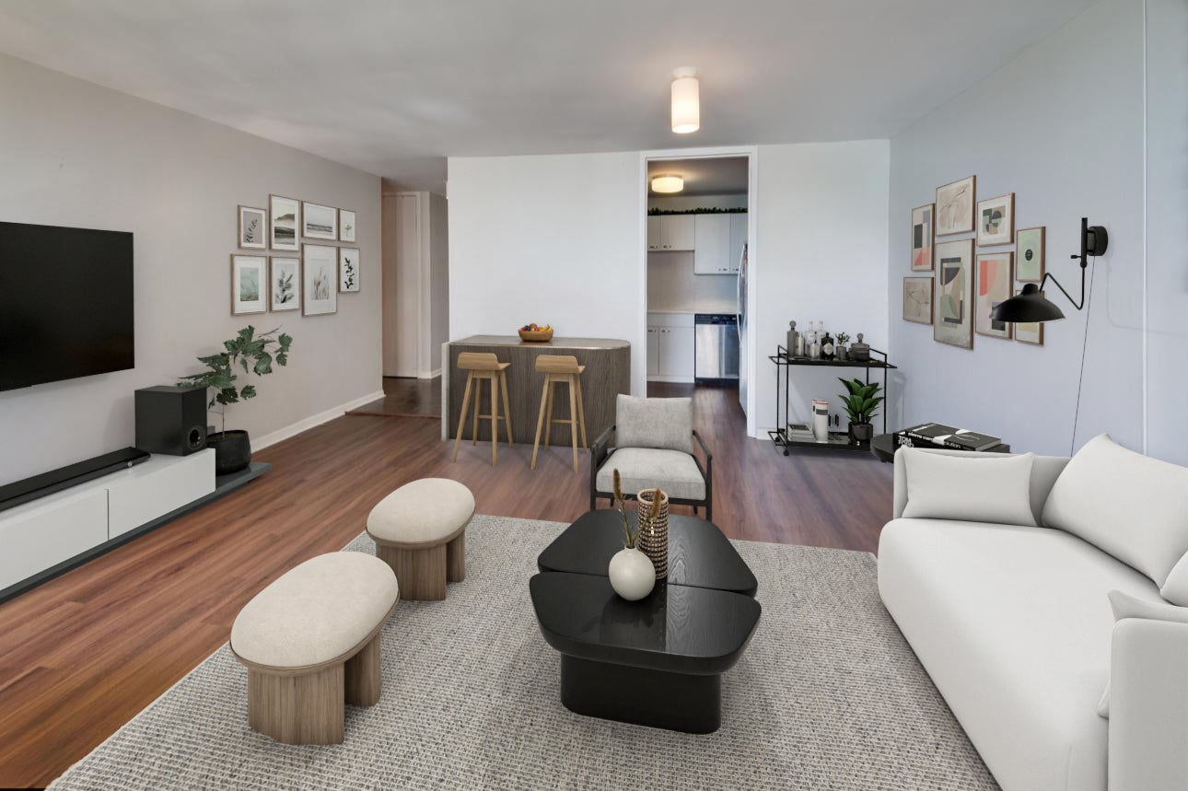
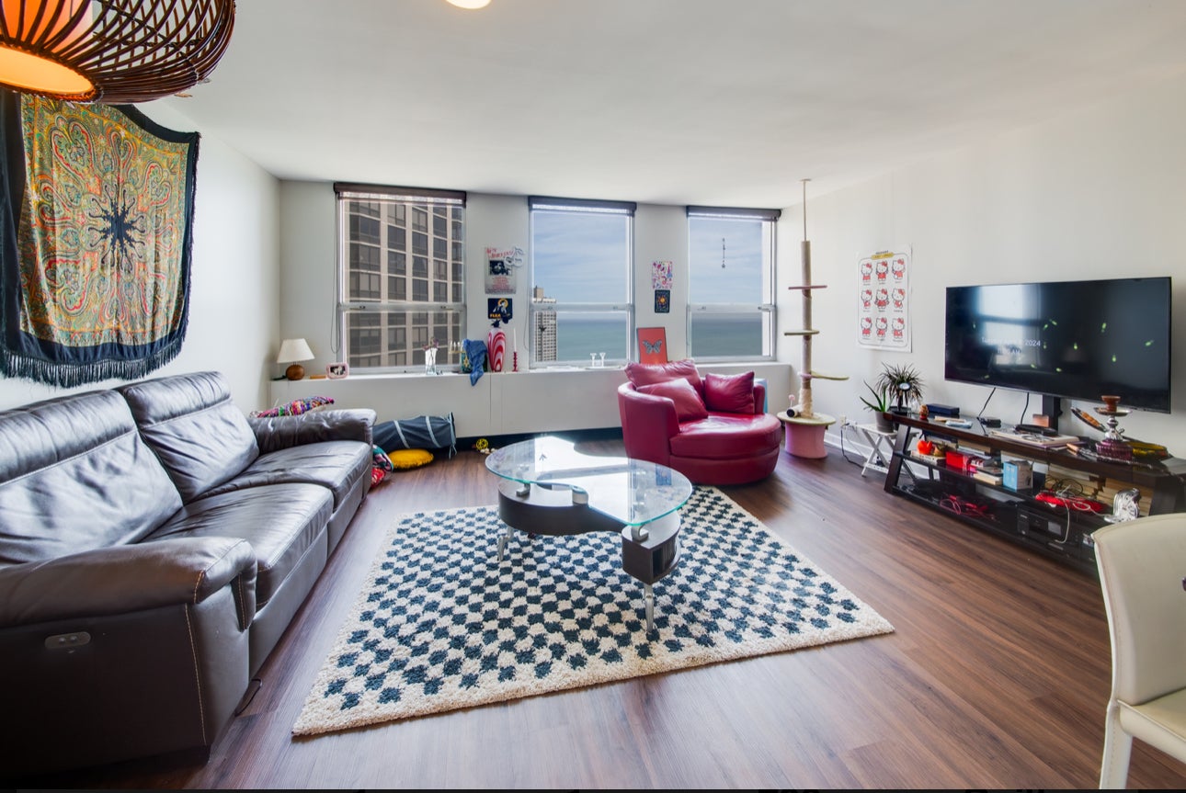
Enter an interest rate to see your estimated monthly payment.Prime Lincoln Park location! This spacious residence offers beautiful views of Lake Michigan and the park. Features include an updated bathroom, a white kitchen, and newer engineered flooring throughout. Freshly painted. Additional features include a spacious walk-in closet, central heating, and central air conditioning. 2626 N. Lakeview is a full-amenity building ideally situated directly across from Lincoln Park and the lakefront, within walking distance of restaurants, shopping, Lincoln Park Zoo, the Lincoln Park Conservatory, and public transportation. Building amenities include 24-hour door staff, on-site management, a fitness center, rooftop outdoor pool, sundeck with grills, party room, dry-cleaning services, and bike storage. Parking: Optional valet parking in the attached heated garage is available for $180/month. Guest parking is also available for an additional cost. Rent includes: Heat, air conditioning, water, basic cable TV, internet, and a storage cage. Tenant pays electricity only. Additional details: Move in/out: Non refundable $950 paid one time upfront Security Deposit: Refundable one month rent Pets considered for $500/year (max one pet) Outdoor pool access: $175 per season or $10 per day (might change next season) Fitness center membership: $125 annually.
| 10 hours ago | Listing updated with changes from the MLS® | |
| 10 hours ago | Listing first seen on site |

Based on information submitted to the MLS GRID as of 2026-10-15 07:57 AM UTC. All data is obtained from various sources and may not have been verified by broker or MLS GRID. Supplied Open House Information is subject to change without notice. All information should be independently reviewed and verified for accuracy. Properties may or may not be listed by the office/agent presenting the information.
Last checked: 2026-10-15 07:57 AM UTC
MRED DMCA Copyright Information Copyright © 2026 Midwest Real Estate Data LLC. All rights reserved.