
Search Homes for Sale in Chicago’s Western Suburbs
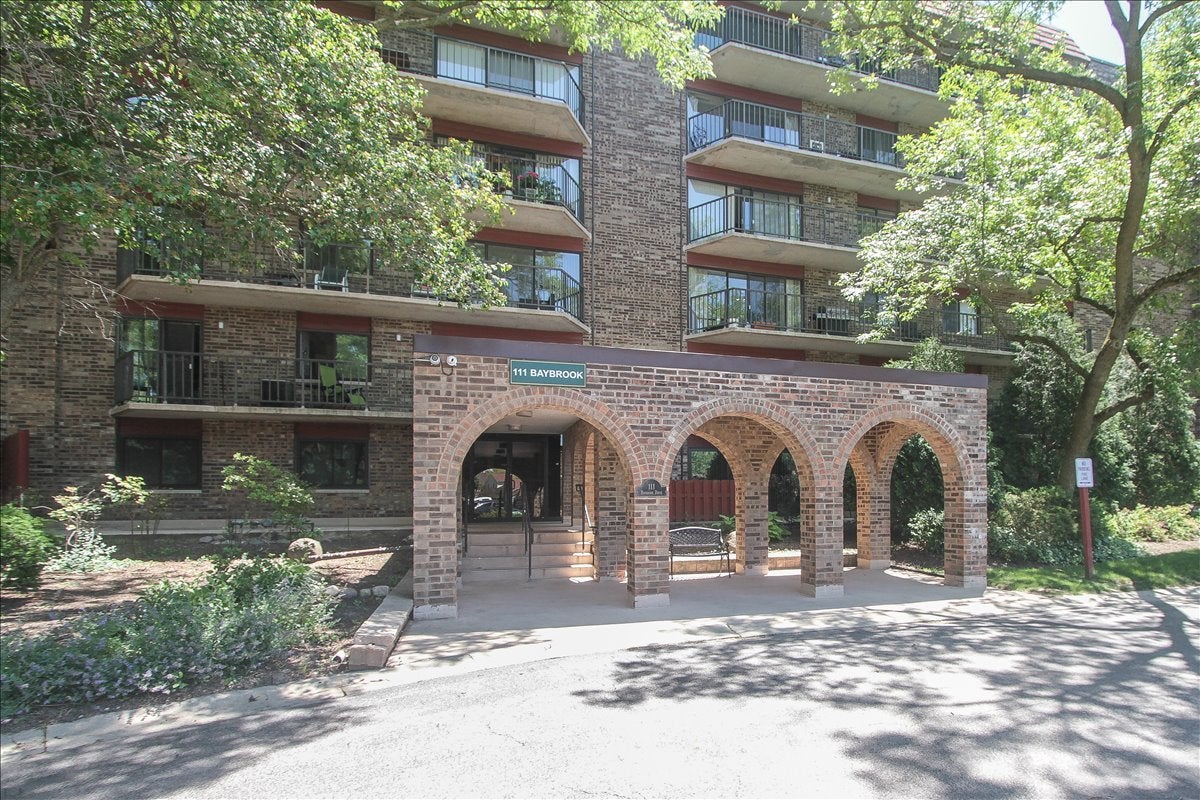
111 S Baybrook Drive S 504Palatine, IL 60074
Mortgage Calculator
Monthly Payment (Est.)
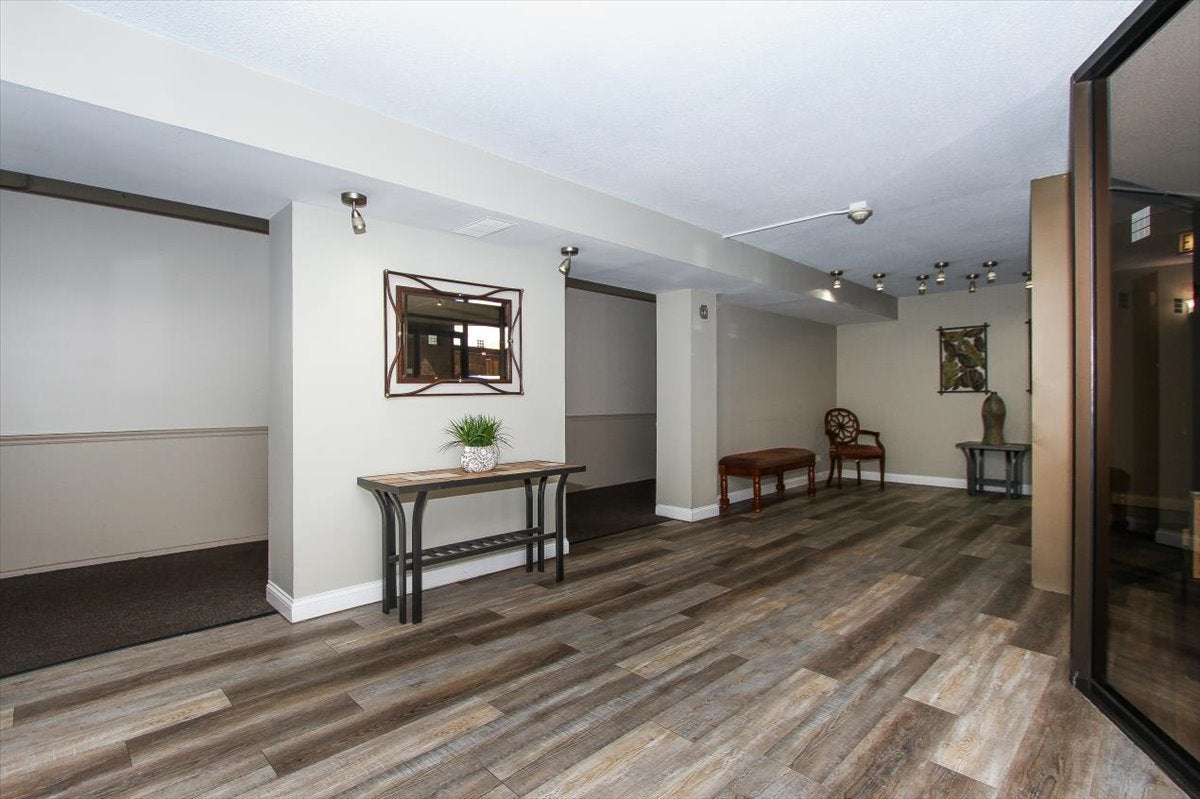
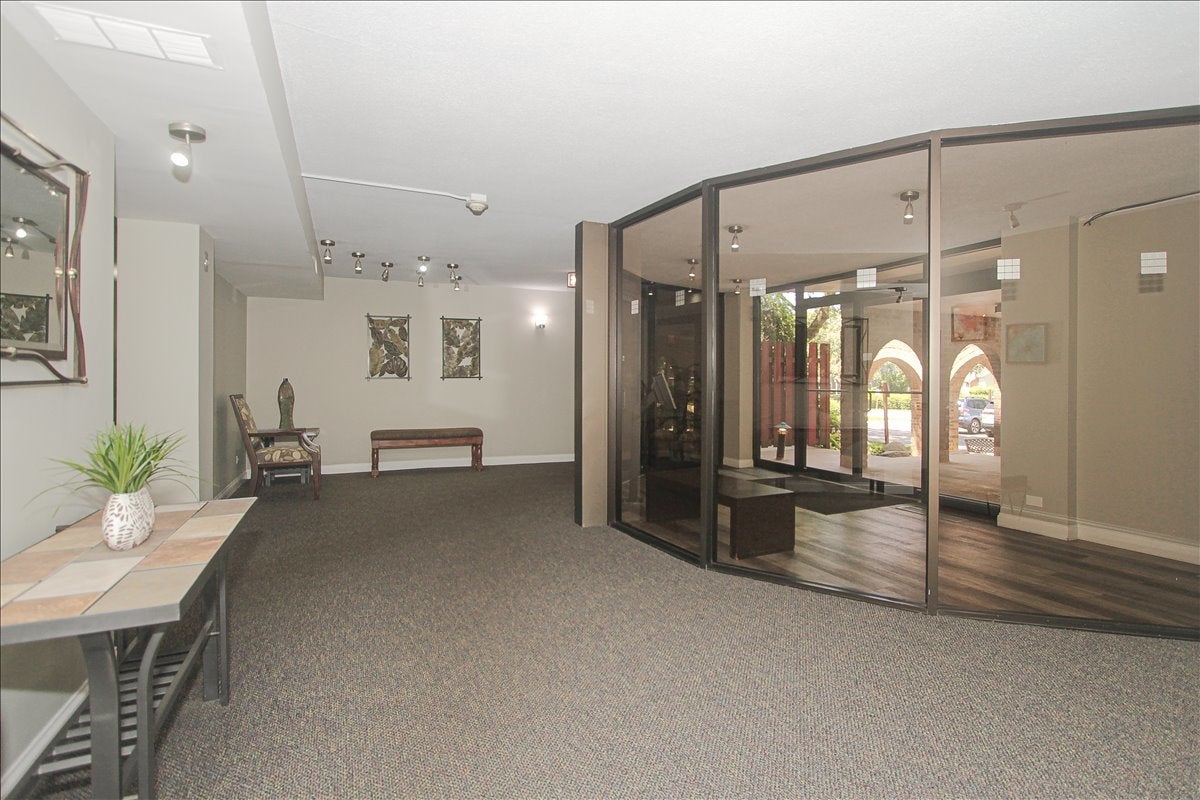
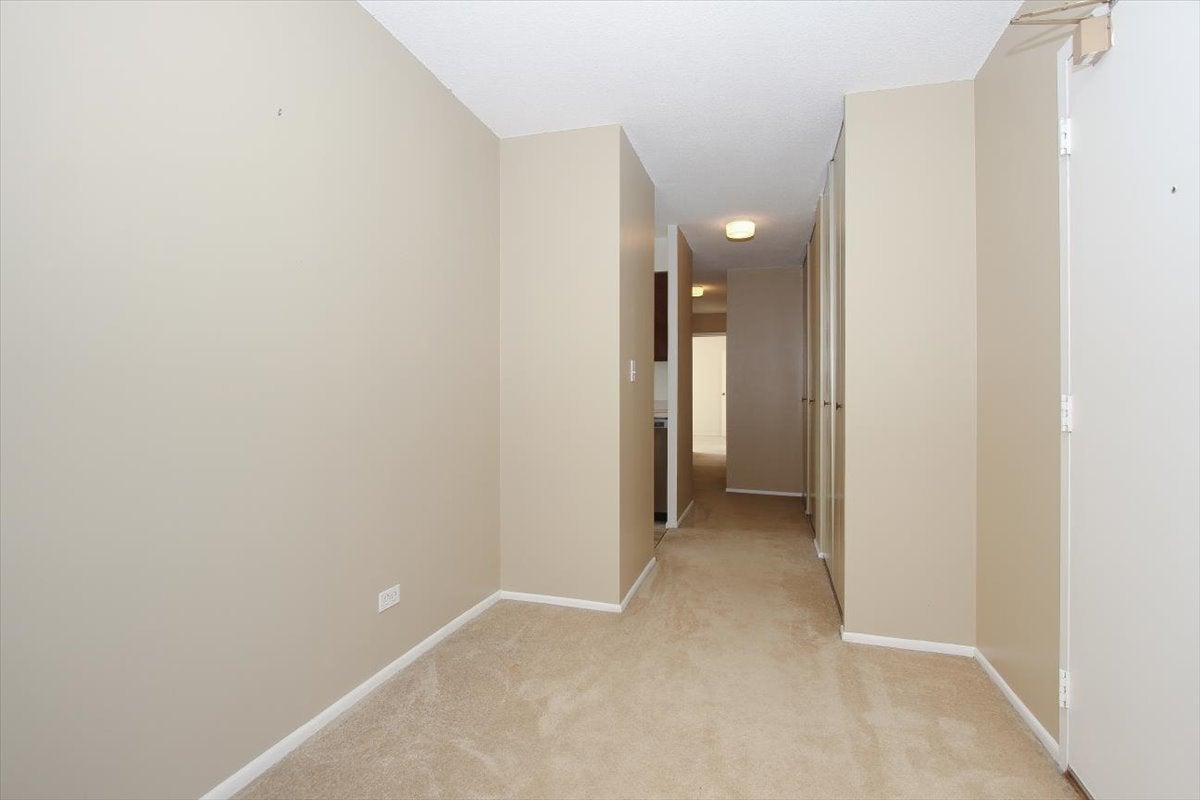
Enter an interest rate to see your estimated monthly payment.***AFFORDABLE**INTERIOR GARAGE SPACE**LOW RE TAX**LOW MONTHLY HOA***Welcome to Baybrook Park a small community of condominium homes that offers a maintenance-free lifestyle and a well-maintained building. The oversized (48 X 5) concrete balcony offers a private outdoor living area with ample room for outdoor furniture, gas grill and potted container garden. Sit back and enjoy the mature trees in a park-like setting off your balcony. NEWER HVAC, NEWER windows and sliding glass doors provide access to the balcony via the primary bedroom & living room. The primary bath has a convenient walk-in shower and the hall has a tub-shower combination. You'll love the amount of storage/ closets available, including; a large (7X5) walk-in closet in the primary bedroom, wall-to-wall closets in the foyer include an oversize pantry, large linen closet, coat closet, a secure floor-to-ceiling (3X3) storage locker on the same floor, and an extra (10x4) storage cage by garage space #57. Baybrook Park is a close-knit community surrounded by lush, mature landscaping and friendly neighbors who are always ready to lend a helping hand!! Take advantage of the amenities at Baybrook Park including a clubhouse for special events and a built-in pool for endless summer fun with friends & family. Enjoy the ease of laundry day with two commercial-grade washers and dryers on each floor, as well as the convenience of two elevators for quick access. There's ample guest & outdoor parking and heated interior parking. Buzz your guests in from the lobby using your mobile phone. It's only a short walk to Twin Lakes Recreation area where you can enjoy concerts in the park, an executive 9-hole golf course, driving range, leagues, pro shop, cafe, fishing, boating, sand volley ball, picnic pavilions and kids playground!! Sold AS-IS. Quick close available.
| 3 days ago | Listing updated with changes from the MLS | |
| 5 days ago | Status changed to Pending | |
| 3 weeks ago | Listing first seen on site |

Based on information submitted to the MLS GRID as of 2026-11-08 05:11 AM UTC. All data is obtained from various sources and may not have been verified by broker or MLS GRID. Supplied Open House Information is subject to change without notice. All information should be independently reviewed and verified for accuracy. Properties may or may not be listed by the office/agent presenting the information.
Last checked: 2026-11-08 05:11 AM UTC
MRED DMCA Copyright Information Copyright © 2026 Midwest Real Estate Data LLC. All rights reserved.
Did you know? You can invite friends and family to your search. They can join your search, rate and discuss listings with you.