
Search Homes for Sale in Chicago’s Western Suburbs
909 N Oak Creek DriveGenoa, IL 60135
Mortgage Calculator
Monthly Payment (Est.)
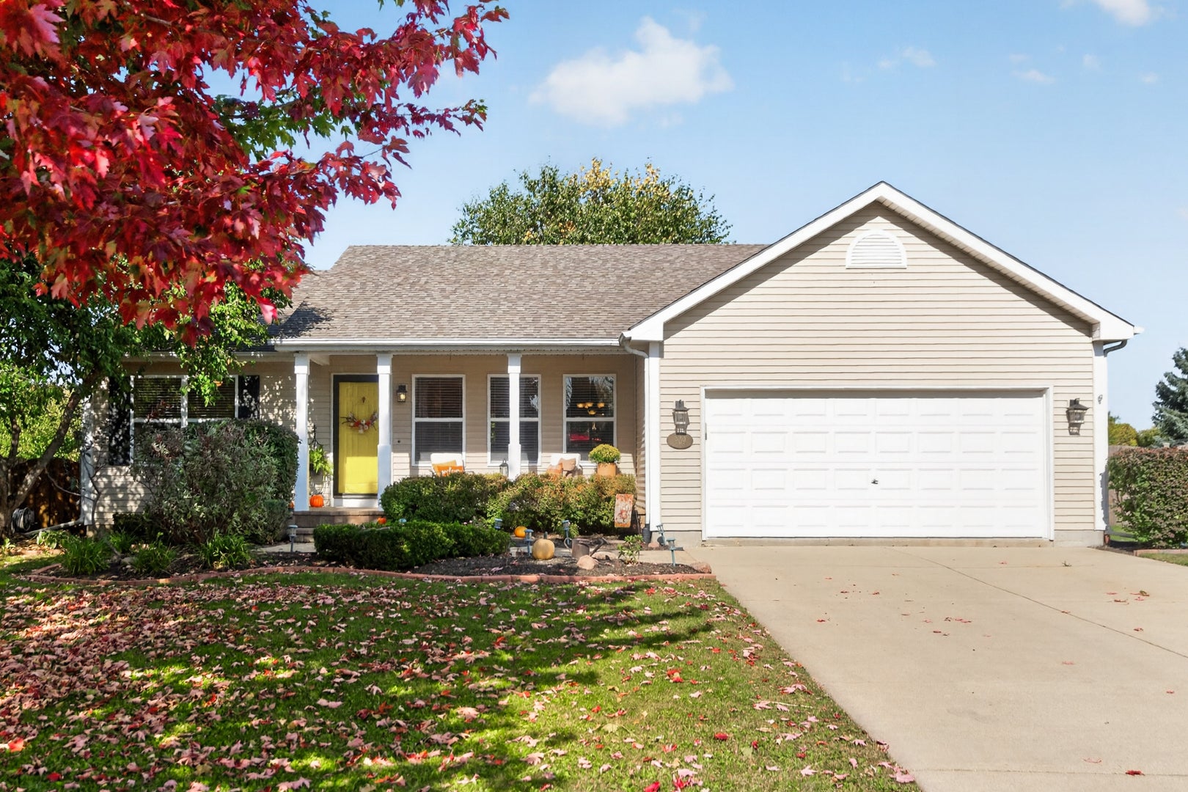
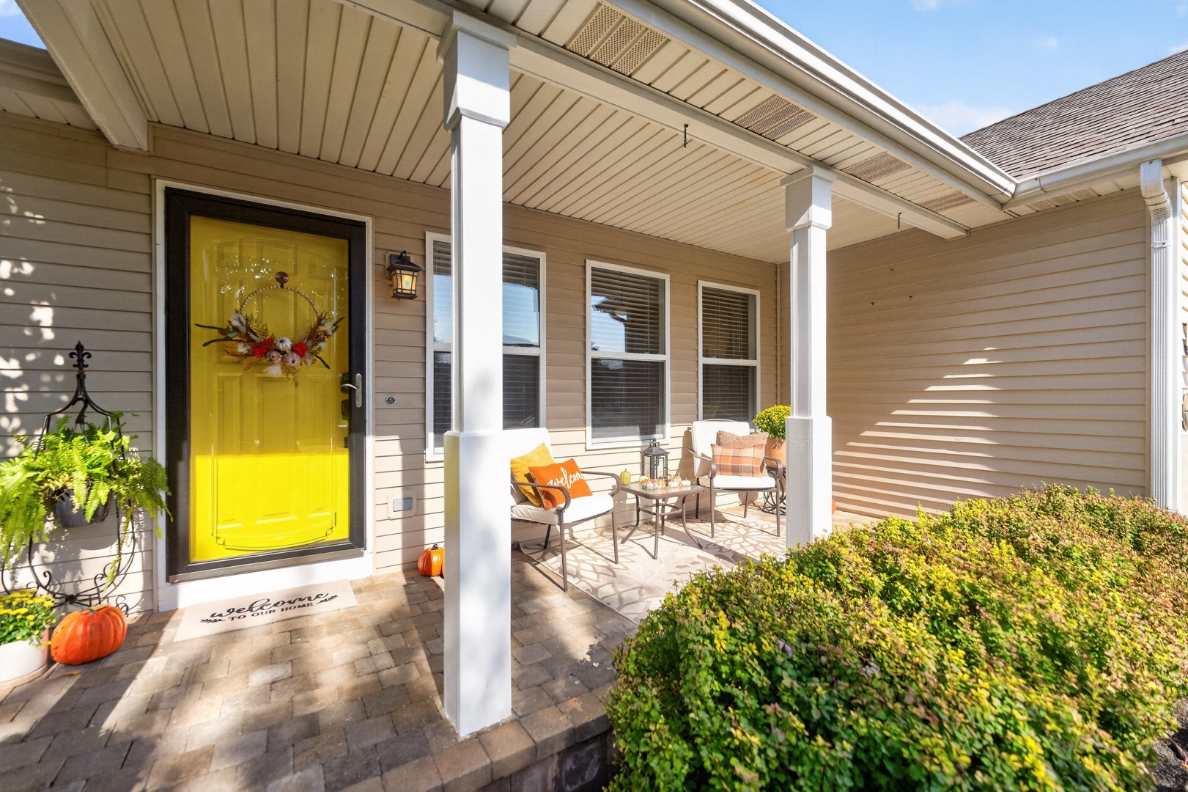
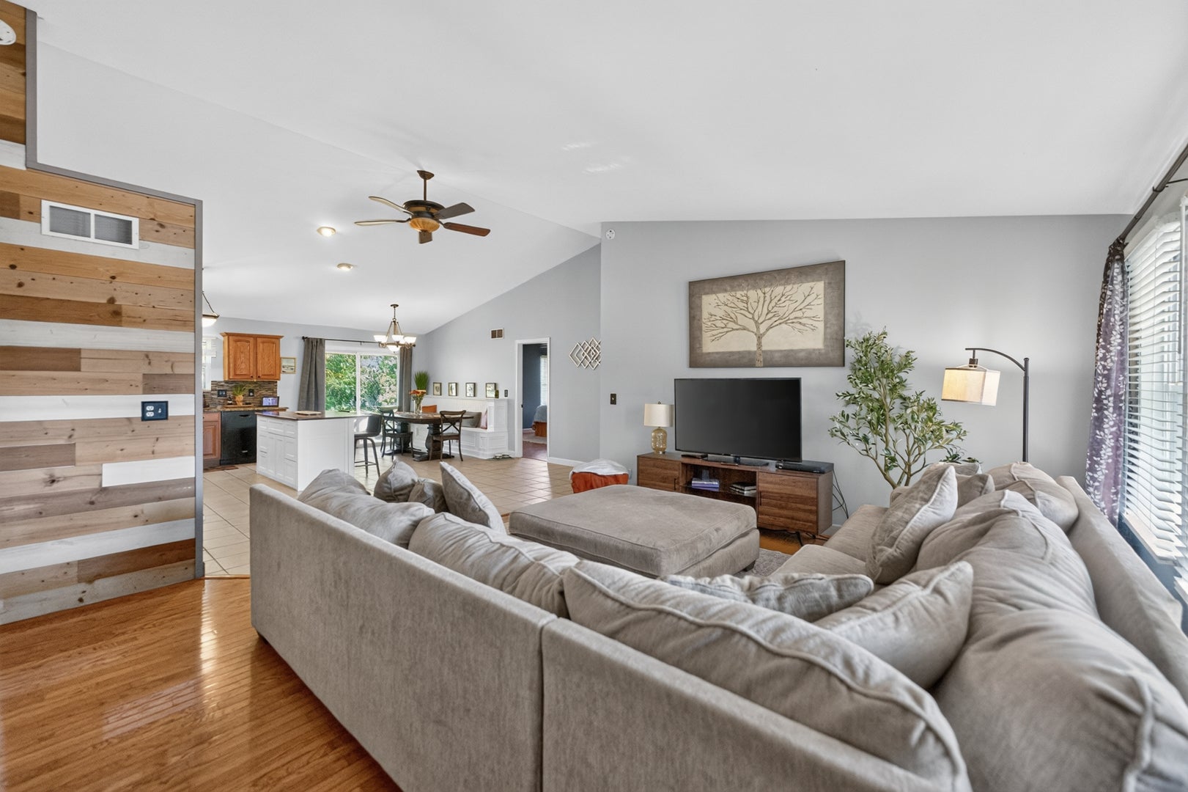
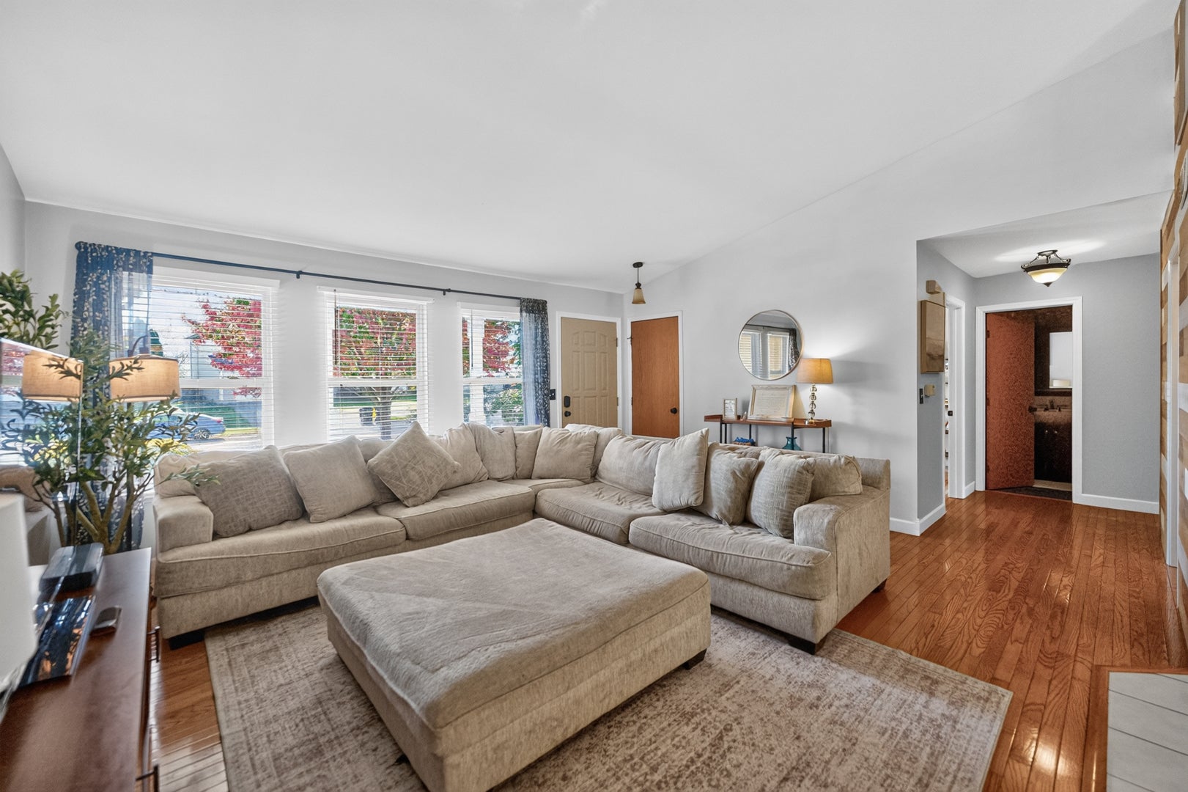
Enter an interest rate to see your estimated monthly payment.Welcome to 909 N Oak Creek Drive, a beautiful ranch offering charming curb appeal, a functional layout, and a peaceful neighborhood setting. The desirable split-bedroom floor plan offers privacy, with the primary suite and its private bathroom on one side of the home and two additional bedrooms and a full bathroom on the opposite side. The spacious kitchen is the heart of the home, featuring granite countertops, a large island, a generously sized pantry, and built-in dining space. Soaring cathedral ceilings span the kitchen, dining, and living areas, while an abundance of natural light and sliding glass doors create a bright, open feel. Hardwood and tile flooring throughout means no carpeting! The full basement offers approximately 1,400 square feet of additional space, including about 600 square feet already finished and ready for a game room, media area, or spacious recreation room. The remaining basement offers endless possibilities, with an egress window, plumbing roughed in for a future bathroom, and a dedicated laundry area. The oversized main-floor pantry may also offer an opportunity to relocate laundry upstairs, if desired. The outdoor spaces are just as inviting! Established perennial flower beds add to the home's beautiful curb appeal, while the fully fenced backyard with privacy fencing creates a wonderful retreat. Enjoy evenings on the paver brick patio gathered around the built-in outdoor fireplace, or simply take in the peaceful setting overlooking green space, with no immediate backyard neighbors. Nestled in a quiet Genoa subdivision near Lions Corner Park and a walking trail, with convenient access to Interstate 90, this property offers the charm of small-town living with everyday convenience. A newer roof, newer appliances, and a two-car garage complete the package. No HOA. If you've been waiting for a ranch with room to spread out and the potential to expand down the road, here it is!
| 48 minutes ago | Listing updated with changes from the MLS® | |
| 50 minutes ago | Status changed to Active Under Contract | |
| 19 hours ago | Listing first seen on site |

Based on information submitted to the MLS GRID as of 2026-10-15 10:05 PM UTC. All data is obtained from various sources and may not have been verified by broker or MLS GRID. Supplied Open House Information is subject to change without notice. All information should be independently reviewed and verified for accuracy. Properties may or may not be listed by the office/agent presenting the information.
Last checked: 2026-10-15 10:05 PM UTC
MRED DMCA Copyright Information Copyright © 2026 Midwest Real Estate Data LLC. All rights reserved.