O'Neil Property Group

Search Homes for Sale in Chicago’s Western Suburbs

Save
Ask
Tour
Hide
Share
$690,000
9 Days On Site

1213 W Charles Lane
Westmont, IL 60559

For Sale|Townhouse|Active
3
Beds
5
Total Baths
4
Full Baths
1
Partial Bath
2,568
SqFt
$269
/SqFt
2009
Built
Subdivision:
Bellerive Terrace
County:
DuPage
Listing Courtesy of MRED as distributed by MLS Grid of Compass
Upcoming Open Houses
Sun, Oct 25, 11:00 AM - 1:00 PM
1213 W Charles Lane1213 W Charles Lane1213 W Charles Lane1213 W Charles Lane
Save
Ask
Tour
Hide
Share

Mortgage Calculator

Monthly Payment (Est.)

Enter an interest rate to see your estimated monthly payment.
Calculator powered by Showcase IDX, a Constellation1 Company. Copyright Β©2026 Information is deemed reliable but not guaranteed.

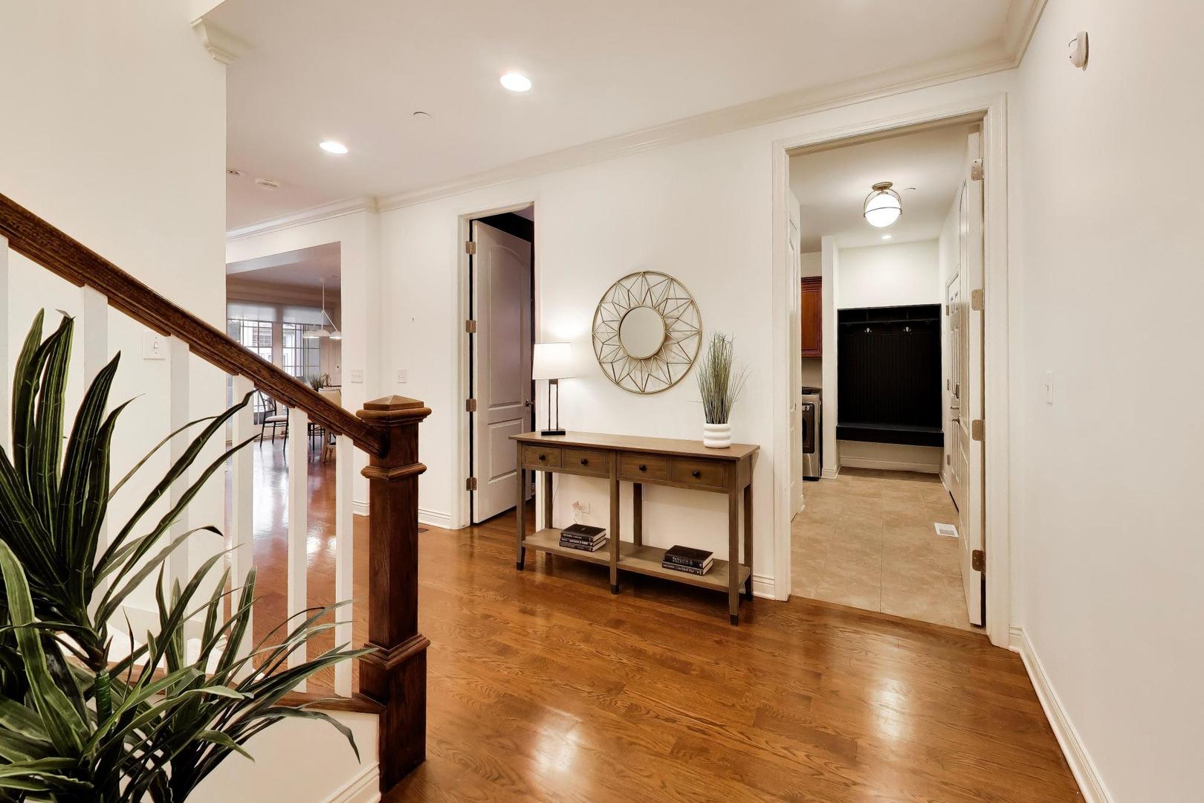
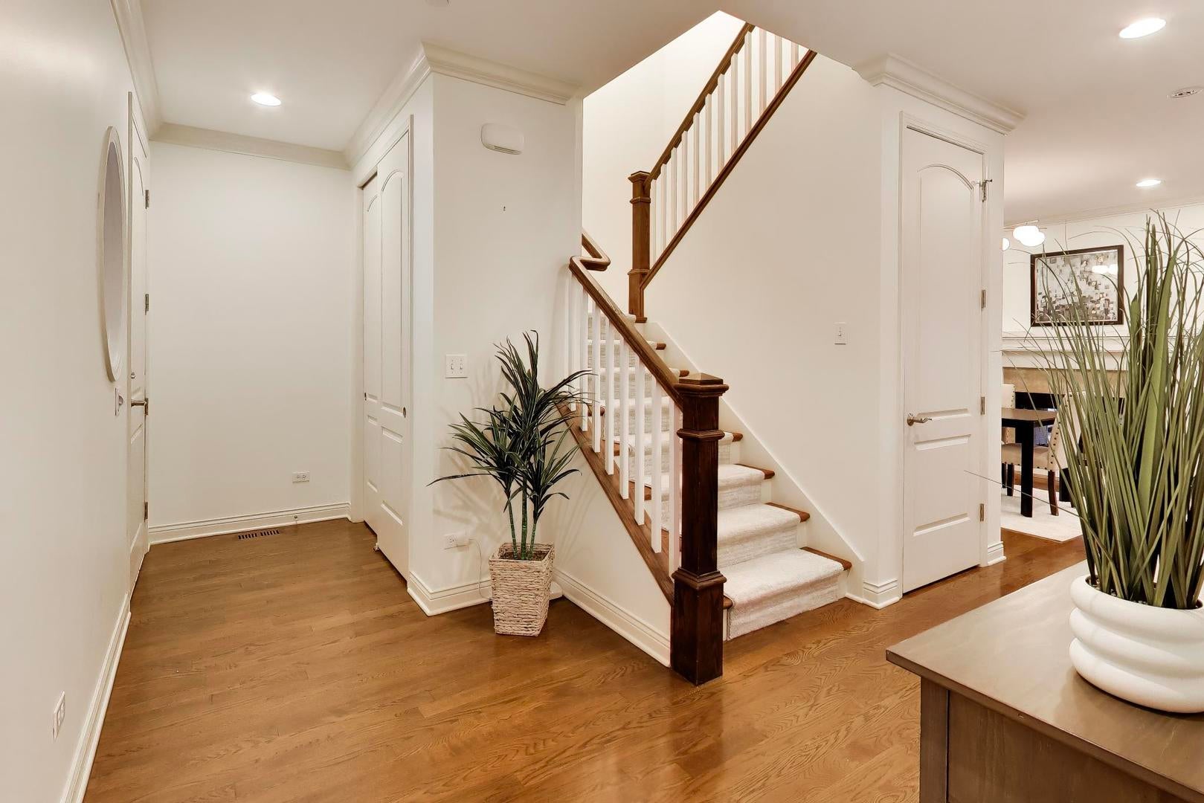
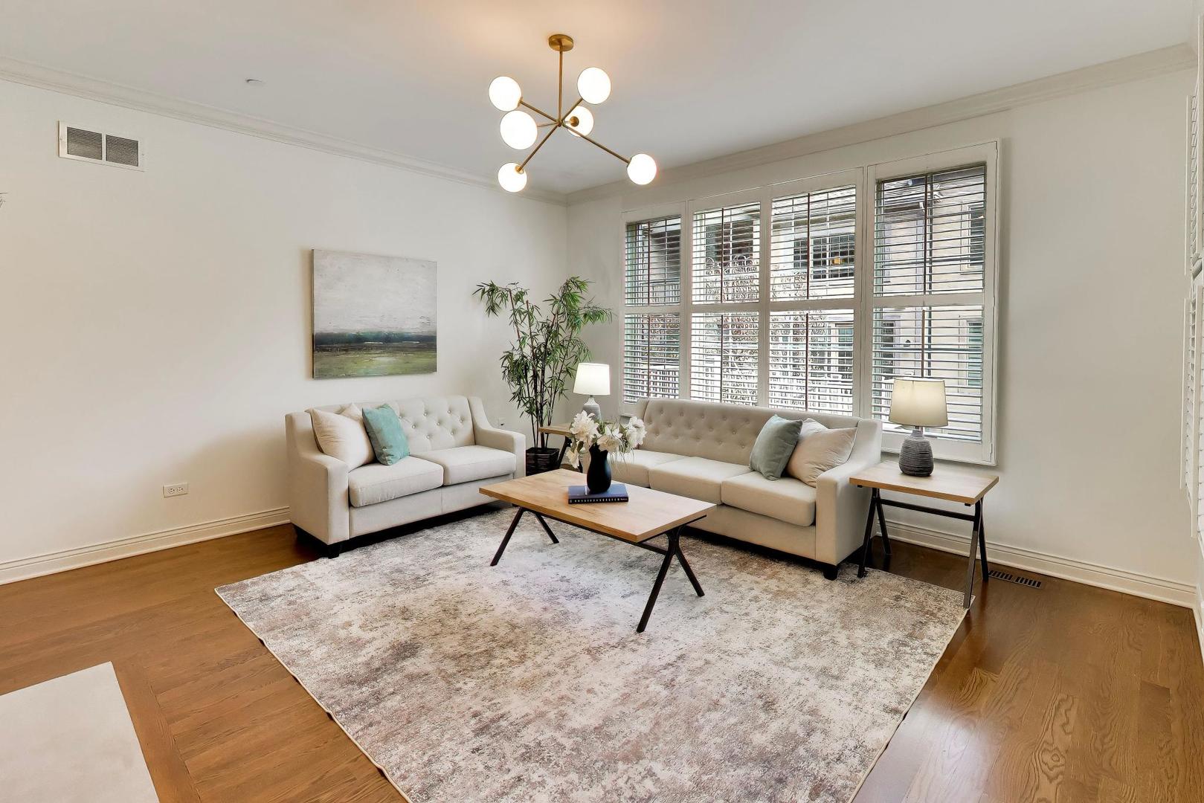
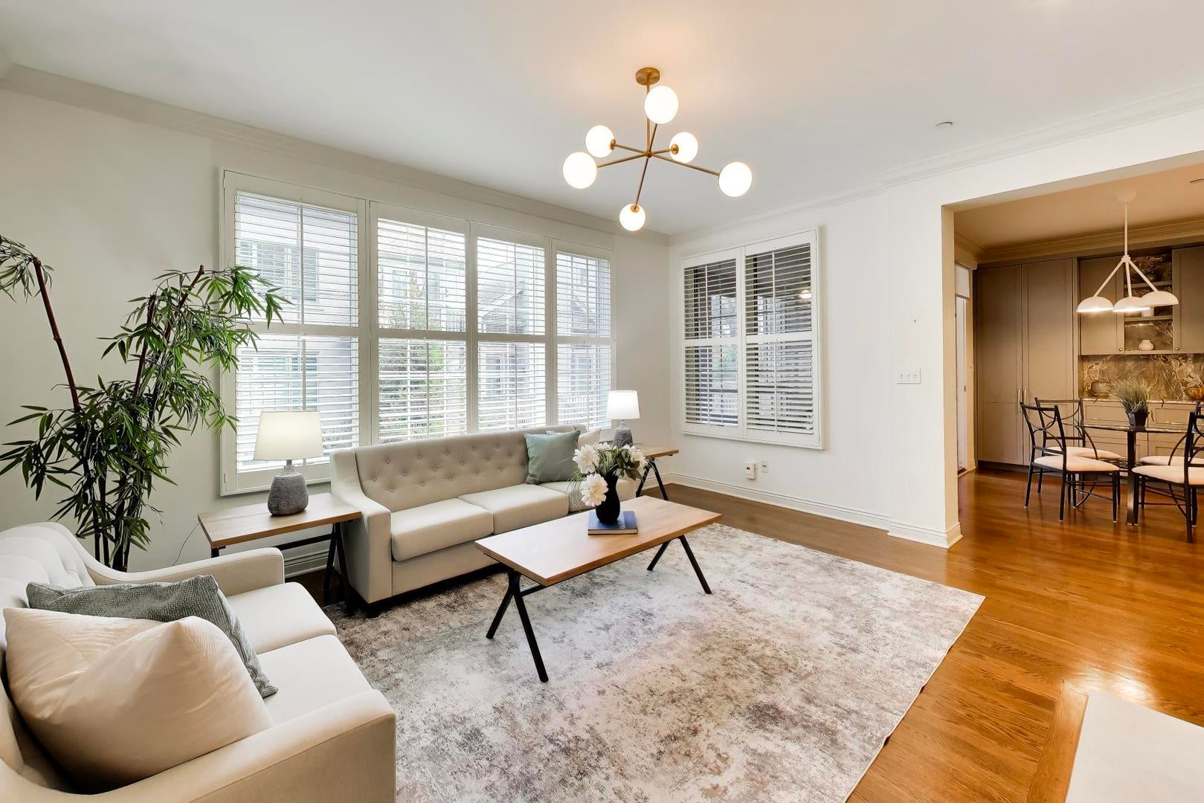
Welcome to 1213 Charles Lane, perfectly positioned in one of Westmont's most sought-after and convenient locations. This beautiful townhome offers an open concept layout on the main level, including the kitchen, great room, and dining area, which provides a spacious and welcoming atmoshphere. The addition of a three-season enclosed porch is a wonderful feature, allowing you to enjoy outdoor spaces nearly year round while protected from the elements. High quality updates can be seen throughout the home, including wide plank real oak hardwood floors, crown molding, gorgeous light fixtures and extra tall ceilings add a touch of luxury and elegance to the interior. The kitchen is well-equipped with high-end amenities, including craftsman wood cabinetry, quartz countertops, stainless steel appliances, and a gas 5-burner stove with a pot-filler. The stone subway tile backsplash adds a modern touch. The dual-sided wood-burning gas fireplace separates the dining and living areas, creating a cozy ambiance. Thick white wood plantation shutters enhance the living area's aesthetics and offer privacy and light control. The three large bedrooms on the upper level, including one with cathedral ceilings, provide ample living space. The primary bedroom features its own deck, walk-in closets with custom installed organization systems, and a well-appointed ensuite bathroom with a jet tub and separate shower. The finished basement features a 4th bedroom or office and full bath, custom built in bookshelves and open area perfect for additional living and entertaining. An attached oversized 2-car heated garage with an epoxy cement floor provides convenience and additional storage space, along with the mud room and laundry room right off the garage entry. Several additional practical upgrades like heated gutter cables, a sprinkler system, an alarm system, and a battery backup system for the sump pump. This townhome offers a blend of comfort, style, and functionality, making it an appealing choice for potential buyers looking for a high-quality, functional living space.

Save
Ask
Tour
Hide
Share
Listing Snapshot
PriceΒ 
$690,000
Days On SiteΒ 
9 Days
BedroomsΒ 
3
Inside Area (SqFt)Β 
2,568 sqft
Total BathsΒ 
5
Full BathsΒ 
4
Partial BathsΒ 
1
Lot SizeΒ 
N/A
Year BuiltΒ 
2009
MLS NumberΒ 
12785672
StatusΒ 
Active
Property TaxΒ 
$11,800
HOA/Condo/Coop FeesΒ 
$450 monthly
Sq Ft SourceΒ 
Estimated
Friends & Family
Recent Activity
2 days agoListing updated with changes from the MLS
3 days agoStatus changed to Active
a week agoListing first seen on site
General Features
Attached GarageΒ 
Yes
Direction FacesΒ 
West
FoundationΒ 
Concrete Perimeter
GarageΒ 
Yes
Garage SpacesΒ 
2
Number Of StoriesΒ 
2
ParkingΒ 
ConcreteGarage Door OpenerAttachedGarage
Parking SpacesΒ 
2
PetsΒ 
Cats OKDogs OK
Property Sub TypeΒ 
Townhouse
SecurityΒ 
Security System
SewerΒ 
Public Sewer
SqFt TotalΒ 
3733
UtilitiesΒ 
Cable Available
Water SourceΒ 
Public
Interior Features
AppliancesΒ 
RangeMicrowaveDishwasherRefrigeratorDisposalStainless Steel Appliance(s)Humidifier
BasementΒ 
Sump PumpFinishedStorage SpaceFull
CoolingΒ 
Ceiling Fan(s)Central Air
ElectricΒ 
200+ Amp Service
FireplaceΒ 
Yes
Fireplace FeaturesΒ 
Living RoomDouble SidedWood BurningGas Starter
FireplacesΒ 
1
FlooringΒ 
Hardwood
HeatingΒ 
Forced Air
InteriorΒ 
Entrance FoyerCathedral Ceiling(s)Dry BarWalk-In Closet(s)
Laundry FeaturesΒ 
Main LevelIn Unit
Window FeaturesΒ 
ScreensDrapesBlindsPlantation Shutters
Bedroom 2Β 
Dimensions - 15X13
Bedroom 3Β 
Dimensions - 16X12
Bedroom 4Β 
Dimensions - 14X10
Breakfast RoomΒ 
Dimensions - 12X10
Dining RoomΒ 
Dimensions - 15X11
Family RoomΒ 
FoyerΒ 
Dimensions - 15X06
KitchenΒ 
Dimensions - 12X12Description - Eating Area-Table Space,Island
LaundryΒ 
Dimensions - 8X7
Living RoomΒ 
Dimensions - 16X13
Master BedroomΒ 
Dimensions - 14X14
Recreation RoomΒ 
Dimensions - 17X31
Screened PorchΒ 
Dimensions - 13X10
Save
Ask
Tour
Hide
Share
Exterior Features
Construction DetailsΒ 
BrickStuccoStone
ExteriorΒ 
Balcony
Patio And PorchΒ 
ScreenedPatioPorch
Windows/DoorsΒ 
ScreensDrapesBlindsPlantation Shutters
Community Features
Accessibility FeaturesΒ 
Therapeutic Whirlpool
Association FeeΒ 
$450.0
Association Fee FrequencyΒ 
Monthly
MLS AreaΒ 
Westmont
School DistrictΒ 
99
TownshipΒ 
Downers Grove
Schools
School District
99
Elementary School
Unknown
Middle School
Unknown
High School
Unknown
Listing Courtesy of MRED as distributed by MLS Grid of Compass


Based on information submitted to the MLS GRID as of 2026-10-25 02:59 PM UTC. All data is obtained from various sources and may not have been verified by broker or MLS GRID. Supplied Open House Information is subject to change without notice. All information should be independently reviewed and verified for accuracy. Properties may or may not be listed by the office/agent presenting the information.
Last checked: 2026-10-25 02:59 PM UTC
MRED DMCA Copyright Information Copyright Β© 2026 Midwest Real Estate Data LLC. All rights reserved.

Neighborhood & Commute
Source: Walkscore
Disclosure: Community information and market data powered by Constellation Data Labs. Information is deemed reliable but not guaranteed.
Save
Ask
Tour
Hide
Share