
Search Homes for Sale in Chicago’s Western Suburbs
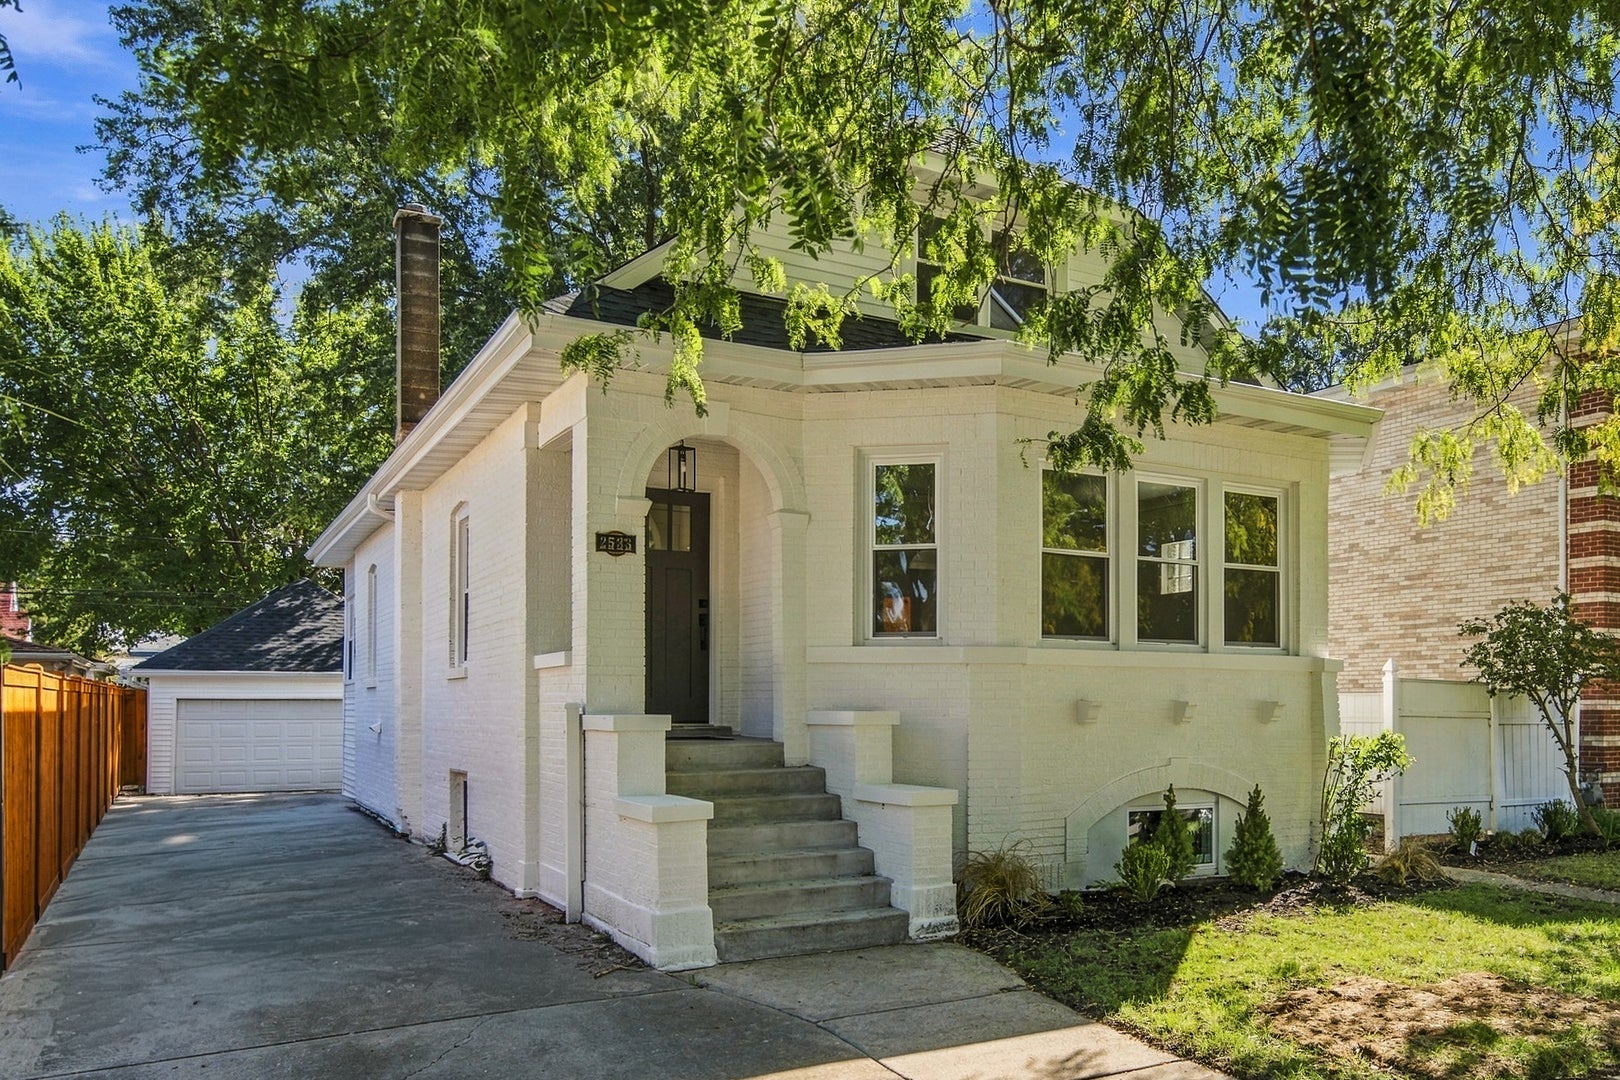
2533 Wood StreetRiver Grove, IL 60171
Mortgage Calculator
Monthly Payment (Est.)
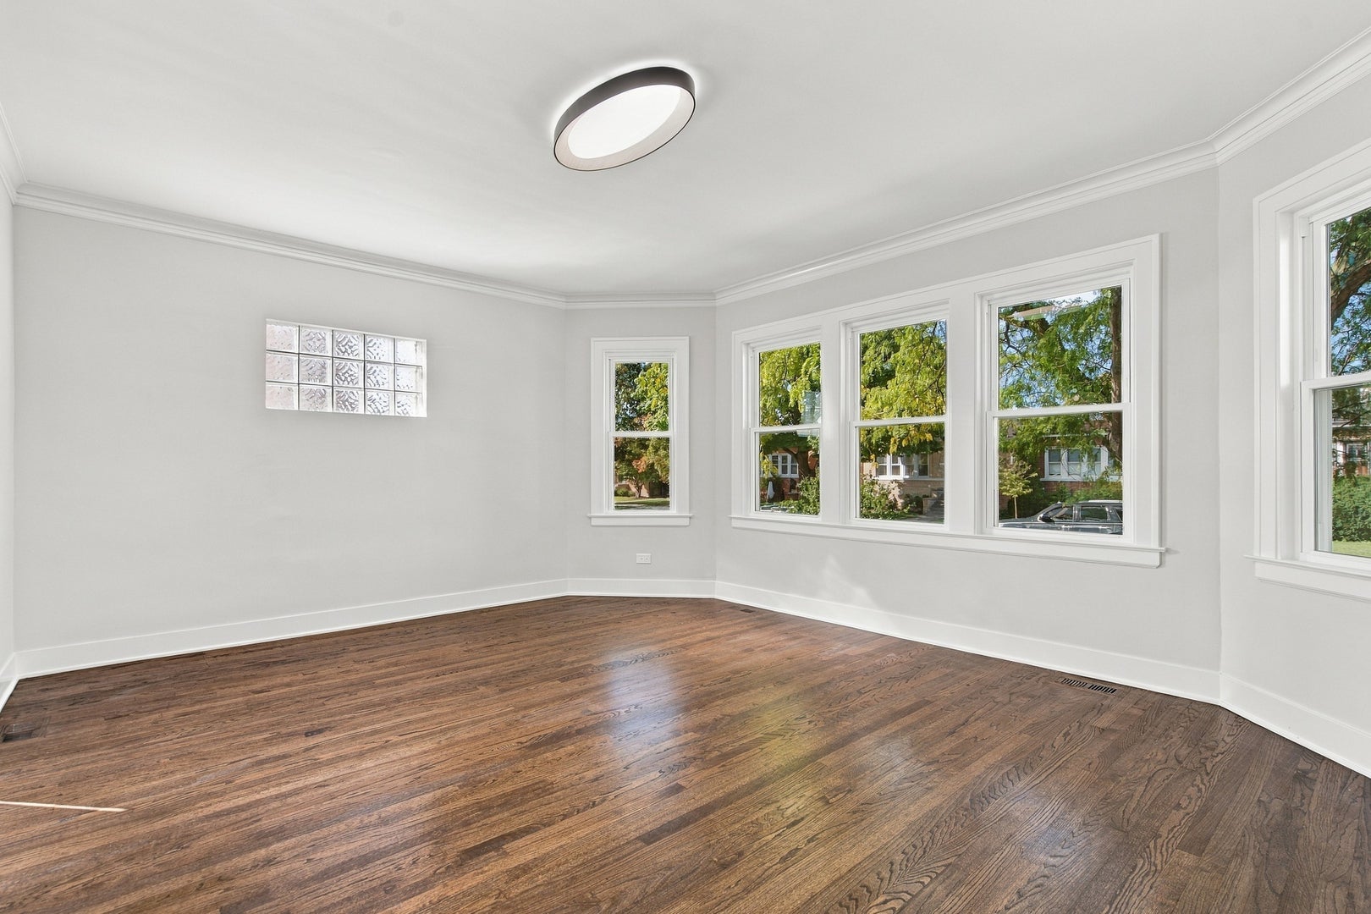
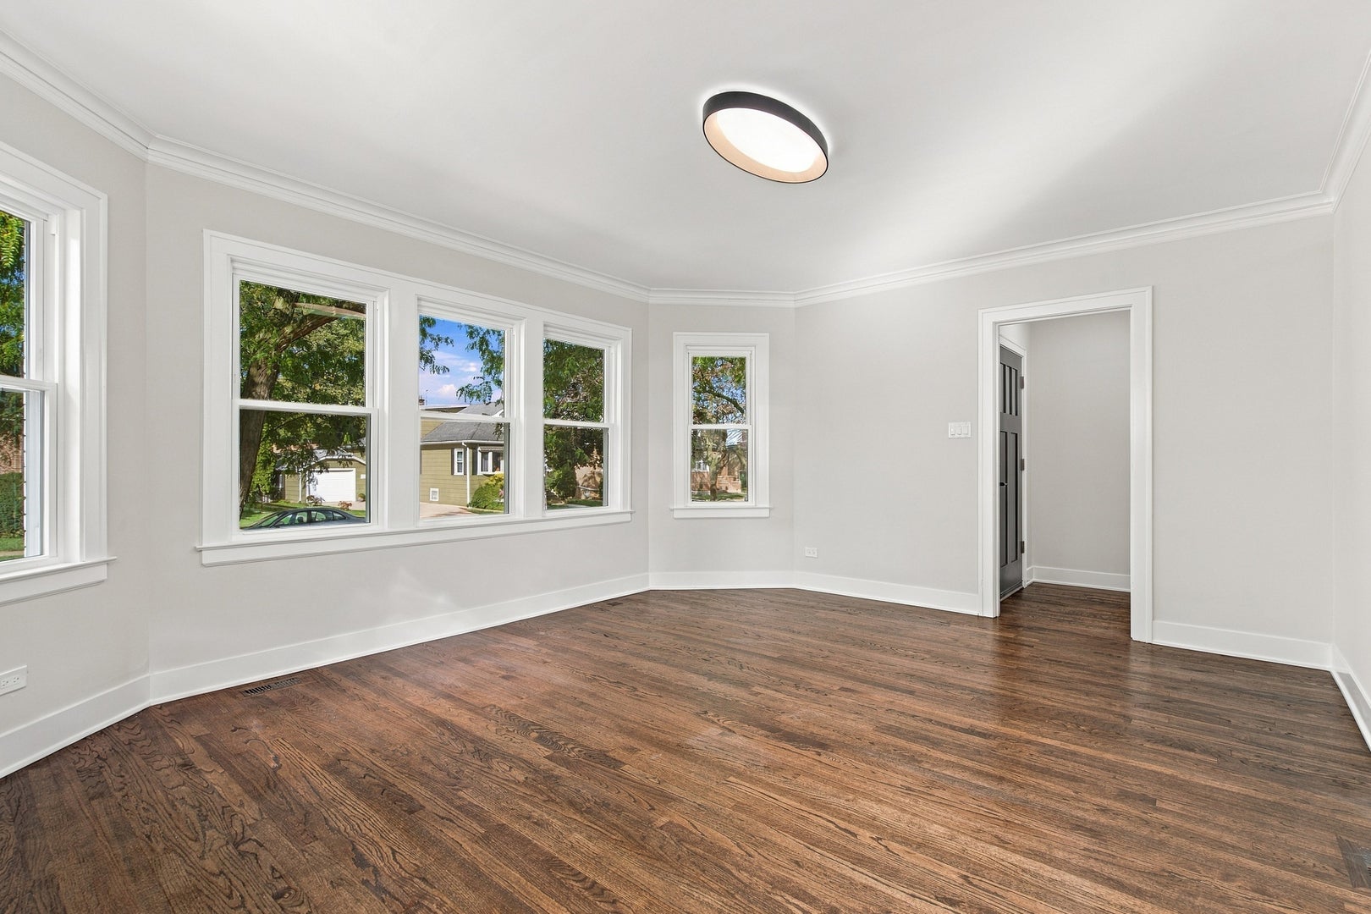
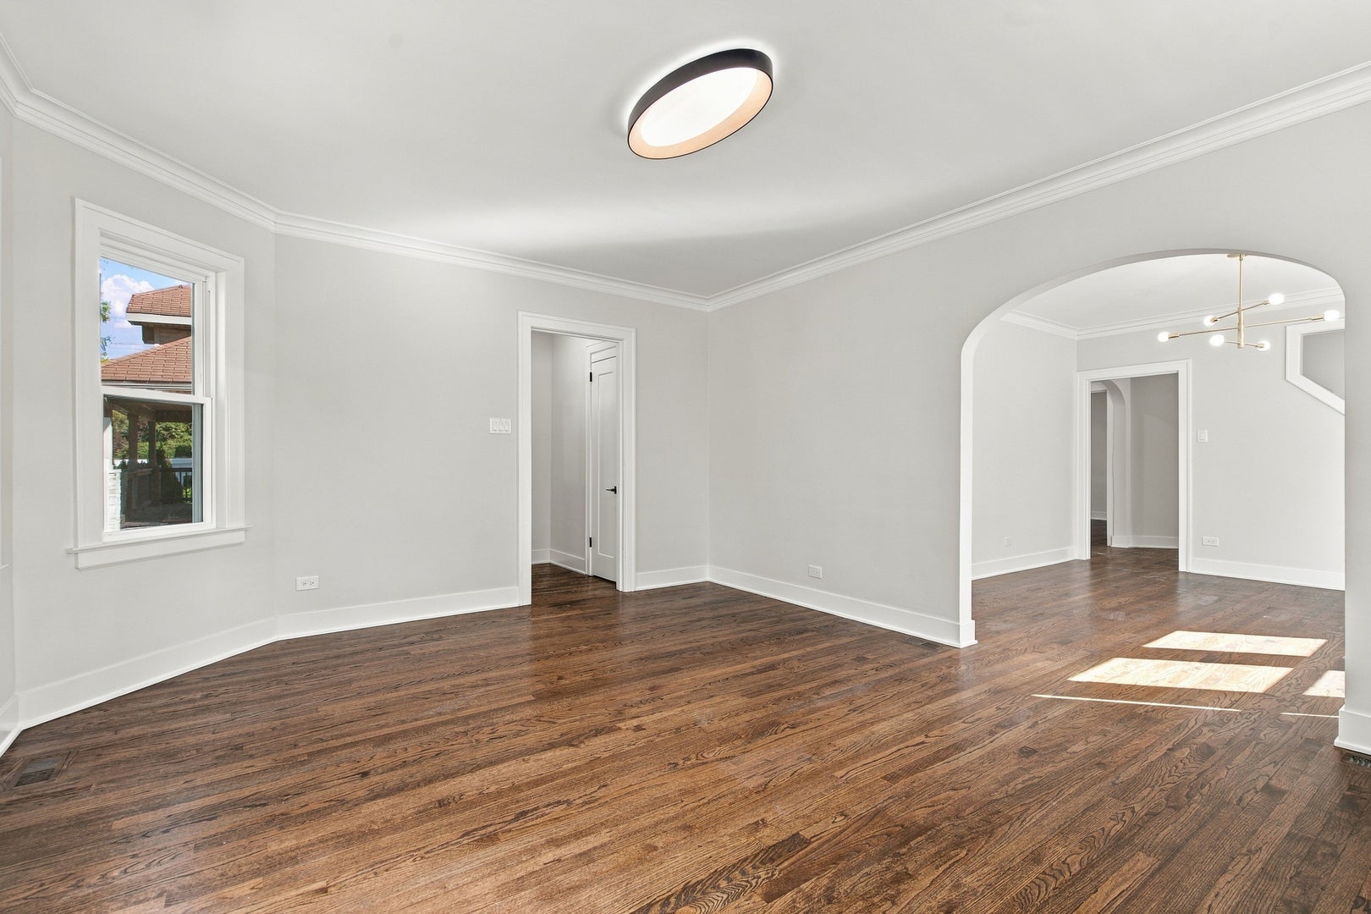
Enter an interest rate to see your estimated monthly payment.Custom Remodeled 6-Bedroom, 2-Bath Home - Fully Permitted Renovation! Beautifully renovated this exceptional home seamlessly blends elevated finishes, thoughtful design, and functional living space. Major improvements include a new architectural shingle roof, vinyl siding, new windows, gutters and downspouts, furnace, central A/C, water heater, updated plumbing and electrical, doors, and trim. Gorgeous refinished hardwood floors span the entire first floor, complemented by new carpeting throughout the second floor. At the heart of the home is the thoughtfully designed chef's eat-in kitchen, featuring custom cabinetry, stunning quartzite countertops, tile backsplash, and stainless steel appliances. The bright and inviting living room flows effortlessly into the dining room, creating a comfortable and spacious setting for both everyday living and entertaining. The versatile floor plan offers 2 bedrooms and a full bath on the first floor, plus 2 additional bedrooms upstairs. This thoughtfully designed layout provides exceptional flexibility for families, guests, or those who work from home. The rear sunroom offers a welcoming space to relax with direct access to the backyard. The large finished basement features 2 bedrooms, a recreation room, a full bathroom, and a laundry area. A concrete driveway leads to the 2-car garage. Ideally located in River Grove, close to schools, parks, shopping, restaurants, Metra transportation, and major expressways.
| yesterday | Listing updated with changes from the MLS® | |
| 2 days ago | Listing first seen on site |

Based on information submitted to the MLS GRID as of 2026-10-17 01:51 AM UTC. All data is obtained from various sources and may not have been verified by broker or MLS GRID. Supplied Open House Information is subject to change without notice. All information should be independently reviewed and verified for accuracy. Properties may or may not be listed by the office/agent presenting the information.
Last checked: 2026-10-17 01:51 AM UTC
MRED DMCA Copyright Information Copyright © 2026 Midwest Real Estate Data LLC. All rights reserved.
Did you know? You can invite friends and family to your search. They can join your search, rate and discuss listings with you.