
Search Homes for Sale in Chicago’s Western Suburbs
2604 DAVENPORT AvenueDavenport, IA 52803
Mortgage Calculator
Monthly Payment (Est.)
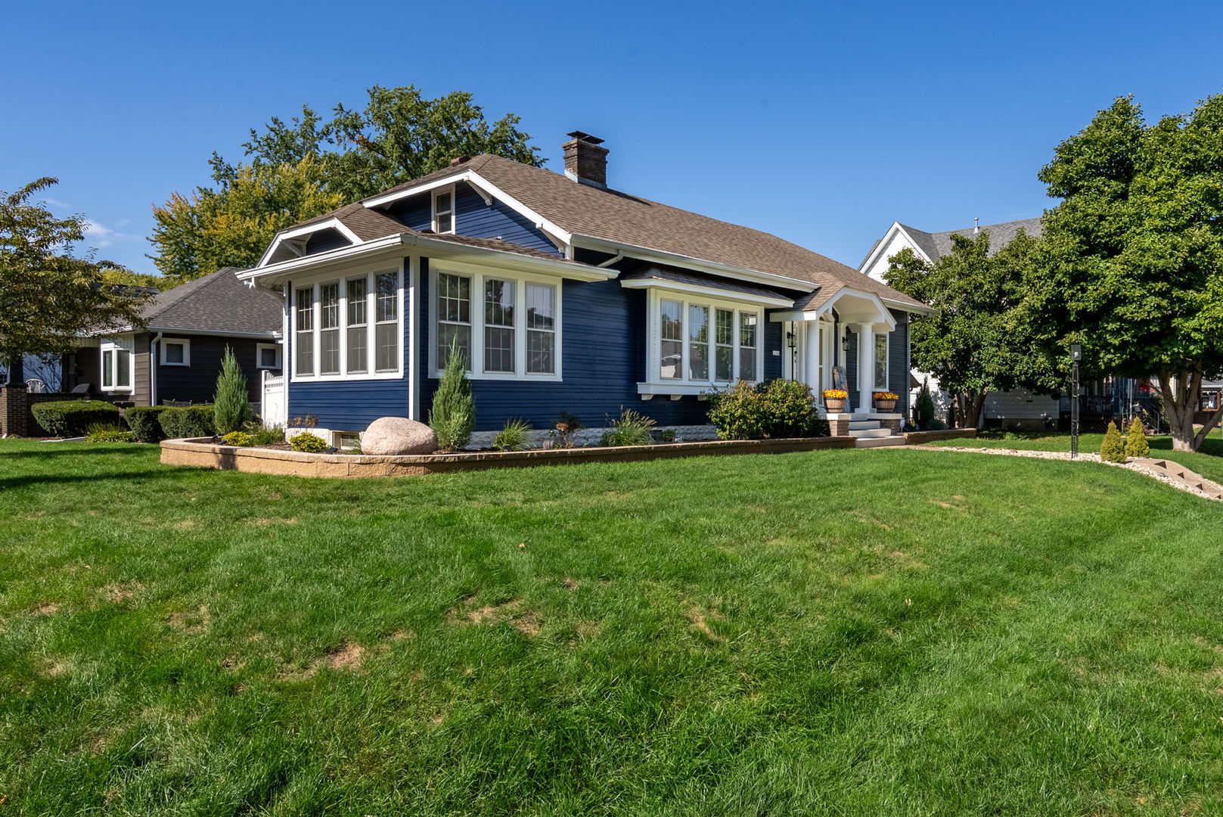
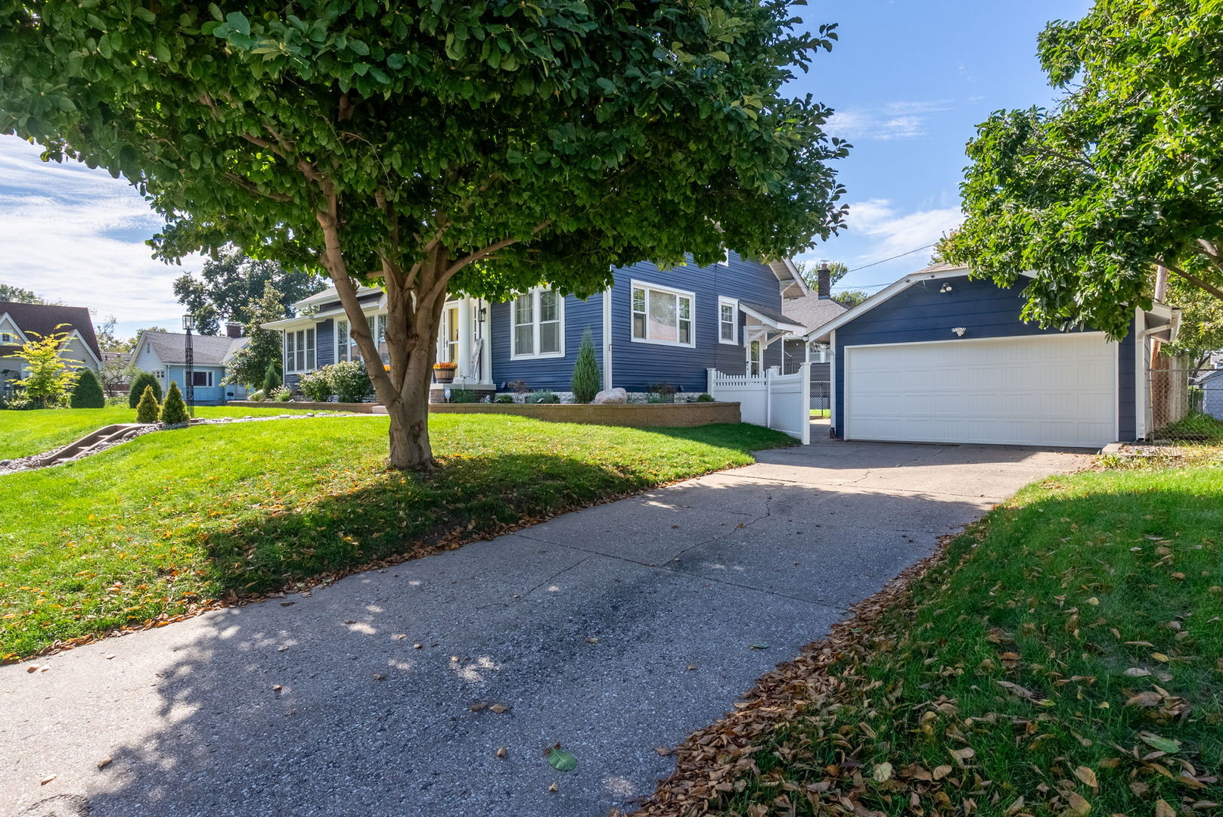
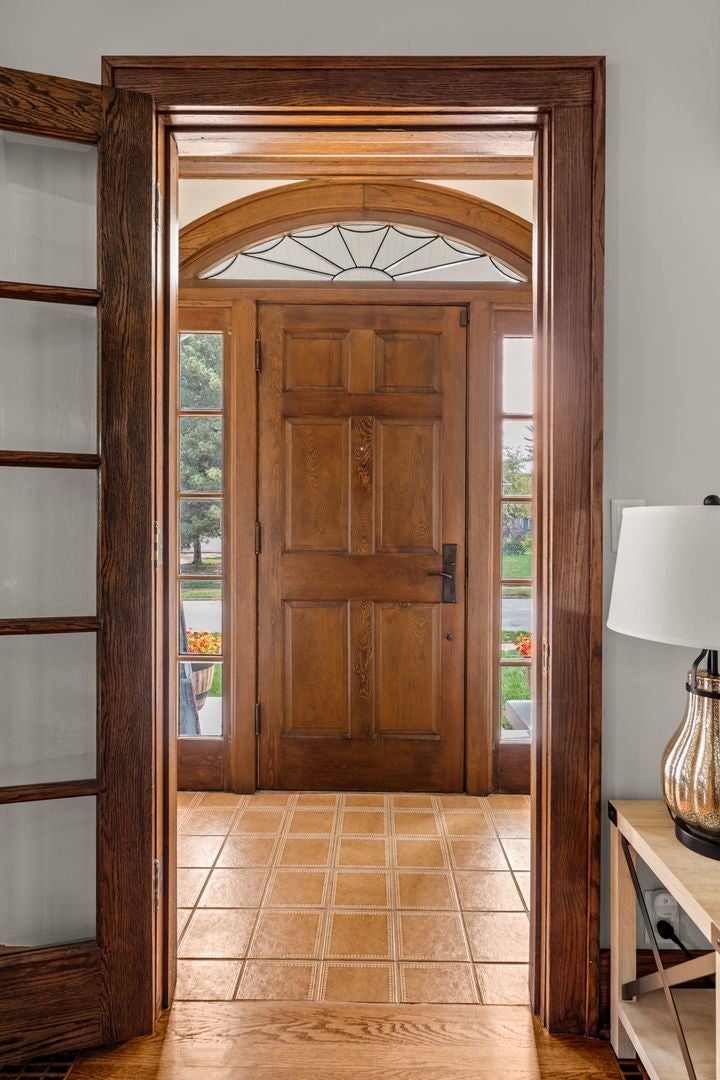
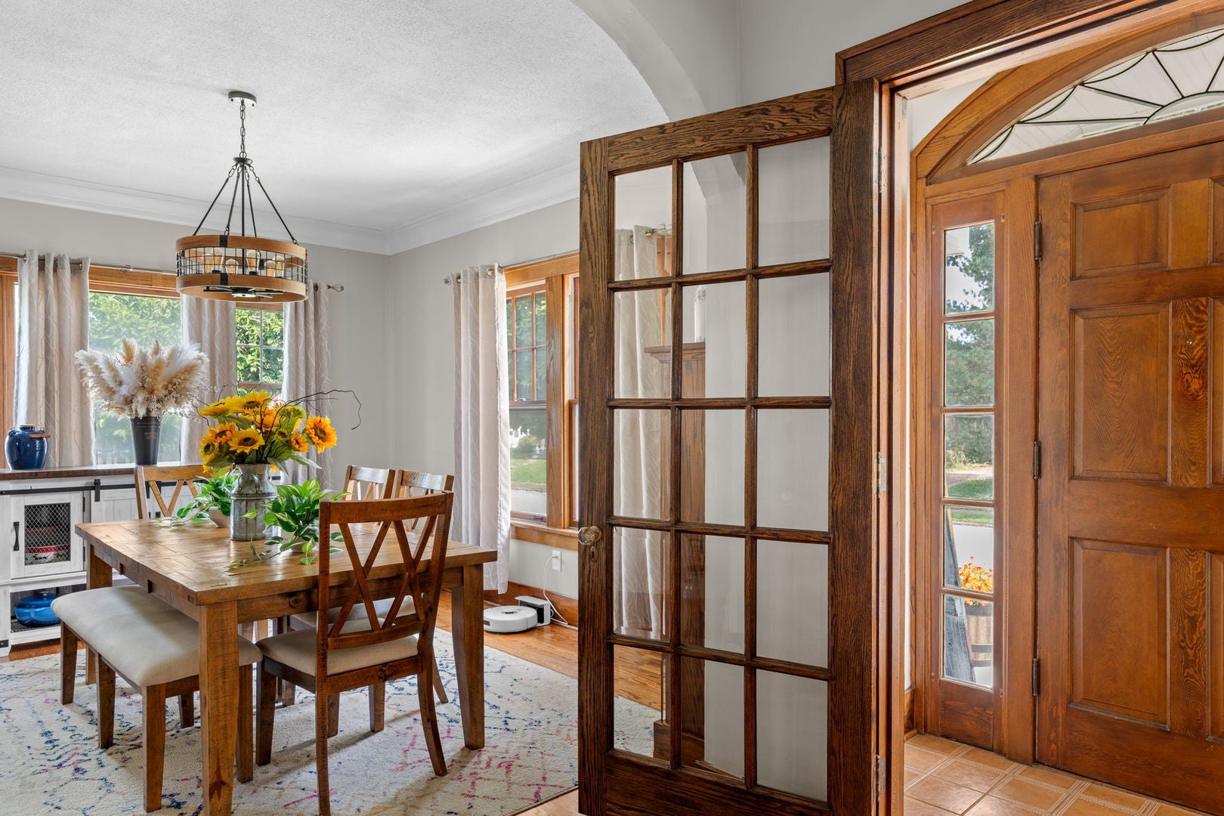
Enter an interest rate to see your estimated monthly payment.Meet Mary. Built in 1920, this Craftsman-inspired bungalow has a presence about her. From the deep blue exterior and arched entry to the beautifully landscaped corner lot, Mary makes a stately first impression. Step through the front door, and the formal dining room welcomes you on the right, while the spacious living room sits to the left, complete with a brick fireplace and gas insert. Original hardwood floors, substantial woodwork, 9-foot ceilings, and large windows that fill the rooms with natural light are among the many details Mary has retained over the years. Mary loves entertaining. Whether it's a formal dinner with the good china in the dining room or pizza and paper plates in the living room, everyone is welcome. The entrance off the kitchen is ready for that lovable friend who pops in, raids the fridge, and stays for coffee and conversation. Just off the living room is a beautiful, light-filled room with windows on three sides. An office? Playroom? Art studio? Perhaps the place you finally sit down and write that Great American Novel. Mary isn't particular about how you use it. She'd just like you to take a little time to sit, enjoy the sunshine, and forget about the day for a while. Two bedrooms and an updated full bath complete the main level, but Mary has a few surprises, too. Behind an original wood door, a staircase leads to an entire upper level dedicated to the private primary suite, complete with a sitting room, full bath, and walk-in closet. The finished basement has even more possibilities, with its own entrance, recreation space, wet bar, half bath, and non-conforming bedroom. A detached two-car garage completes the property. Fresh interior and exterior paint and updated landscaping were completed in 2026. The kitchen features newer flooring, and the entire home is immaculate, with its original character beautifully preserved. Mary is special. She's stayed true to her roots, reminding us that beauty isn't flashy. It's in the pride taken in the details, the strength of character, and the simple pleasures that fill a house with magic, created by the people who live there.
| 13 hours ago | Listing updated with changes from the MLS® | |
| yesterday | Listing first seen on site |

Based on information submitted to the MLS GRID as of 2026-10-16 12:55 AM UTC. All data is obtained from various sources and may not have been verified by broker or MLS GRID. Supplied Open House Information is subject to change without notice. All information should be independently reviewed and verified for accuracy. Properties may or may not be listed by the office/agent presenting the information.
Last checked: 2026-10-16 12:55 AM UTC
MRED DMCA Copyright Information Copyright © 2026 Midwest Real Estate Data LLC. All rights reserved.
Did you know? You can invite friends and family to your search. They can join your search, rate and discuss listings with you.