
Search Homes for Sale in Chicago’s Western Suburbs
560 W Beaver StreetSt. Anne, IL 60964
Mortgage Calculator
Monthly Payment (Est.)
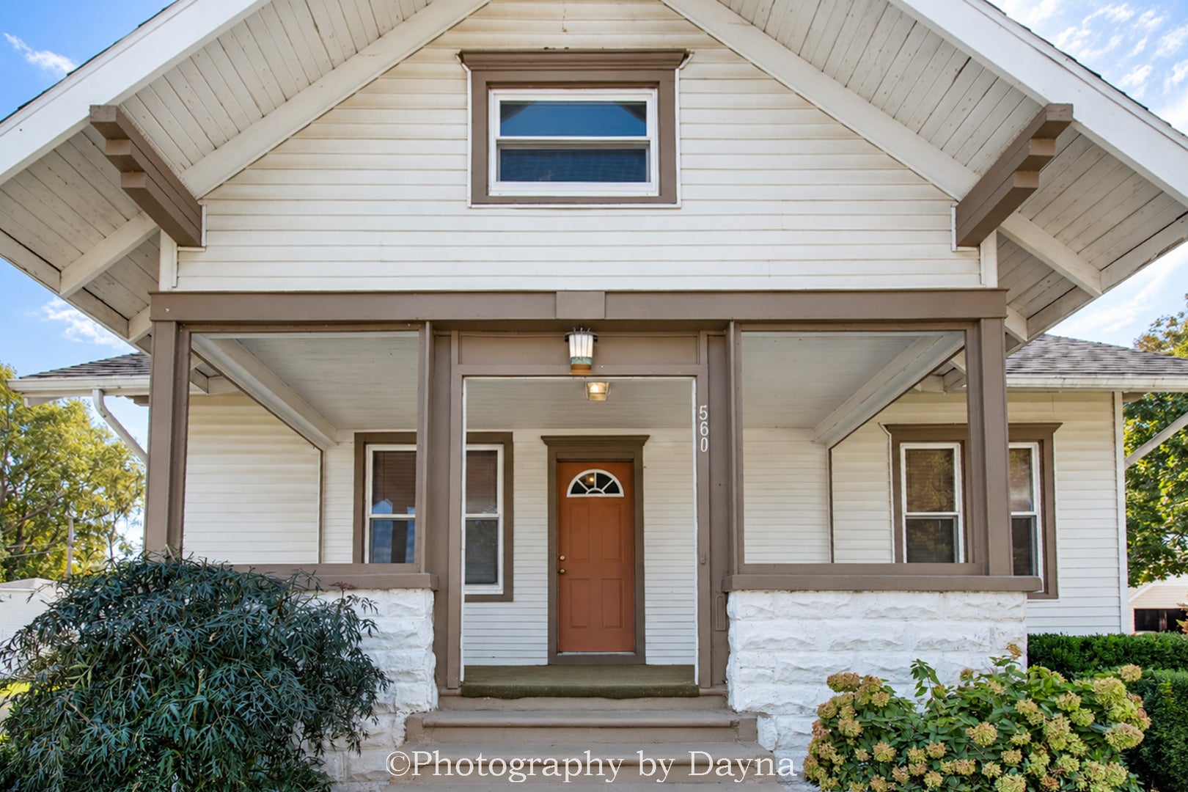
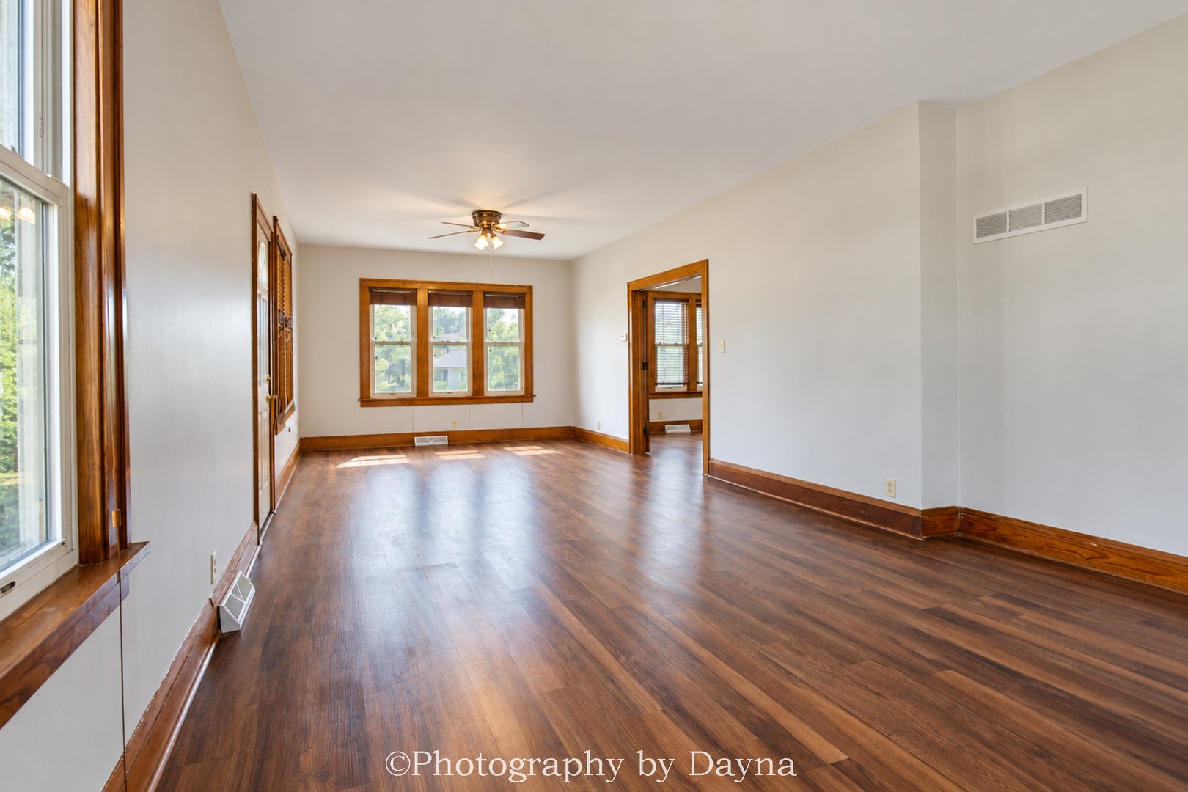
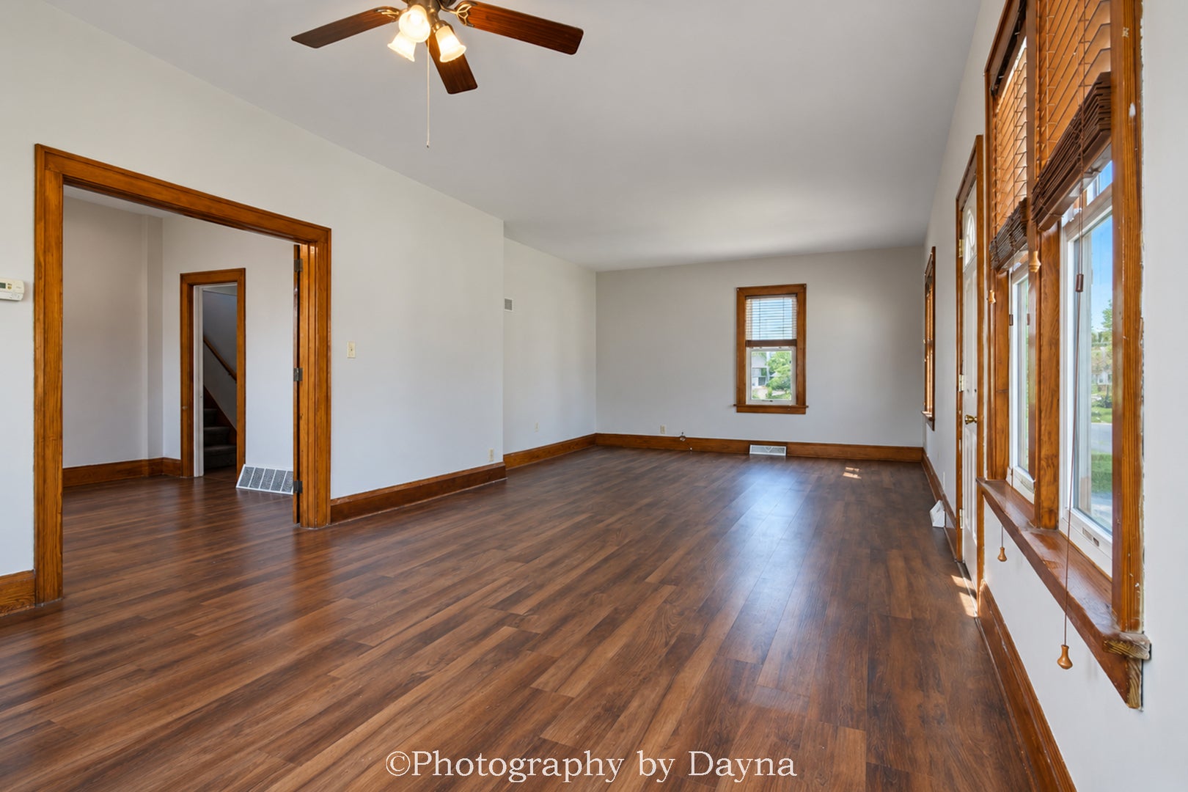
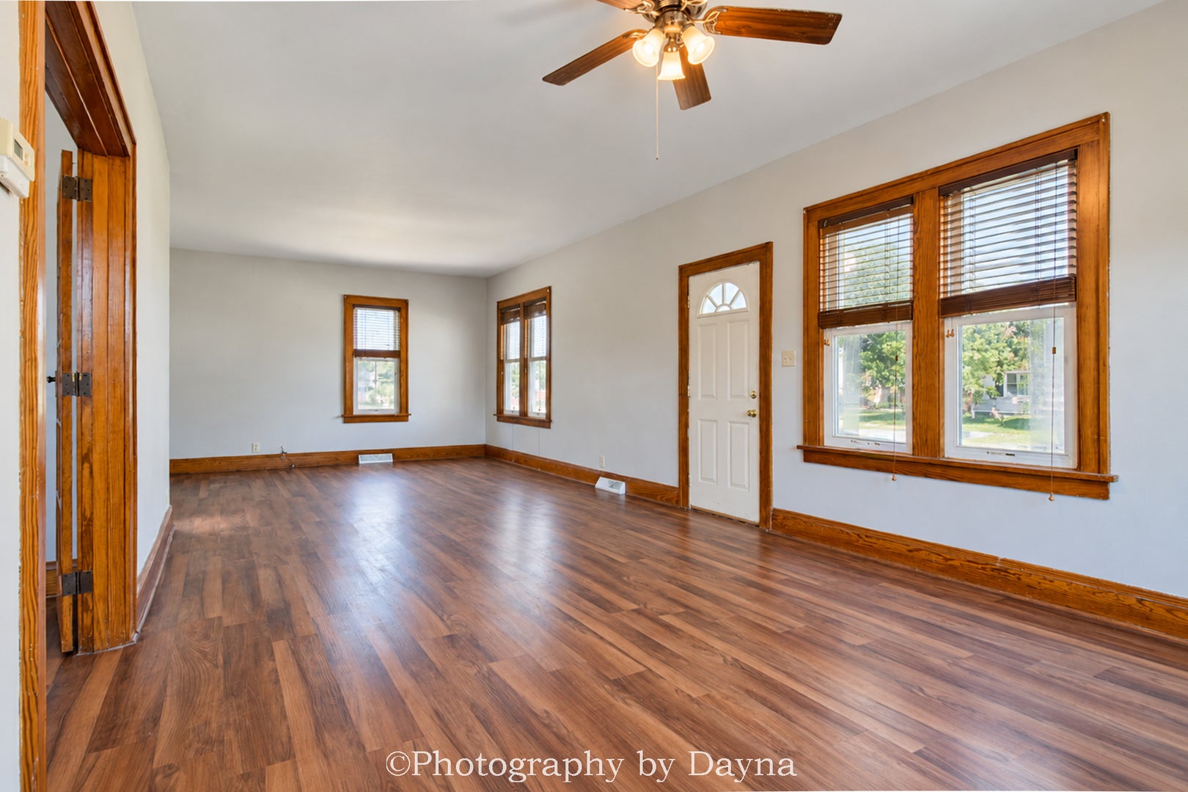
Enter an interest rate to see your estimated monthly payment.Check out this charming Craftsman-style bungalow! Full of character and timeless appeal, this beautifully maintained home showcases stunning original woodwork and an inviting front porch-just in time to decorate for the holidays! Situated on a spacious lot and a half, this home offers **3 bedrooms, 1.5 bathrooms, a 2.5-car detached garage, and a fenced-in backyard!** Step inside to discover a spacious living room/den area spanning an impressive 30 feet! The formal dining room, featuring beautiful original French doors, creates a welcoming space between the living room and kitchen. Just off the kitchen, you'll find a convenient mudroom with a built-in pantry and easy access to the backyard. The main level features a primary bedroom and full bathroom, while upstairs offers two additional generously sized bedrooms, one complete with its own half bath. **Storage space? This home has plenty!** From the walk-in closets to the large dormer attic offering potential for additional finished living space, there's room for all your needs. The full basement provides even more storage and has also been used as a recreation space. Freshly painted, well-maintained, and move-in ready, this home offers the perfect combination of original charm, functionality, and space! **And don't forget-St. Anne is a golf cart community!** Enjoy the charm of small-town living in a home that's full of character and ready for its next chapter!
| 23 hours ago | Listing updated with changes from the MLS® | |
| 23 hours ago | Listing first seen on site |

Based on information submitted to the MLS GRID as of 2026-10-16 12:09 AM UTC. All data is obtained from various sources and may not have been verified by broker or MLS GRID. Supplied Open House Information is subject to change without notice. All information should be independently reviewed and verified for accuracy. Properties may or may not be listed by the office/agent presenting the information.
Last checked: 2026-10-16 12:09 AM UTC
MRED DMCA Copyright Information Copyright © 2026 Midwest Real Estate Data LLC. All rights reserved.
Did you know? You can invite friends and family to your search. They can join your search, rate and discuss listings with you.