O'Neil Property Group

Search Homes for Sale in Chicago’s Western Suburbs

Save
Ask
Tour
Hide
Share
$575,000
14 Days On Site

758 Oak Hill Road
Lake Barrington, IL 60010

For Sale|Condominium|Active
2
Beds
4
Total Baths
3
Full Baths
1
Partial Bath
1,800
SqFt
$319
/SqFt
1980
Built
Subdivision:
Lake Barrington Shores
County:
Lake
Listing Courtesy of MRED as distributed by MLS Grid of RE/MAX Properties Northwest
758 Oak Hill Road758 Oak Hill Road758 Oak Hill Road758 Oak Hill Road
Save
Ask
Tour
Hide
Share

Mortgage Calculator

Monthly Payment (Est.)

Enter an interest rate to see your estimated monthly payment.
Calculator powered by Showcase IDX, a Constellation1 Company. Copyright Β©2026 Information is deemed reliable but not guaranteed.

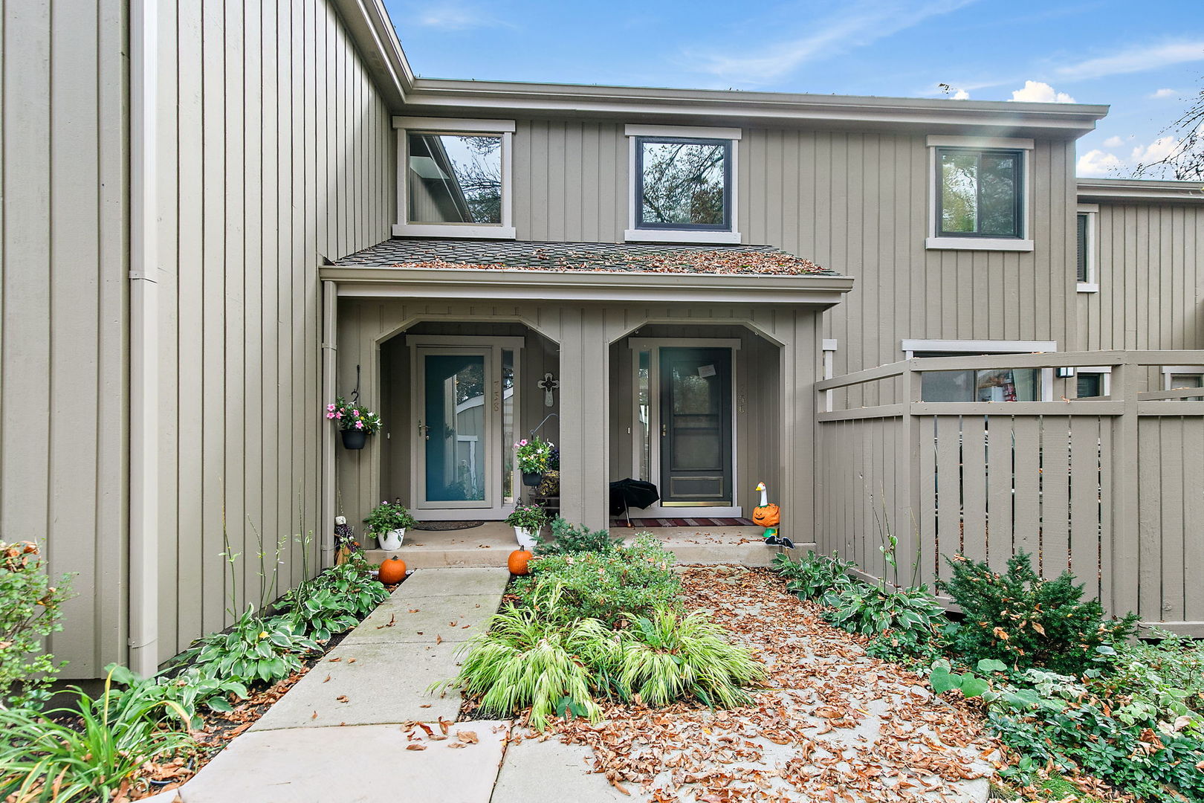
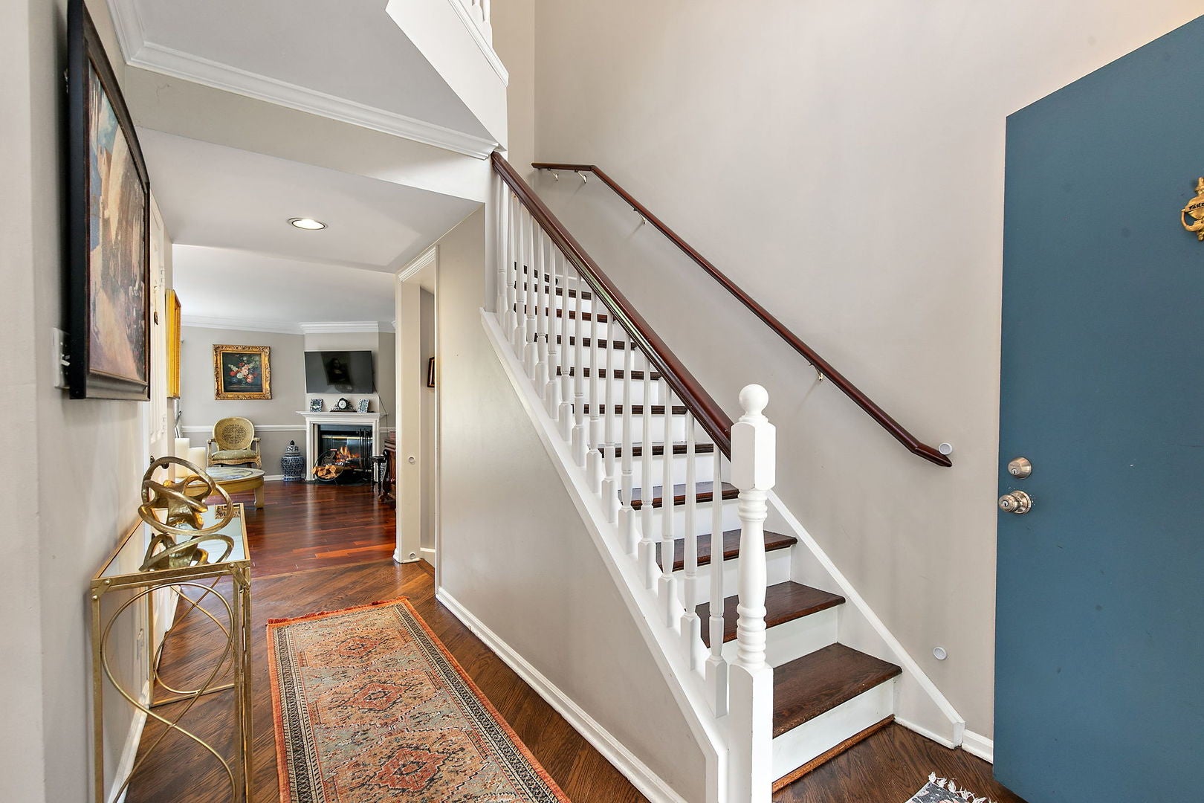
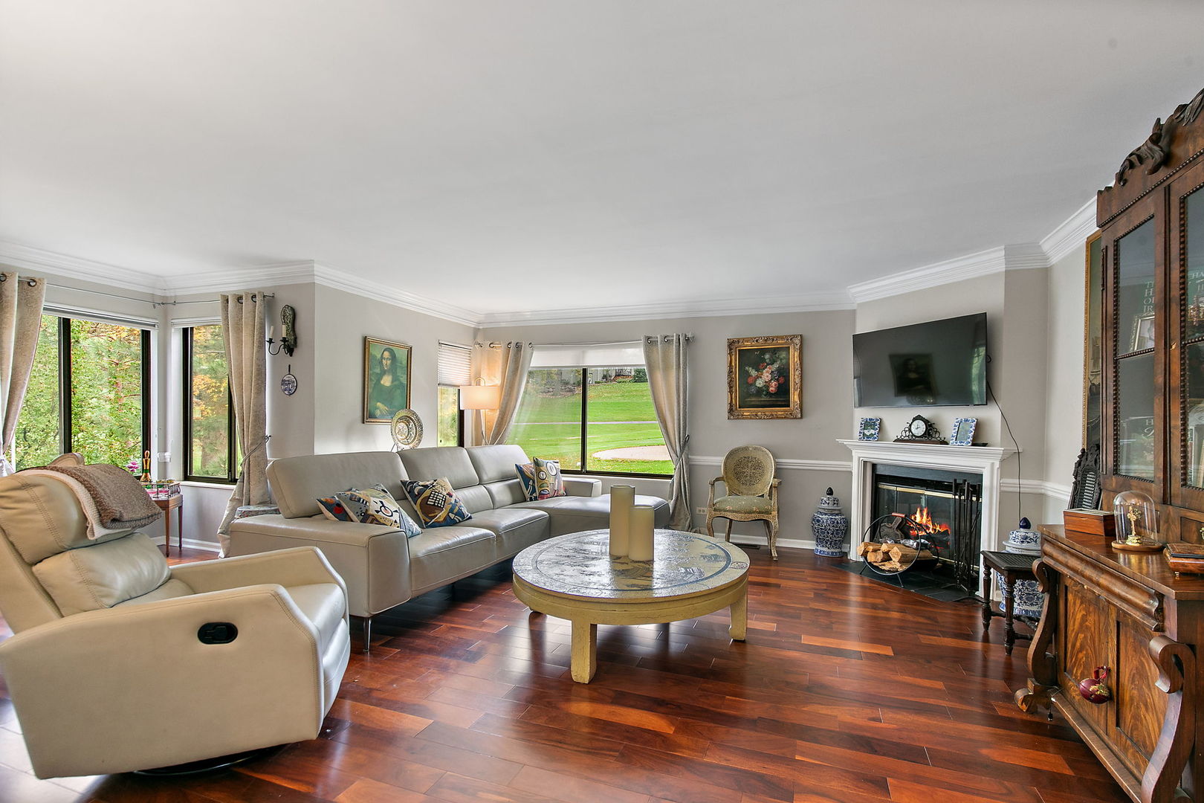
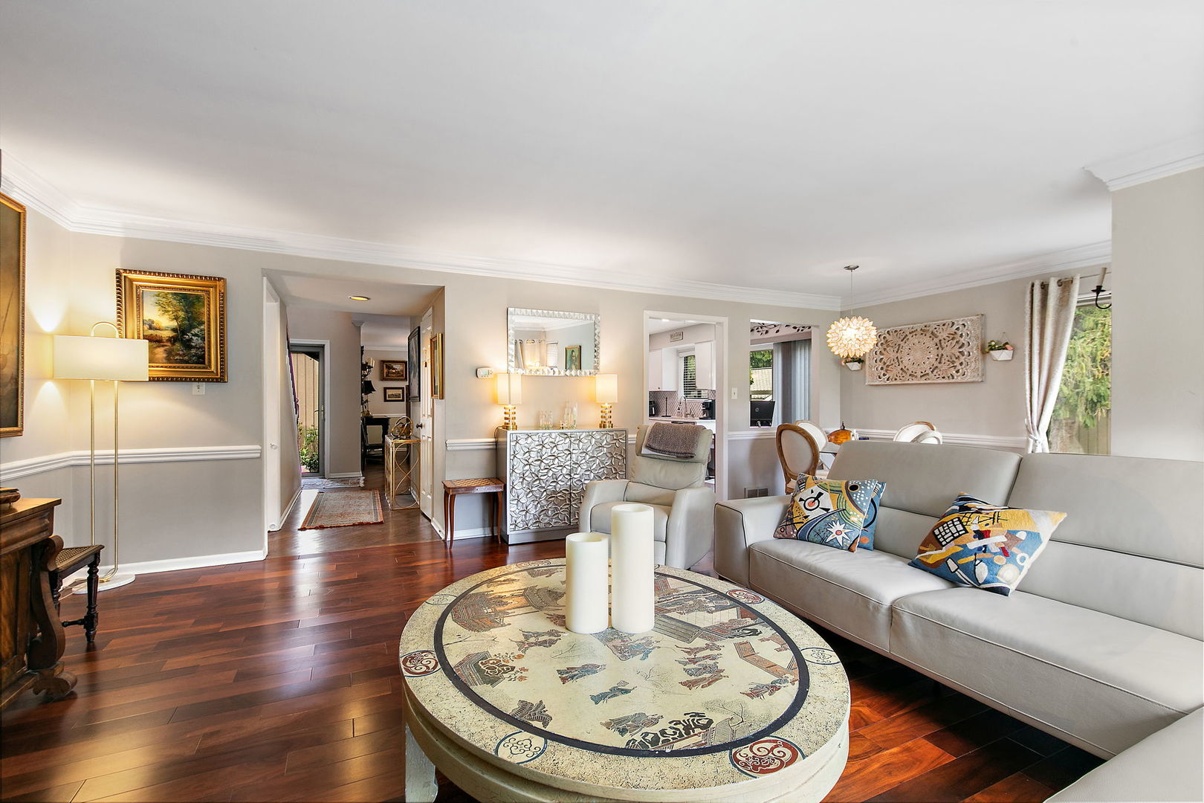
Buyers will want to see (and maybe 0wn) this beautiful Lake Barrington townhome that has been UPDATED throughout in a FIRST CLASS, TASTEFUL manner. The KITCHEN has white patterned quartz countertops, white cabinetry some with pull-out drawers, SS appliances, and a Hardwood floor (THERE ARE HARDWOOD FLOORS THROUGHOUT ON THE MAIN FLOOR AND ALSO ON THE SECOND FLOOR); Newer paint and crown molding throughout; 2 attractive fireplaces for evening family enjoyment; A large side deck with entrances through 2 newer sliders perfect for outside enjoyment and entertaining; The large master bedroom has a walk-in closet and totally updated ensuite bathroom with a newer cabinet, granite countertop, and a large walk-in shower; The second bedroom tastefully decorated also with an ensuite bathroom perfect for guest and family privacy; also a large storage closet on the second floor; THE BASEMENT LEVEL has a large rec/family room beautifully finished with a fireplace, a large English window which lets in lots of light, has an all purpose room for many uses of your choice; AND to enhance the use of the basement level is a full bath with a walk-in shower, Lots of closet space for storage and a sizable well lighted utility room; A well-located, private end unit home with an interesting golf course open view; All of this to enjoy in a UNIQUE RESORT-LIKE GATED COMMUNITY WITH ALL KINDS OF AMENITIES FOR THE RESIDENTS TO ENJOY AND APPRECIATE; 100 acre lake with a marina with sailboats, kayaks , canoes, and fishing boats all for resident use; 37 acre forest preserve, Walking Trails, 8 tennis courts, Bocce and Pickleball and Platform tennis courts, In & Outdoor pools, 18 hole golf course for membership play, Restaurant open to the public, And A LARGE UPDATED COMMUNITY BUILDING with a ballroom, party room, conference room, library and more including a LARGE FITNESS ROOM; ALL OF THIS ALONG WITH lots of activities and organizations for ALL AGES to enjoy; FULL-TIME SECURITY AND highly rated Barrington Schools.

Save
Ask
Tour
Hide
Share
Listing Snapshot
PriceΒ 
$575,000
Days On SiteΒ 
14 Days
BedroomsΒ 
2
Inside Area (SqFt)Β 
1,800 sqft
Total BathsΒ 
4
Full BathsΒ 
3
Partial BathsΒ 
1
Lot SizeΒ 
N/A
Year BuiltΒ 
1980
MLS NumberΒ 
12785727
StatusΒ 
Active
Property TaxΒ 
$9,779.72
HOA/Condo/Coop FeesΒ 
$703 monthly
Sq Ft SourceΒ 
Builder
Friends & Family
Recent Activity
20 hours agoListing updated with changes from the MLS
a week agoStatus changed to Active
2 weeks agoListing first seen on site
General Features
FoundationΒ 
Concrete Perimeter
GarageΒ 
Yes
Garage SpacesΒ 
2
Number Of StoriesΒ 
3
ParkingΒ 
AsphaltGarage Door OpenerDetachedGarage
Parking SpacesΒ 
2
PetsΒ 
Cats OKDogs OK
Property Sub TypeΒ 
Condominium
SewerΒ 
Public Sewer
SqFt BelowΒ 
540
SqFt TotalΒ 
1800
UtilitiesΒ 
Cable Available
Water SourceΒ 
Private
Interior Features
AppliancesΒ 
Water SoftenerRangeMicrowaveDishwasherRefrigeratorWasherDryerDisposalStainless Steel Appliance(s)Water Softener OwnedHumidifier
BasementΒ 
Sump PumpFinishedFullDaylight
CoolingΒ 
Ceiling Fan(s)Central Air
ElectricΒ 
Circuit Breakers
FireplaceΒ 
Yes
Fireplace FeaturesΒ 
Living RoomWood Burning
FireplacesΒ 
2
FlooringΒ 
Hardwood
HeatingΒ 
ElectricForced Air
InteriorΒ 
StorageWalk-In Closet(s)Pantry
Laundry FeaturesΒ 
Washer HookupIn Unit
Window FeaturesΒ 
Drapes
Bedroom 2Β 
Dimensions - 16X11Level - Second
Bedroom 3Β 
Bedroom 4Β 
Bonus RoomΒ 
Dimensions - 11X15Level - Basement
Dining RoomΒ 
Dimensions - 11X9Level - Main
Family RoomΒ 
Dimensions - 14X11Level - Main
KitchenΒ 
Dimensions - 15X11Level - MainDescription - Eating Area-Breakfast Bar,Pantry-Closet,Pantry,SolidSurfaceCounter
LaundryΒ 
Dimensions - 6X12Level - Basement
Living RoomΒ 
Dimensions - 18X13Level - Main
Master BedroomΒ 
Dimensions - 17X15Level - Second
Recreation RoomΒ 
Dimensions - 20X15Level - Basement
Save
Ask
Tour
Hide
Share
Exterior Features
Construction DetailsΒ 
Cedar
Lot FeaturesΒ 
On Golf CourseLandscaped
Patio And PorchΒ 
Deck
RoofΒ 
Asphalt
Windows/DoorsΒ 
Drapes
Community Features
Association AmenitiesΒ 
Golf CourseParkParty RoomIndoor PoolPoolSaunaTennis Court(s)Picnic AreaTrail(s)Fitness Center
Association FeeΒ 
$703.0
Association Fee FrequencyΒ 
Monthly
MLS AreaΒ 
Barrington Area
School DistrictΒ 
Barrington High School
TownshipΒ 
Cuba
Schools
School District
Barrington High School
Elementary School
North Barrington Elementary Scho
Middle School
Barrington Middle School-Station
High School
Barrington High School
Listing Courtesy of MRED as distributed by MLS Grid of RE/MAX Properties Northwest


Based on information submitted to the MLS GRID as of 2026-11-04 12:42 PM UTC. All data is obtained from various sources and may not have been verified by broker or MLS GRID. Supplied Open House Information is subject to change without notice. All information should be independently reviewed and verified for accuracy. Properties may or may not be listed by the office/agent presenting the information.
Last checked: 2026-11-04 12:42 PM UTC
MRED DMCA Copyright Information Copyright Β© 2026 Midwest Real Estate Data LLC. All rights reserved.

Neighborhood & Commute
Source: Walkscore
Disclosure: Community information and market data powered by Constellation Data Labs. Information is deemed reliable but not guaranteed.
Save
Ask
Tour
Hide
Share