
Search Homes for Sale in Chicago’s Western Suburbs
162 Amherst DriveBartlett, IL 60103
Mortgage Calculator
Monthly Payment (Est.)
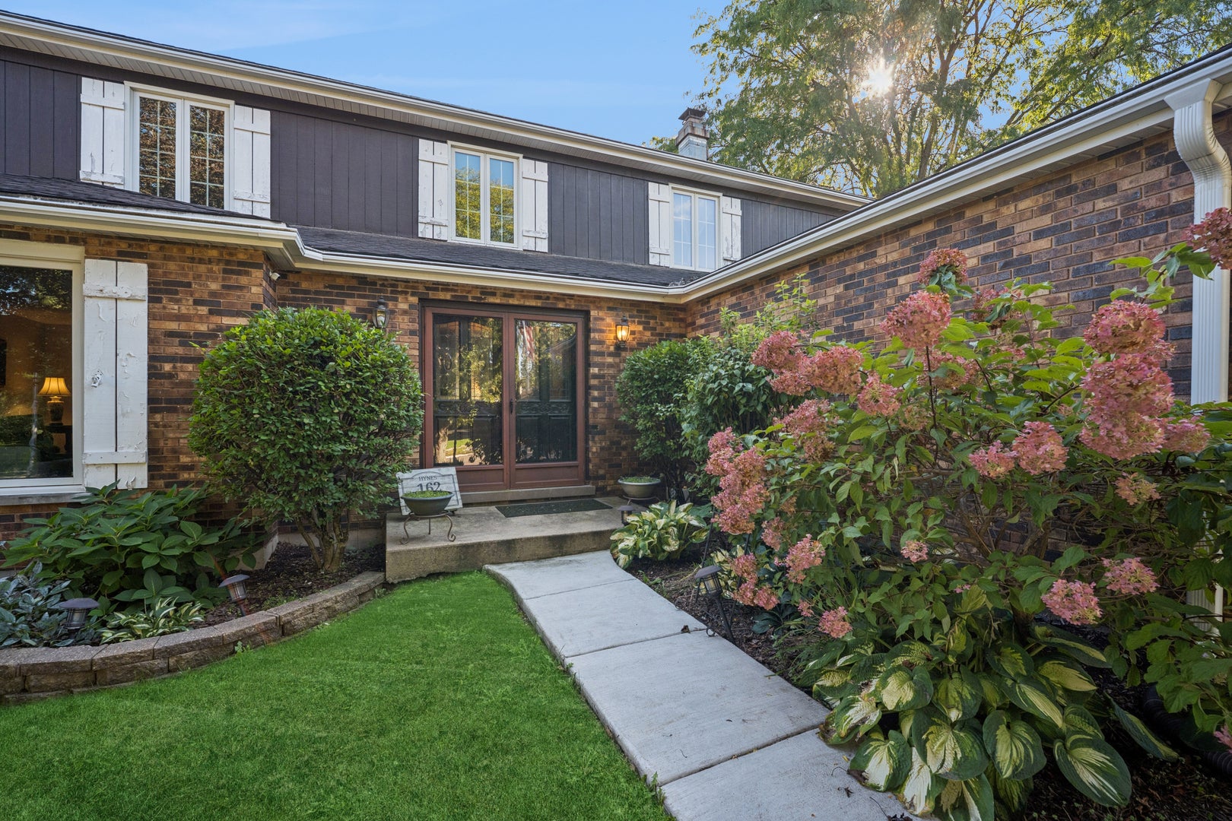
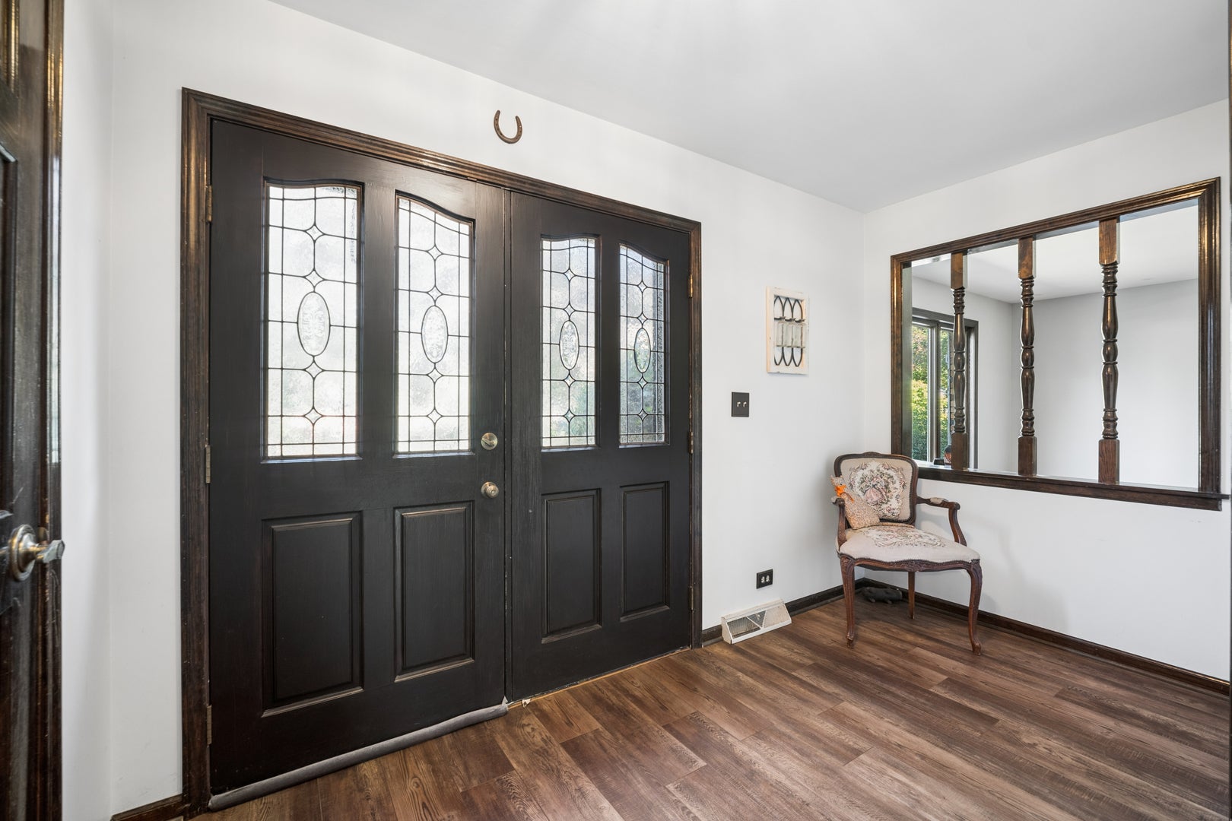
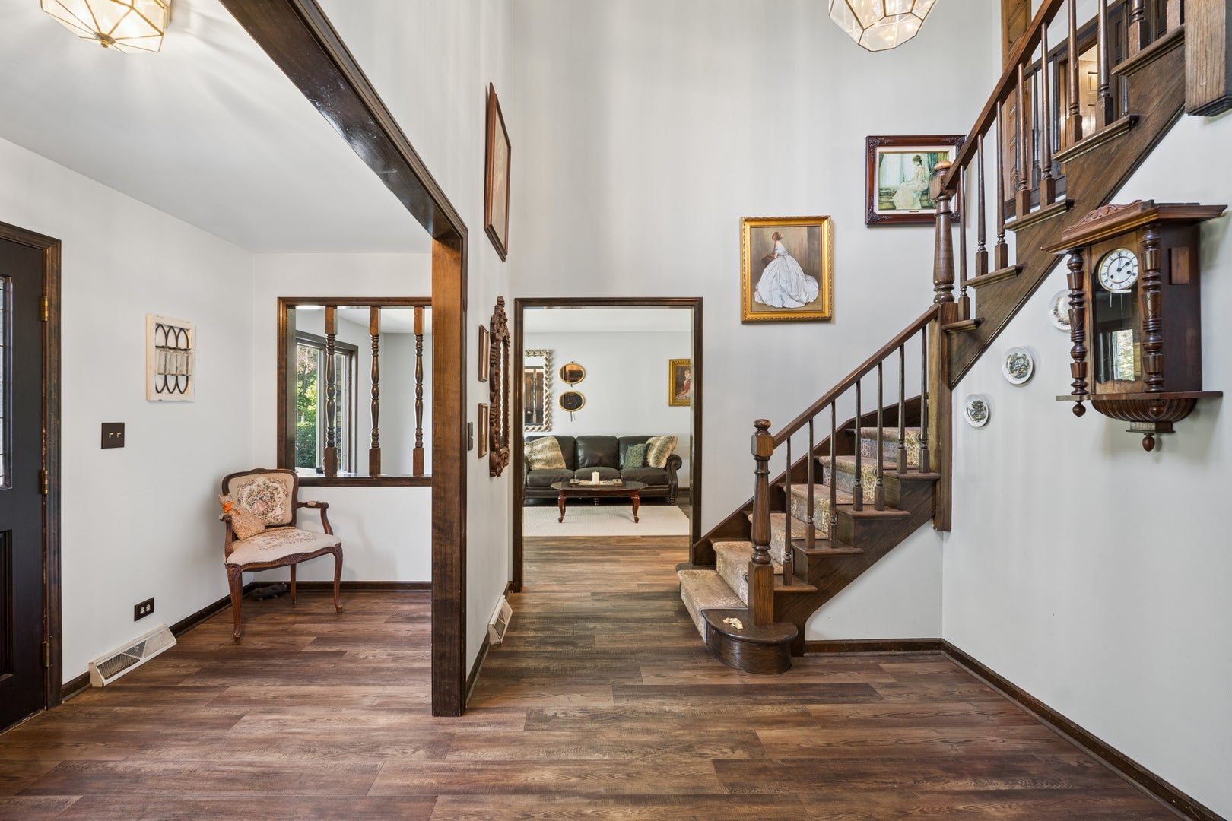
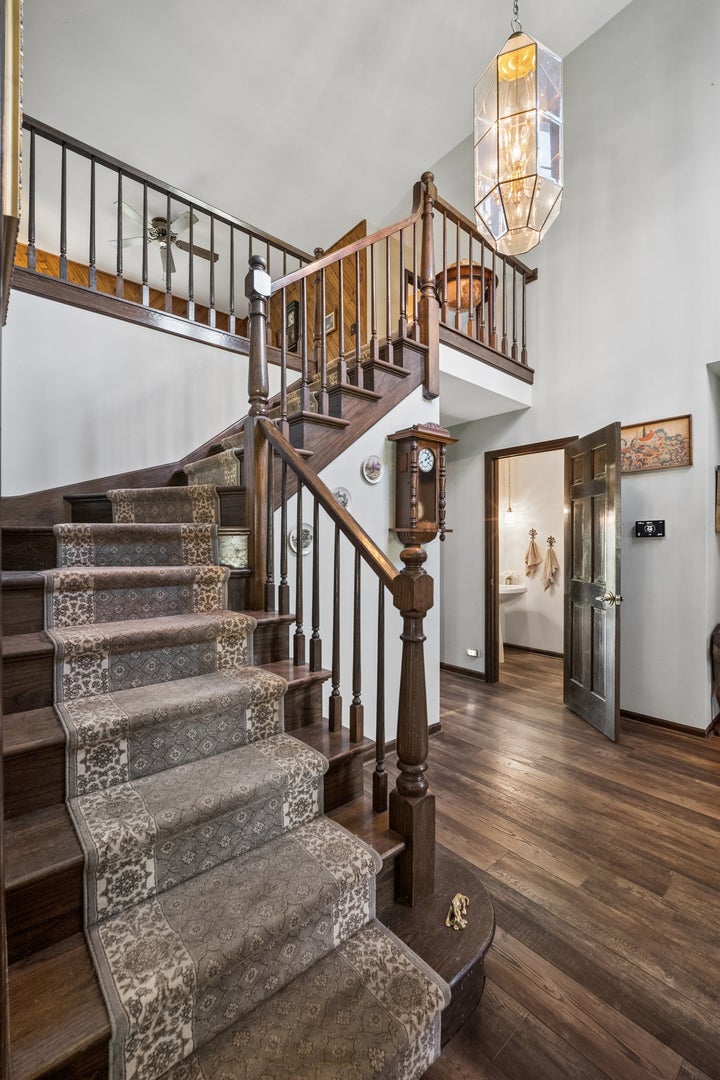
Enter an interest rate to see your estimated monthly payment.Welcome to 162 Amherst Dr., located on one of Bartlett's beautiful and highly sought-after streets, where homes rarely become available for sale. This spacious 4-bedroom, 2.5-bath home offers an inviting blend of understated elegance, generous living spaces, and timeless appeal, with plenty of room to make it your own. Step through the impressive two-story foyer into a welcoming home with a comfortable, functional layout and premium Shaw flooring throughout the first floor. The large kitchen features abundant cabinetry, a convenient kitchen desk area for organizing household schedules and daily activities, and a unique indoor grill for added cooking and entertaining options. The kitchen flows naturally into the dining and living spaces, making everyday living and gatherings easy and enjoyable. A dedicated first-floor office provides flexibility for working from home, studying, or creating a quiet retreat. The spacious family room is ideal for relaxing or entertaining, featuring a cozy fireplace and bar that add warmth and character to the space. Upstairs, the generous primary suite offers a large walk-in closet and private bathroom. Three additional spacious bedrooms provide comfortable accommodations for family and guests, while the second-story loft offers valuable additional living space, perfect for a reading nook, play area, study space, or casual gathering spot. The unfinished basement offers excellent potential for future recreation space, hobbies, a home gym, or additional storage. Step outside to enjoy the beautifully landscaped backyard, a peaceful and private retreat with a creek flowing through the back of the yard. The natural setting and thoughtfully maintained landscaping create a lovely atmosphere for relaxing or entertaining. The 2023 patio, walkway, and hot tub provide inviting spaces to unwind and enjoy the surroundings. With 2,757 square feet of finished living space and approximately 1,500 additional square feet of unfinished basement space, this home offers plenty of room to spread out, entertain, pursue hobbies, and accommodate changing needs. Numerous important updates have been completed over the years, including an updated electrical panel (2016); Renewal by Andersen windows and LeafGuard soffit and gutters (2017); washer and dryer (2017); premium Shaw vinyl flooring on the first floor and new carpeting on the second floor (2018); new furnace and A/C (2019); new water heater (2023); patio, walkway, and hot tub (2023); and a Lennox smart thermostat (2026). Enjoy the convenience of a location that offers walking distance to shopping, restaurants, the train, and parks, along with easy access to the Park District and major expressways. The combination of a desirable neighborhood, generous living space, a beautifully landscaped backyard, and convenient access to everyday amenities makes 162 Amherst Dr. a wonderful opportunity to enjoy comfortable living in Bartlett.
| 23 hours ago | Listing updated with changes from the MLS | |
| a week ago | Status changed to Active | |
| 3 weeks ago | Listing first seen on site |

Based on information submitted to the MLS GRID as of 2026-11-04 02:14 PM UTC. All data is obtained from various sources and may not have been verified by broker or MLS GRID. Supplied Open House Information is subject to change without notice. All information should be independently reviewed and verified for accuracy. Properties may or may not be listed by the office/agent presenting the information.
Last checked: 2026-11-04 02:14 PM UTC
MRED DMCA Copyright Information Copyright © 2026 Midwest Real Estate Data LLC. All rights reserved.