
Search Homes for Sale in Chicago’s Western Suburbs
507 Fremont StreetHenry, IL 61537

Mortgage Calculator
Monthly Payment (Est.)
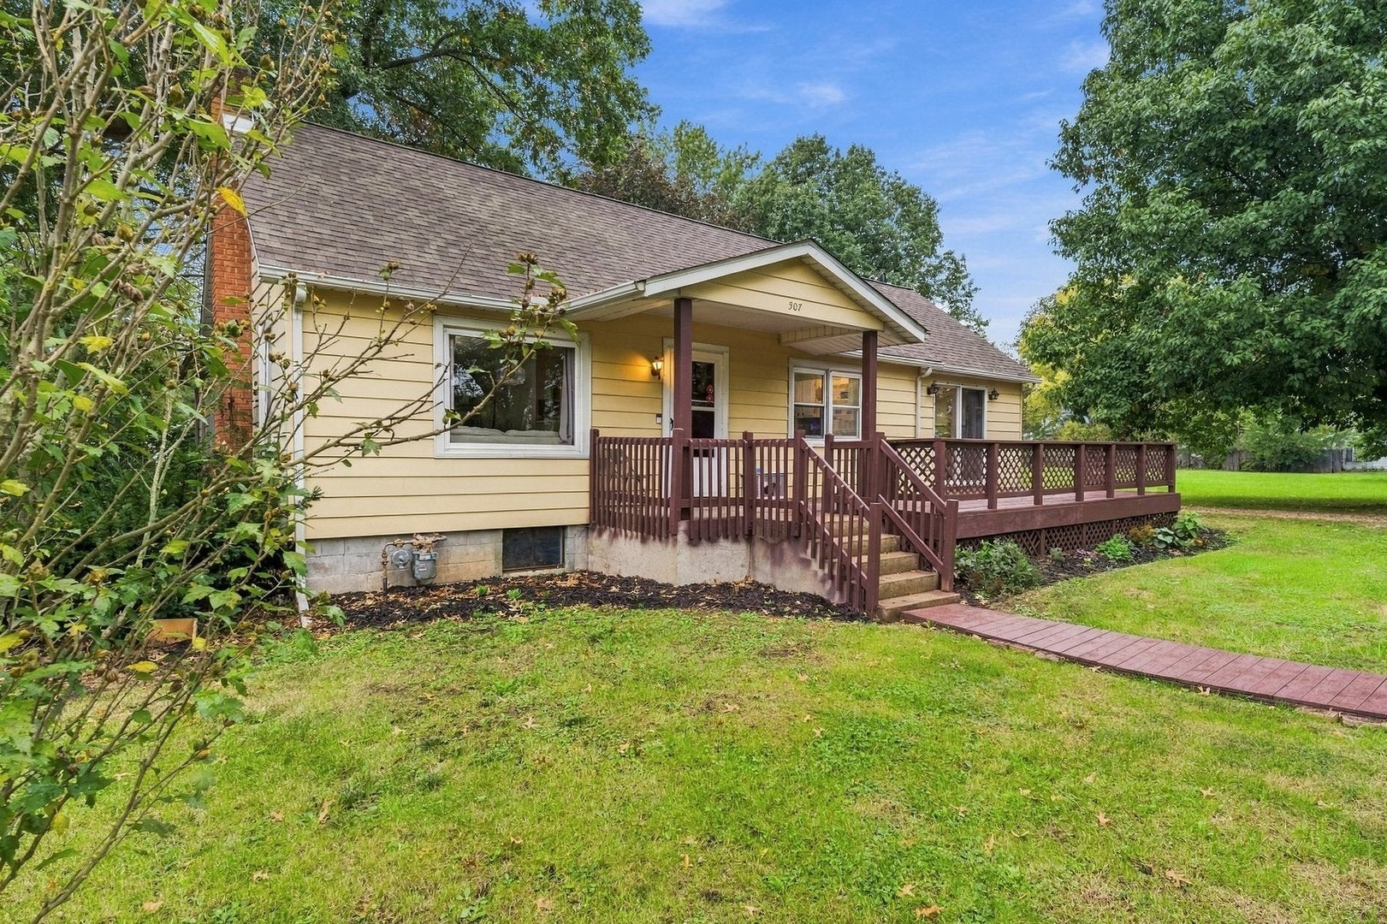
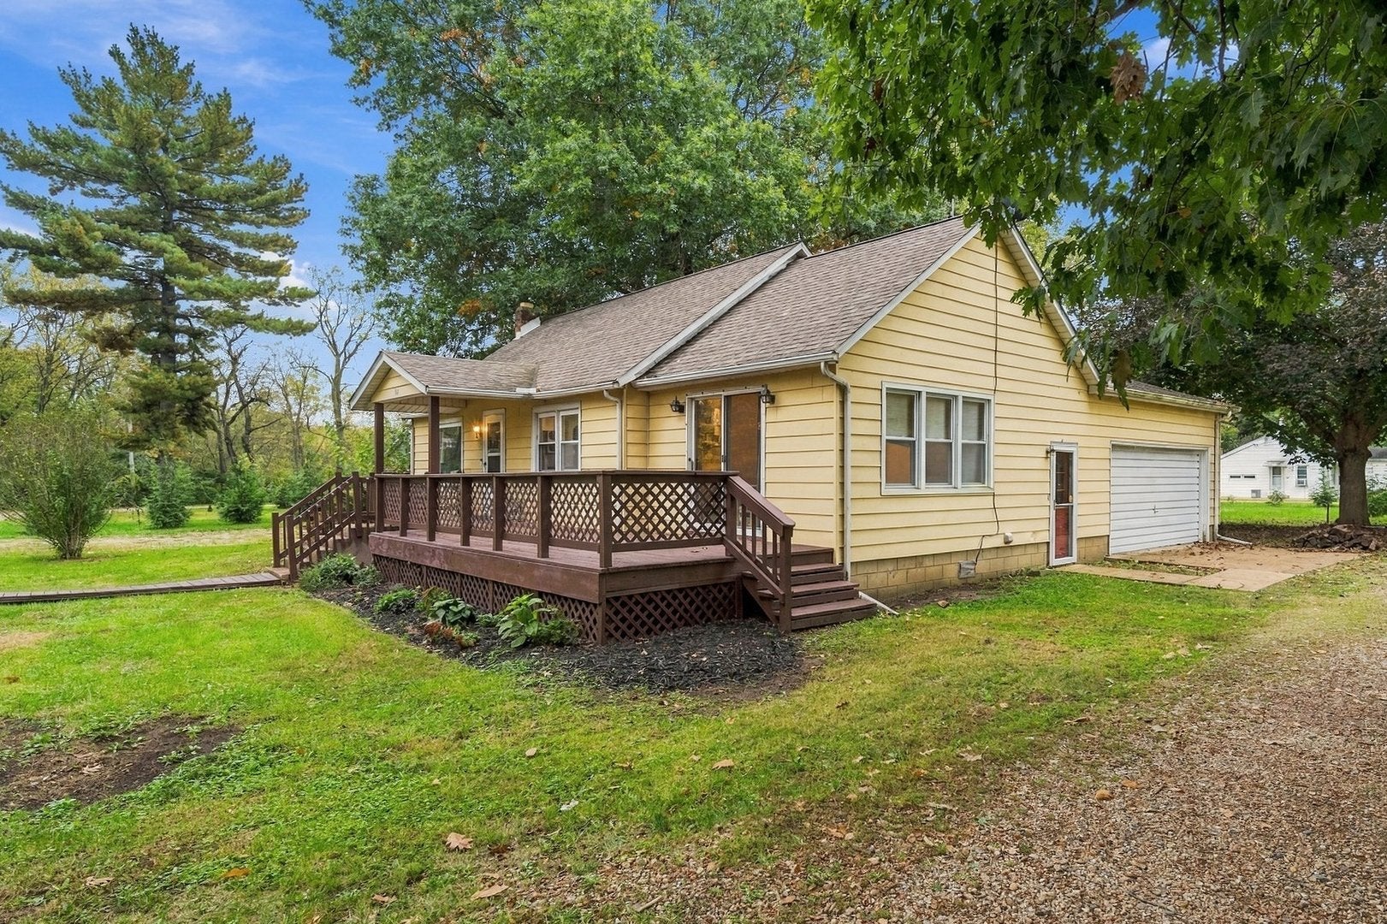
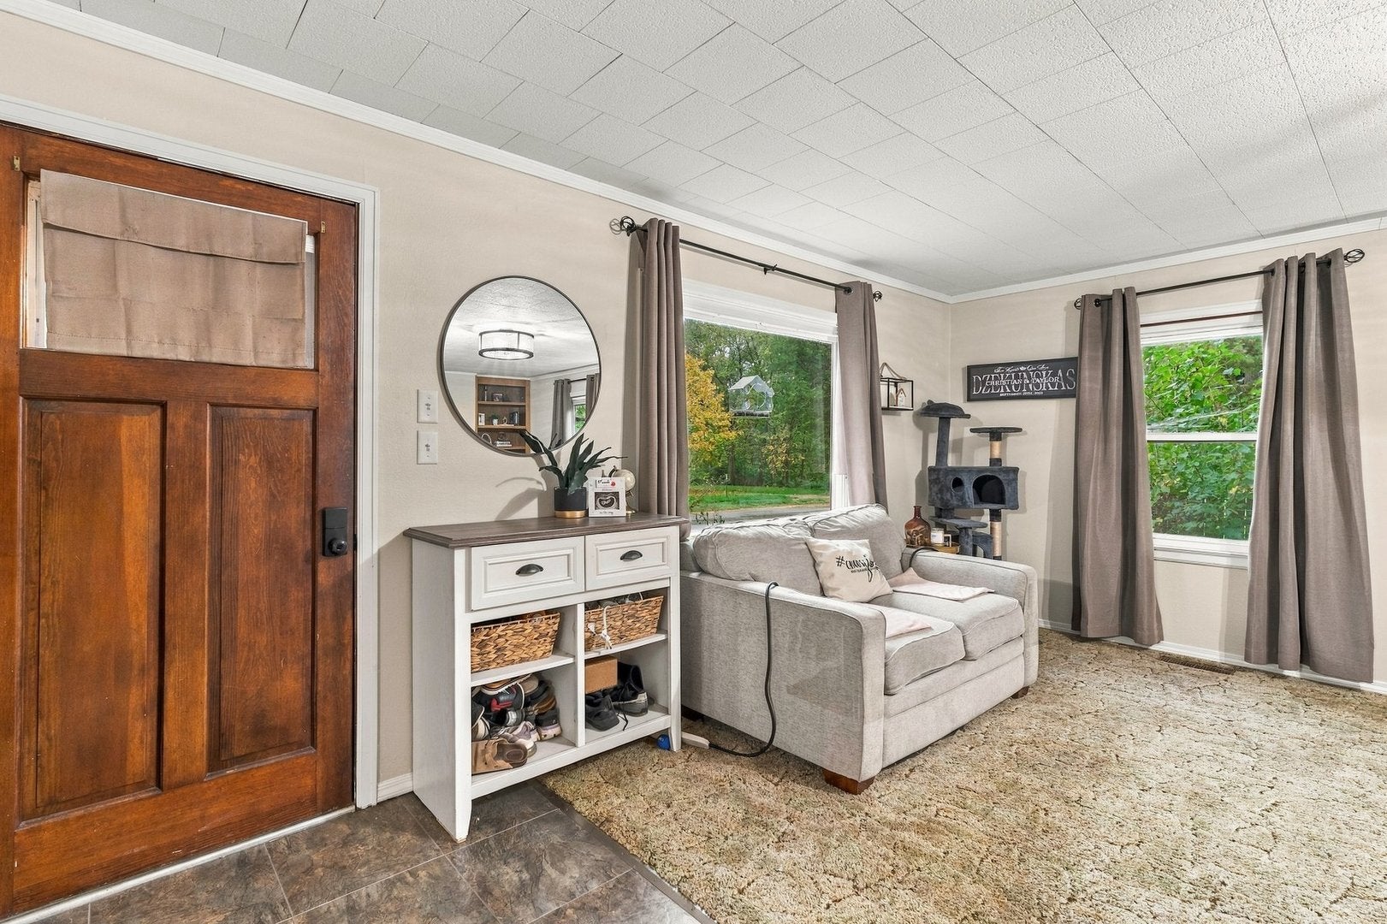
Enter an interest rate to see your estimated monthly payment.Welcome home to this charming 2-bedroom home conveniently located within walking distance of the elementary school! The inviting living room features a beautiful stone fireplace and built-in shelving, creating a warm and welcoming space to relax or entertain. The kitchen offers abundant cabinetry, ample counter space, and room for a table. Recent improvements include a new water heater in 2023, new dishwasher in 2024, new toilet in 2026, updated trim throughout the home, and a replaced and insulated living room wall. Additional improvements include an added walk-in closet and laundry room for added everyday convenience. The unfinished basement offers extra storage space and potential for future use. Outside, enjoy the large yard and spacious deck, freshly stained in 2026-perfect for outdoor gatherings, gardening, or simply enjoying the outdoors. A 2-car garage provides convenient parking and additional storage. With its practical updates, inviting living spaces, and convenient location, this home is a wonderful opportunity to enjoy small-town living. Schedule your showing today!
| 3 weeks ago | Listing updated with changes from the MLS | |
| 3 weeks ago | Status changed to Pending | |
| 4 weeks ago | Listing first seen on site |

Based on information submitted to the MLS GRID as of 2026-11-11 03:40 PM UTC. All data is obtained from various sources and may not have been verified by broker or MLS GRID. Supplied Open House Information is subject to change without notice. All information should be independently reviewed and verified for accuracy. Properties may or may not be listed by the office/agent presenting the information.
Last checked: 2026-11-11 03:40 PM UTC
MRED DMCA Copyright Information Copyright © 2026 Midwest Real Estate Data LLC. All rights reserved.
Did you know? You can invite friends and family to your search. They can join your search, rate and discuss listings with you.