
Search Homes for Sale in Chicago’s Western Suburbs
8718 S Euclid AvenueChicago, IL 60617
Mortgage Calculator
Monthly Payment (Est.)
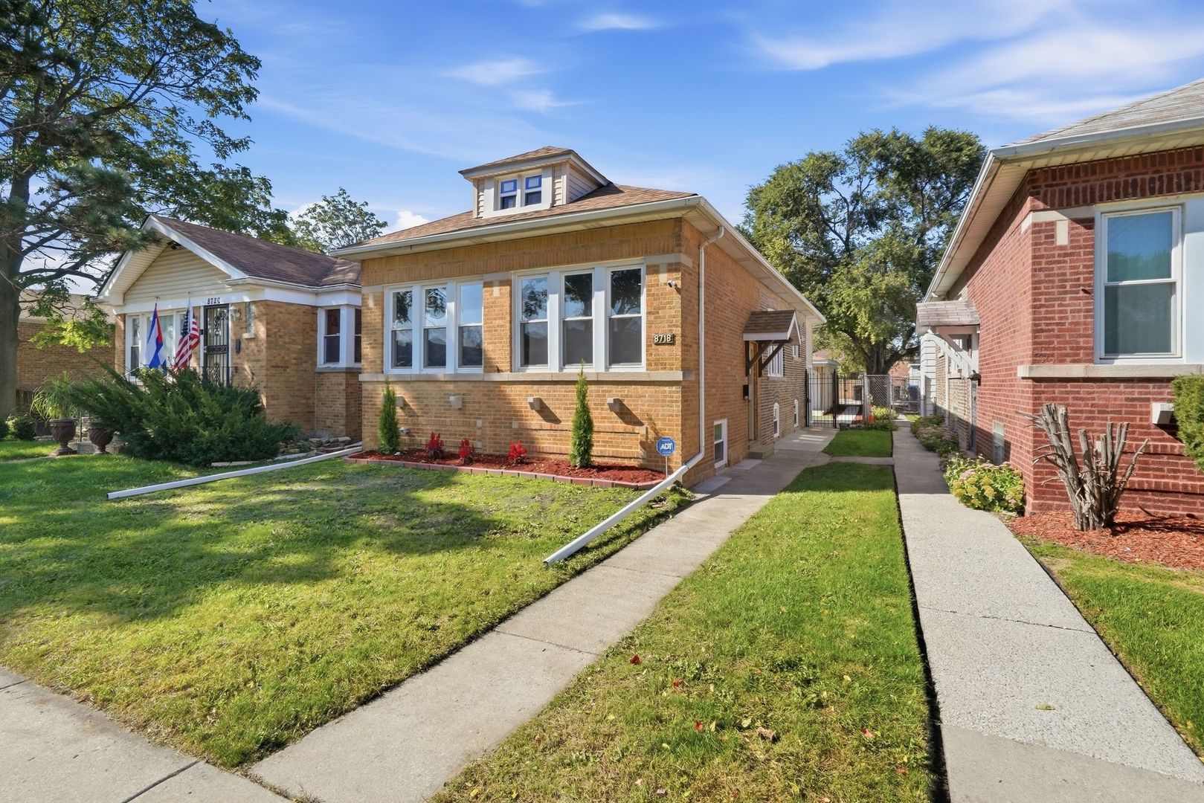
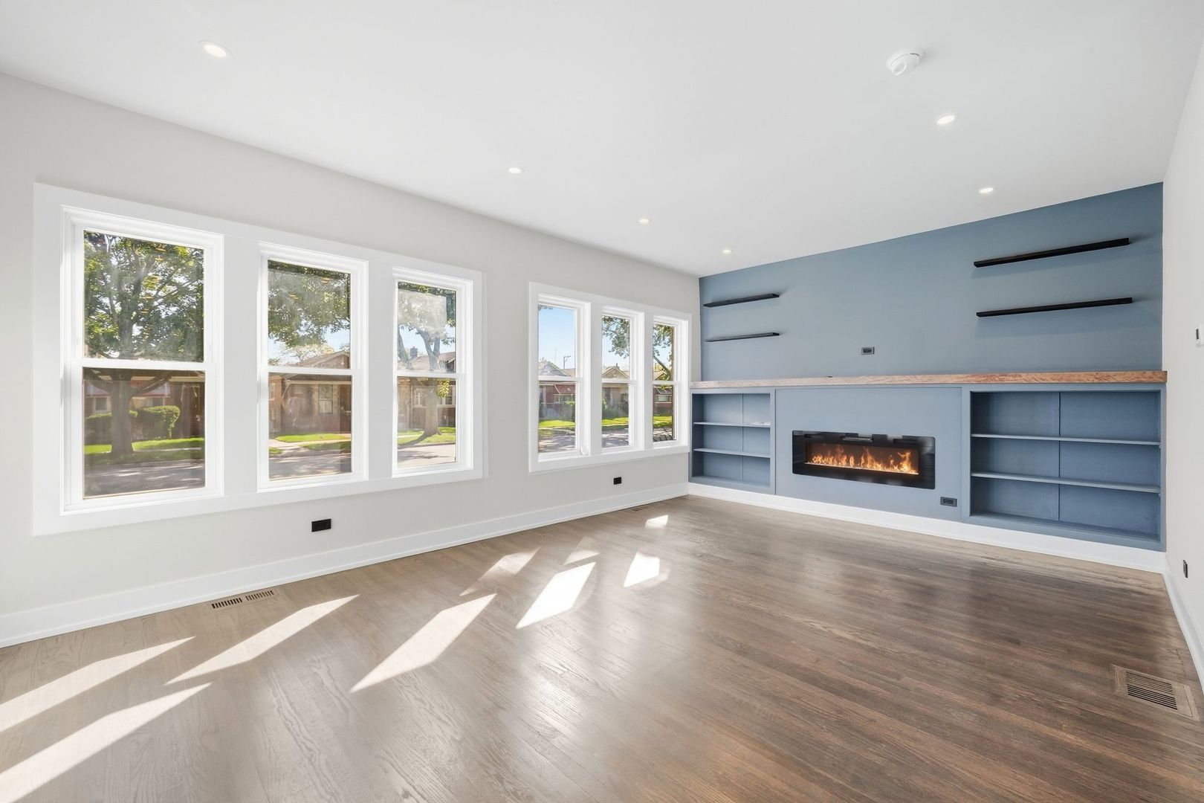
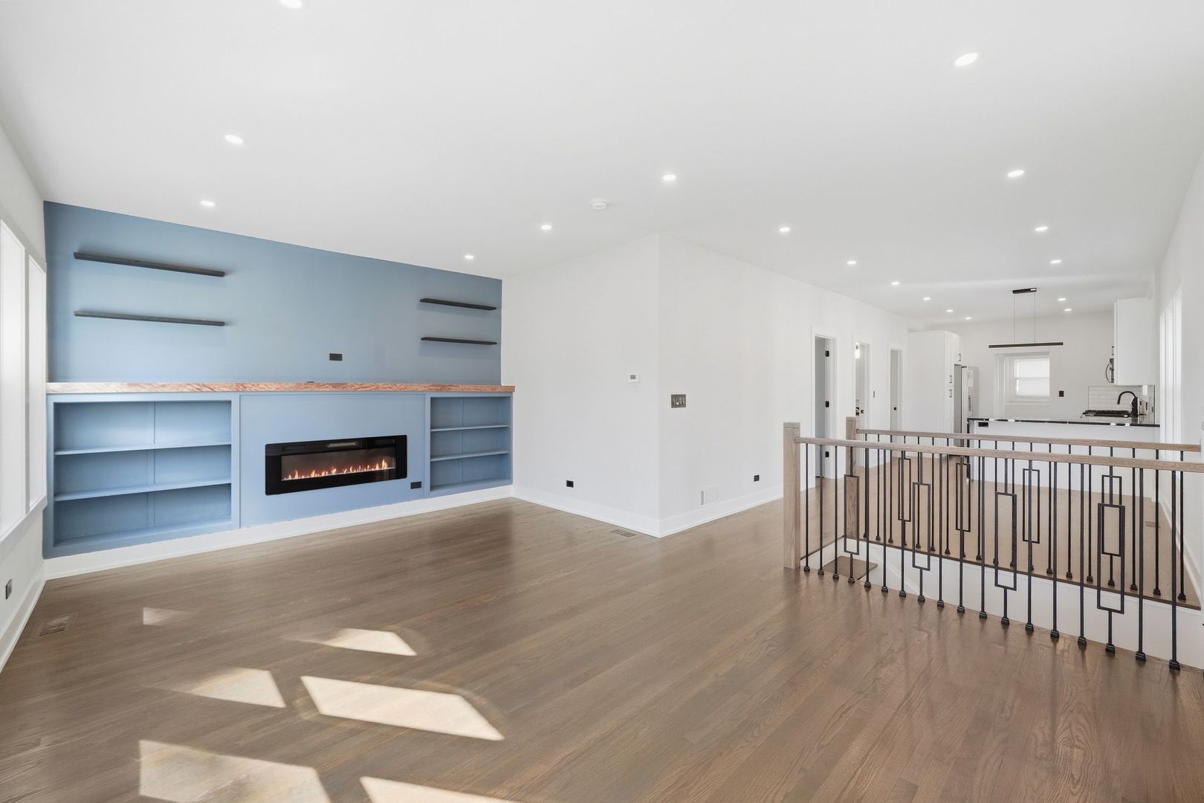
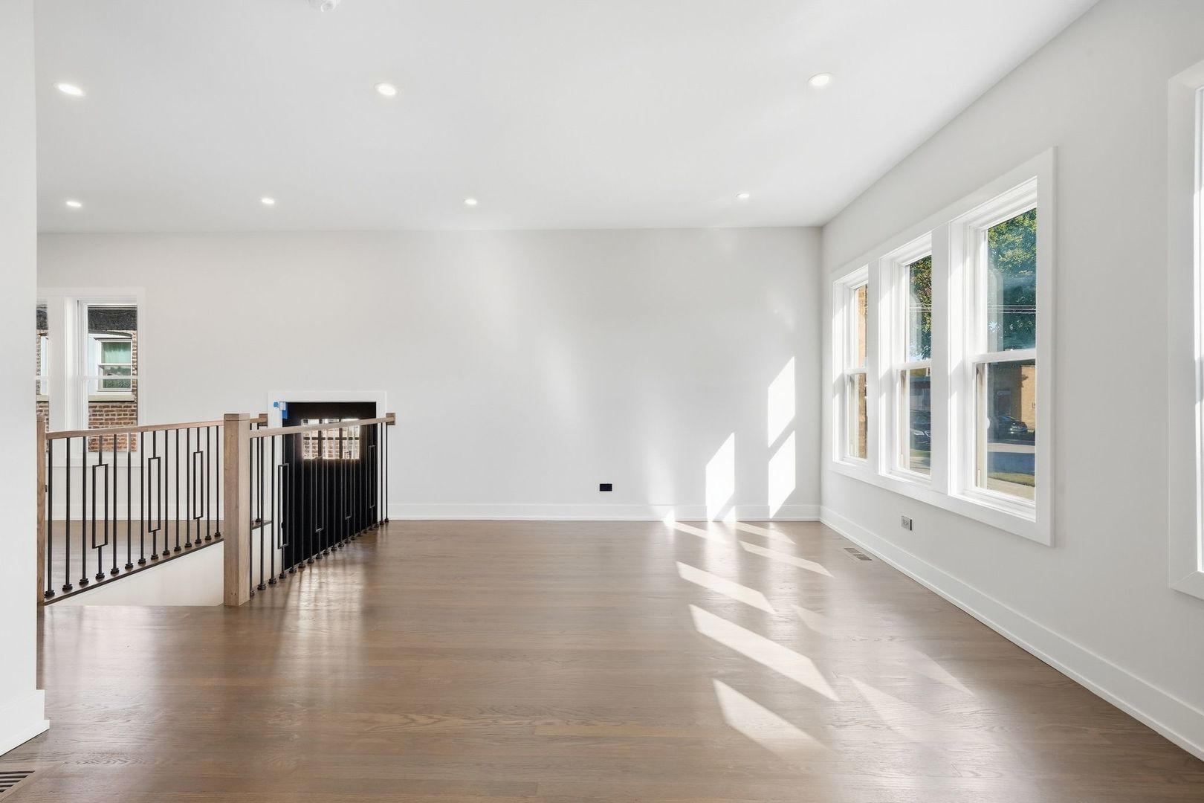
Enter an interest rate to see your estimated monthly payment.Welcome to 8718 S. Euclid Avenue!Discover this beautiful brick Chicago bungalow located in the desirable Calumet Heights neighborhood. This spacious home offers 5 bedrooms, a dedicated office, 2 full bathrooms, and a finished basement, providing flexible living space for everyday comfort, working from home, and entertaining. The main level features a welcoming open-concept layout connecting the living, dining, and kitchen areas, complemented by hardwood flooring and a charming spindle staircase with hardwood steps. The living room showcases an electric fireplace, creating a warm and inviting focal point. The updated kitchen features white shaker-style cabinetry, sleek black hardware and finishes, stainless-steel appliances, a convenient breakfast area, and additional space for a dining table. The finished basement offers additional living space with ceramic tile flooring, a spacious family room, a separate storage area, and a charming farmhouse-style door. Enjoy added convenience with motion-sensor lighting at the front and rear entrances, including interior lighting that activates when entering or exiting the home. Major updates in 2026 include a new roof on both the house and garage, along with a new A/C unit.The home also features a high-efficiency furnace and water heater, offering additional energy-conscious features for everyday living. Outside, you'll appreciate the detached 2-car garage and convenient access to parks, shopping, dining, schools, and other everyday amenities. Ideally situated near I-90/I-94, the Chicago Skyway, and other major roadways, this home offers convenient access to downtown Chicago and surrounding areas. Combining classic Chicago bungalow charm, modern updates, valuable mechanical features, and versatile living space, this property is a wonderful opportunity for its next owner. Schedule your private showing today and discover all that 8718 S. Euclid Avenue has to offer!
| 2 weeks ago | Listing updated with changes from the MLS | |
| 2 weeks ago | Status changed to Active Under Contract | |
| 4 weeks ago | Listing first seen on site |

Based on information submitted to the MLS GRID as of 2026-11-08 01:48 PM UTC. All data is obtained from various sources and may not have been verified by broker or MLS GRID. Supplied Open House Information is subject to change without notice. All information should be independently reviewed and verified for accuracy. Properties may or may not be listed by the office/agent presenting the information.
Last checked: 2026-11-08 01:48 PM UTC
MRED DMCA Copyright Information Copyright © 2026 Midwest Real Estate Data LLC. All rights reserved.