
Search Homes for Sale in Chicago’s Western Suburbs
1660 N LaSalle Drive 3312Chicago, IL 60614
Mortgage Calculator
Monthly Payment (Est.)
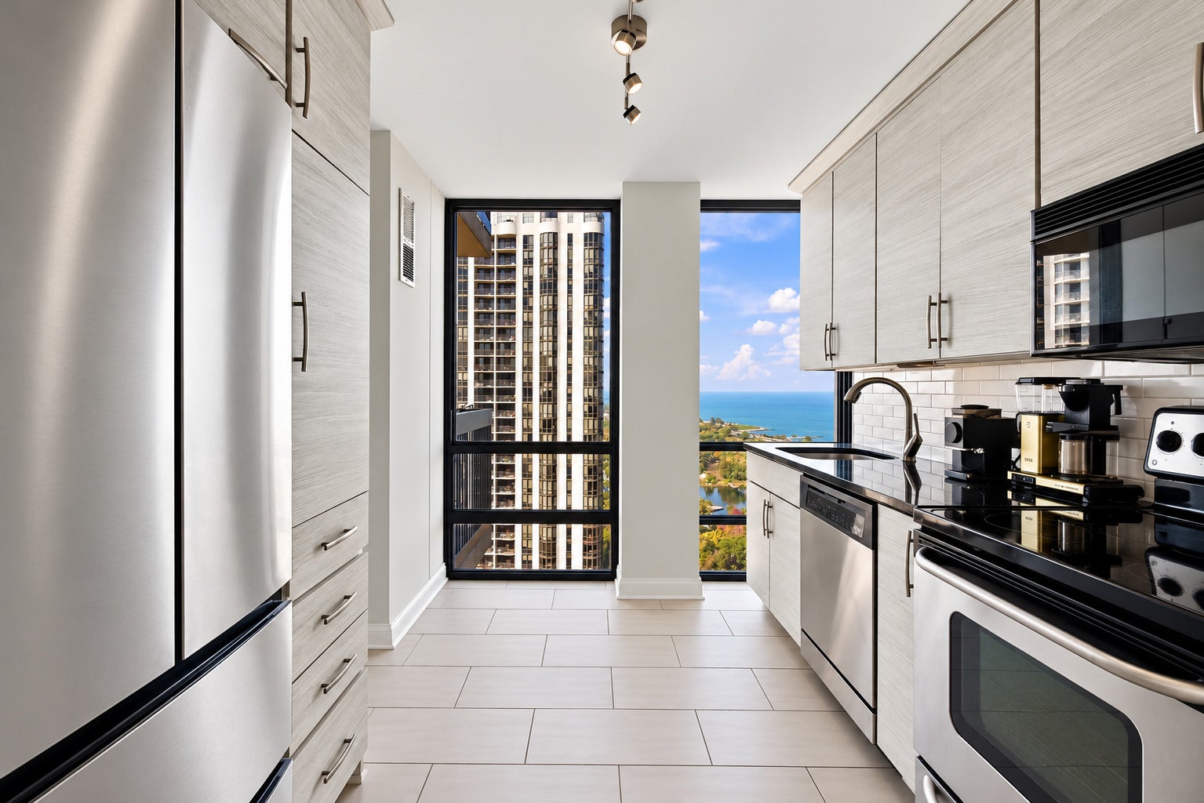
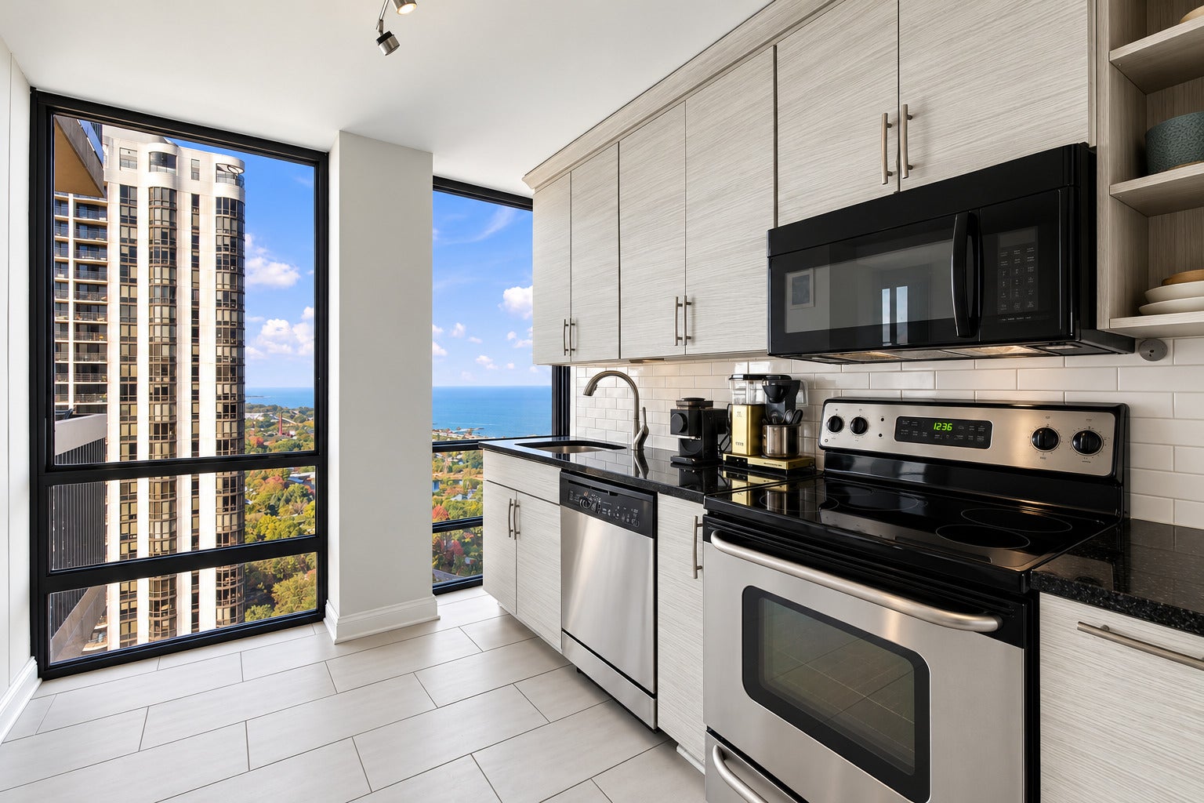
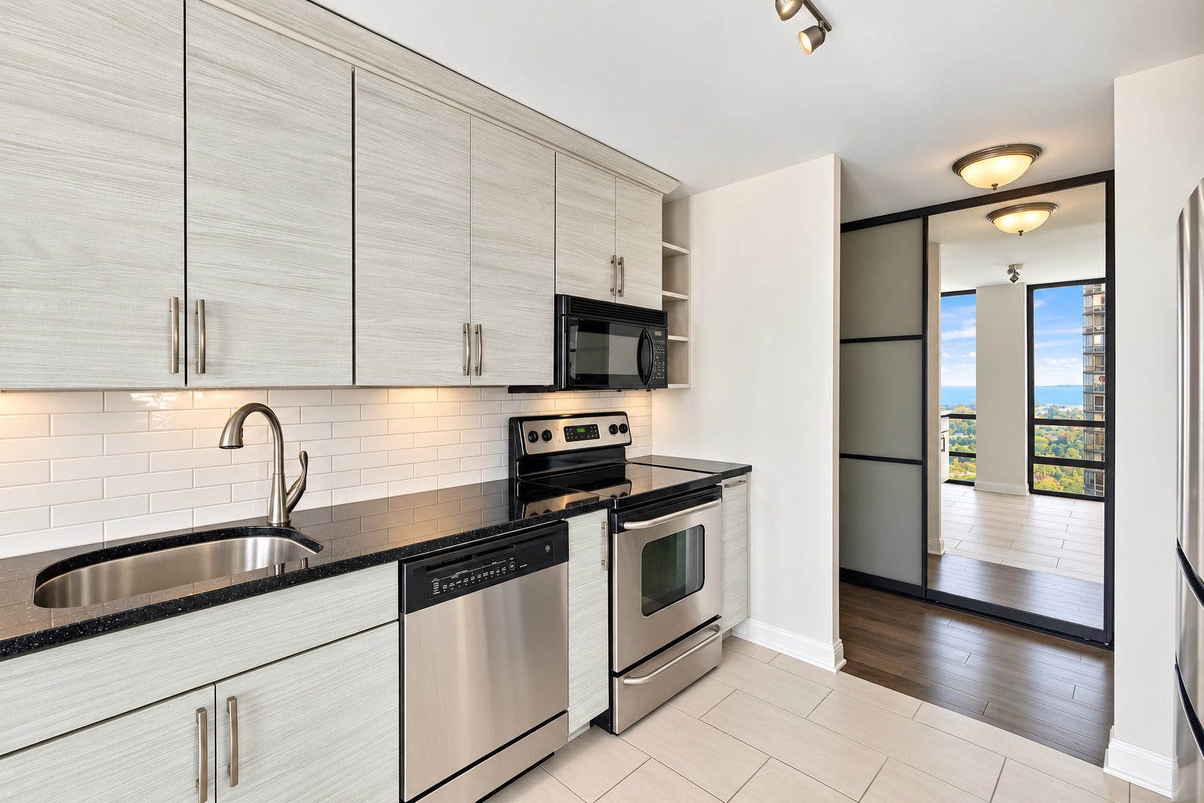
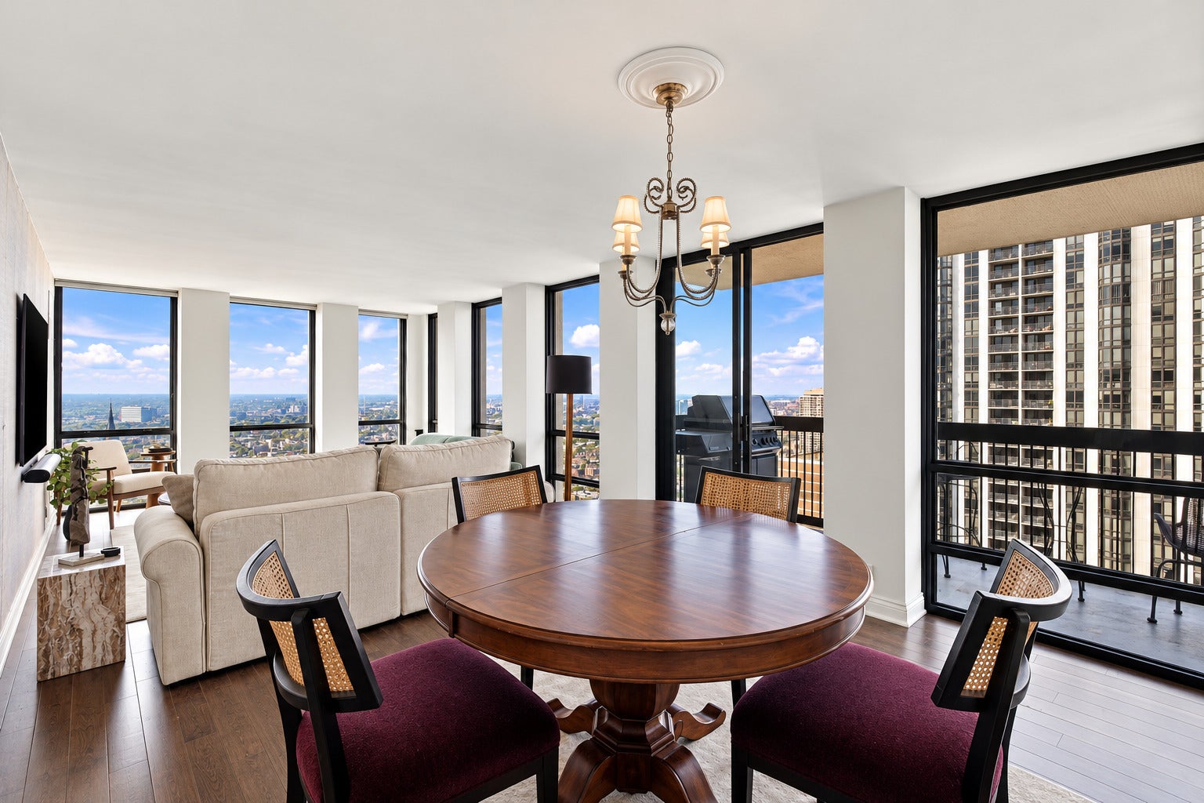
Enter an interest rate to see your estimated monthly payment.Coveted Corner 1Bed in Old Town available 11/8, designer furnishings and video tour also available. No Security Deposit! Experience elevated Chicago living at 1660 N. LaSalle, in the heart of Old Town and directly across from the lakefront. This desirable northwest-facing corner residence offers approximately 850 square feet of thoughtfully designed living space, with floor-to-ceiling windows showcasing beautiful lake, park, and expansive northwest city views. A private balcony provides the perfect setting for morning coffee, evening relaxation, and enjoying Chicago's changing seasons. The spacious layout accommodates comfortable living, dining, and working from home. A renovated kitchen with stainless steel appliances, luxury hardwood flooring, and upgraded finishes throughout create a sophisticated yet inviting atmosphere. Available furnished, this residence offers a thoughtfully appointed, move-in-ready living experience with elevated design details throughout. As part of the Coordinated RH Ligne Bedroom Collection, the spacious bedroom features the RH Ligne Fabric Panel Bed and matching nightstands by Restoration Hardware. Complemented by additional bedroom furnishings and a comfortably furnished living and dining area. The living room features a KING Living Cinema two-seater recliner sofa, thoughtfully paired with a state-of-the-art Sonos surround sound system featuring the Sonos Arc soundbar, Sonos Subwoofer, and Sonos One speakers for an immersive cinematic experience. An LG 75-inch G4 Series OLED evo AI 4K UHD Smart TV completes the setup, mounted flush against the wall for a sleek, gallery-inspired aesthetic that can also showcase artwork when not in use. Together, these features create a refined, turnkey entertainment experience that blends luxury, technology, and contemporary design. This residence offers a polished, welcoming environment for relaxing, entertaining, or working remotely. All utilities besides electric are included in the monthly rent (cable has a one-time $50 activation and internet one-time $25 activation). Sorry, no pets. 1660 is a Full amenity building including 24-hour door staff, fitness center, outdoor pool, amazing rooftop deck with unbeatable views, laundry room, on site dry cleaners, renovated party room. Rental parking options available in the attached garage starting at $121. The condo association requires a $500 move-in fee (paid before move-in) and a $500 move-out fee (paid at move-out). Highly desired Old Town location right across from the lake, parks, baseball and soccer fields, trails, etc. Exit through the back of the building and you are in the heart of the Wells Street action surrounded by restaurants, night life, shopping and entertainment. CTA - the 156 bus stops directly in front of the building and the 22 bus is across the street. Brown and Red lines are a short walk. Additional annual neighborhood highlights include the Wells Street and Old Town Art Fairs as well as front row seats to the spectacular Air and Water Show.
| 4 days ago | Listing updated with changes from the MLS | |
| 5 days ago | Status changed to Active | |
| a week ago | Listing first seen on site |

Based on information submitted to the MLS GRID as of 2026-11-03 10:57 PM UTC. All data is obtained from various sources and may not have been verified by broker or MLS GRID. Supplied Open House Information is subject to change without notice. All information should be independently reviewed and verified for accuracy. Properties may or may not be listed by the office/agent presenting the information.
Last checked: 2026-11-03 10:57 PM UTC
MRED DMCA Copyright Information Copyright © 2026 Midwest Real Estate Data LLC. All rights reserved.