
Search Homes for Sale in Chicago’s Western Suburbs
70 W Burton Place 305FChicago, IL 60610
Mortgage Calculator
Monthly Payment (Est.)
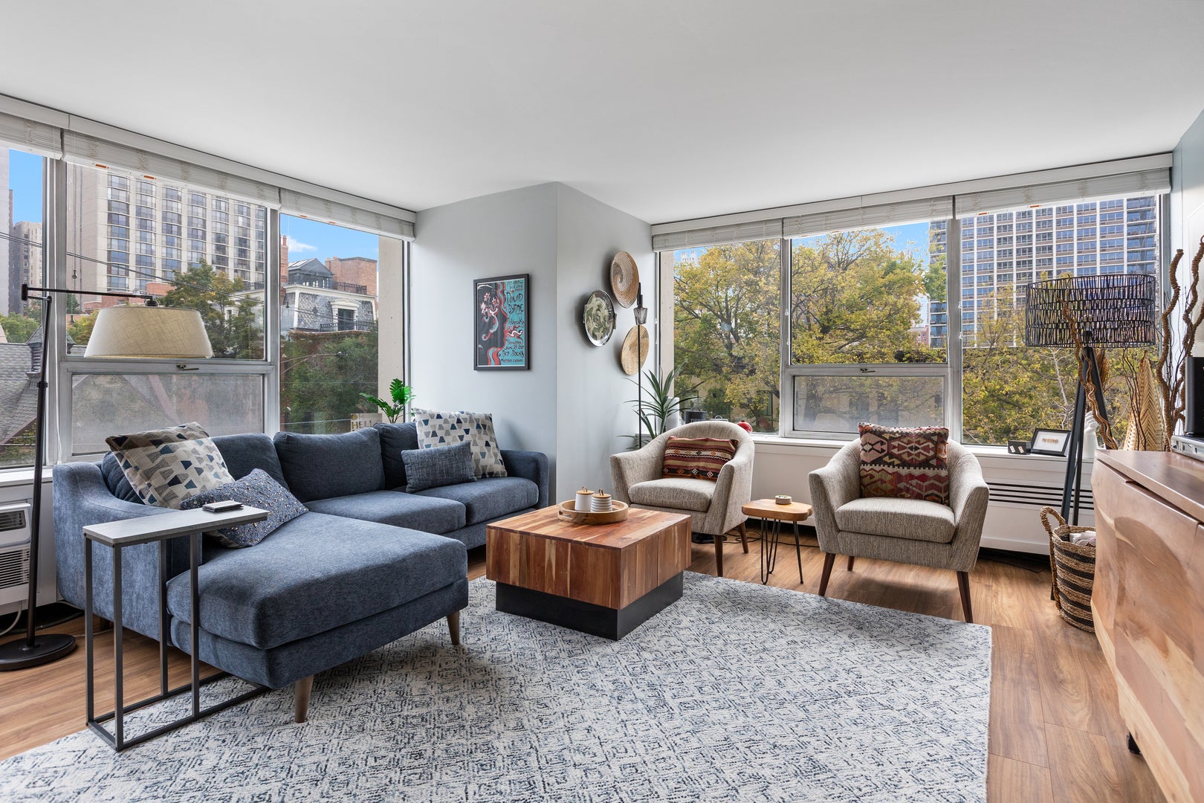
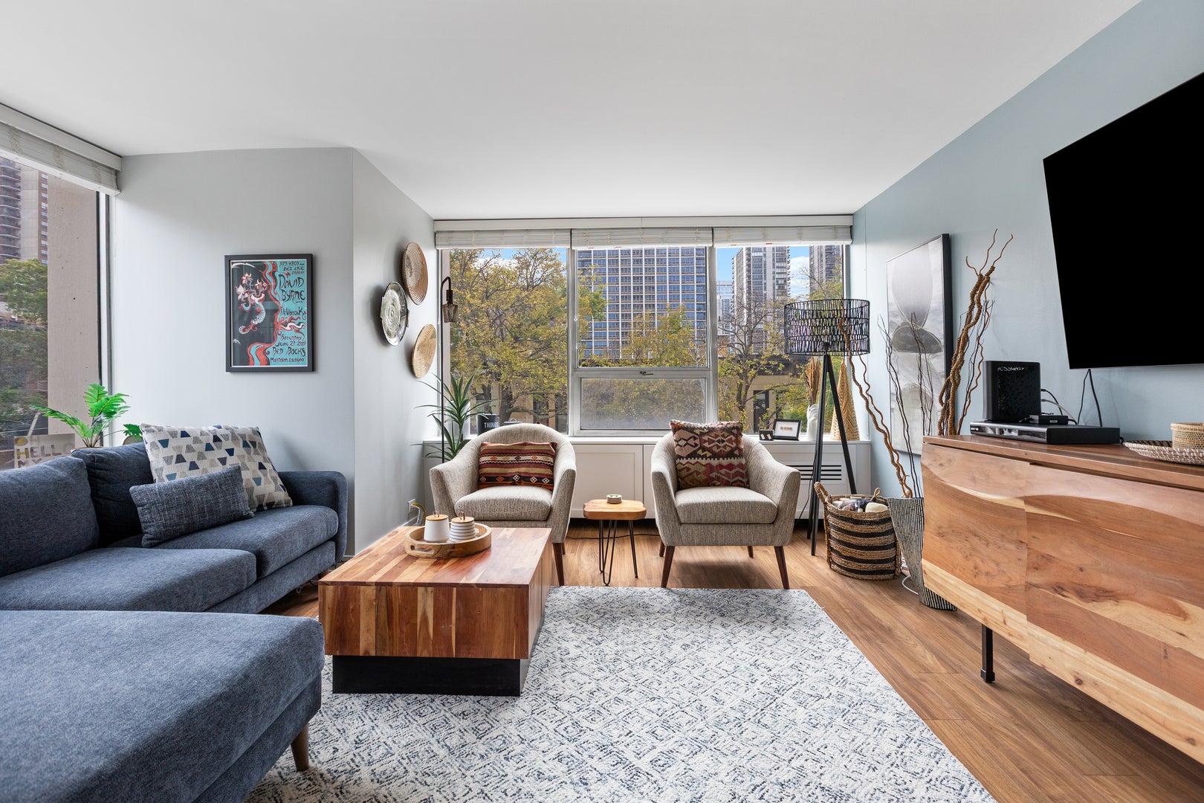
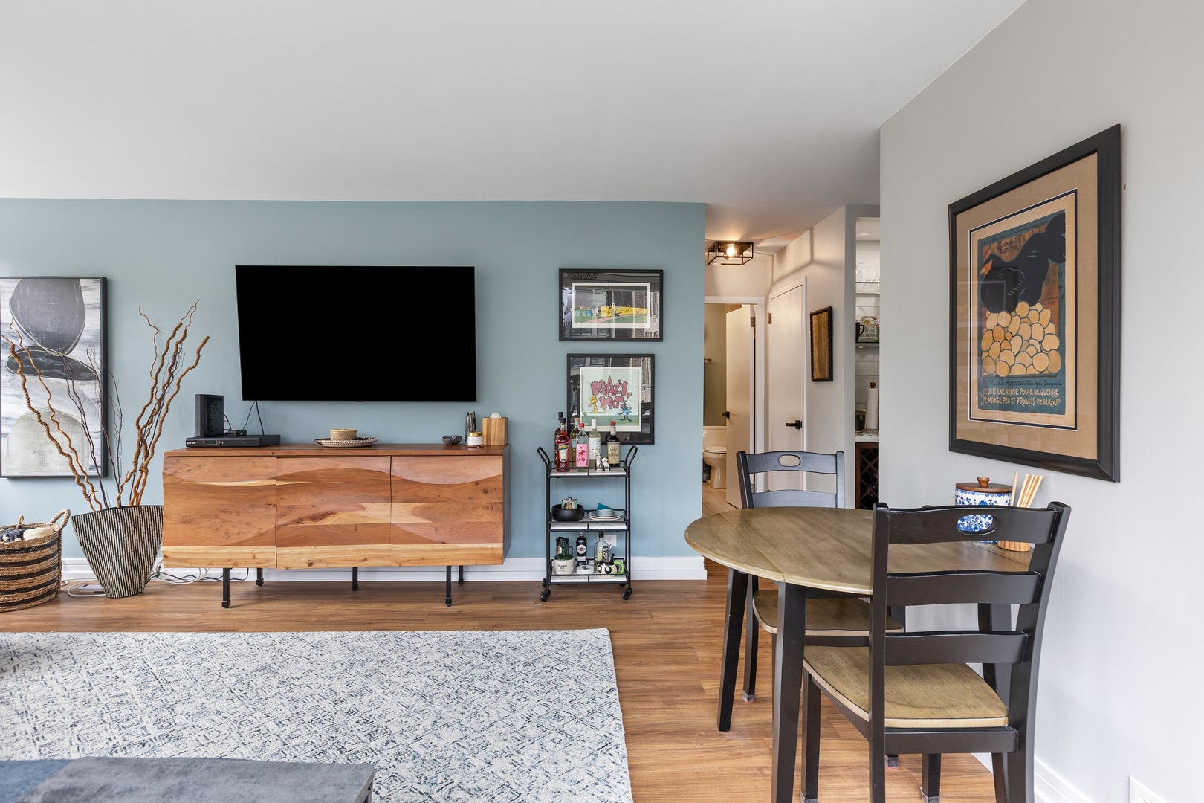
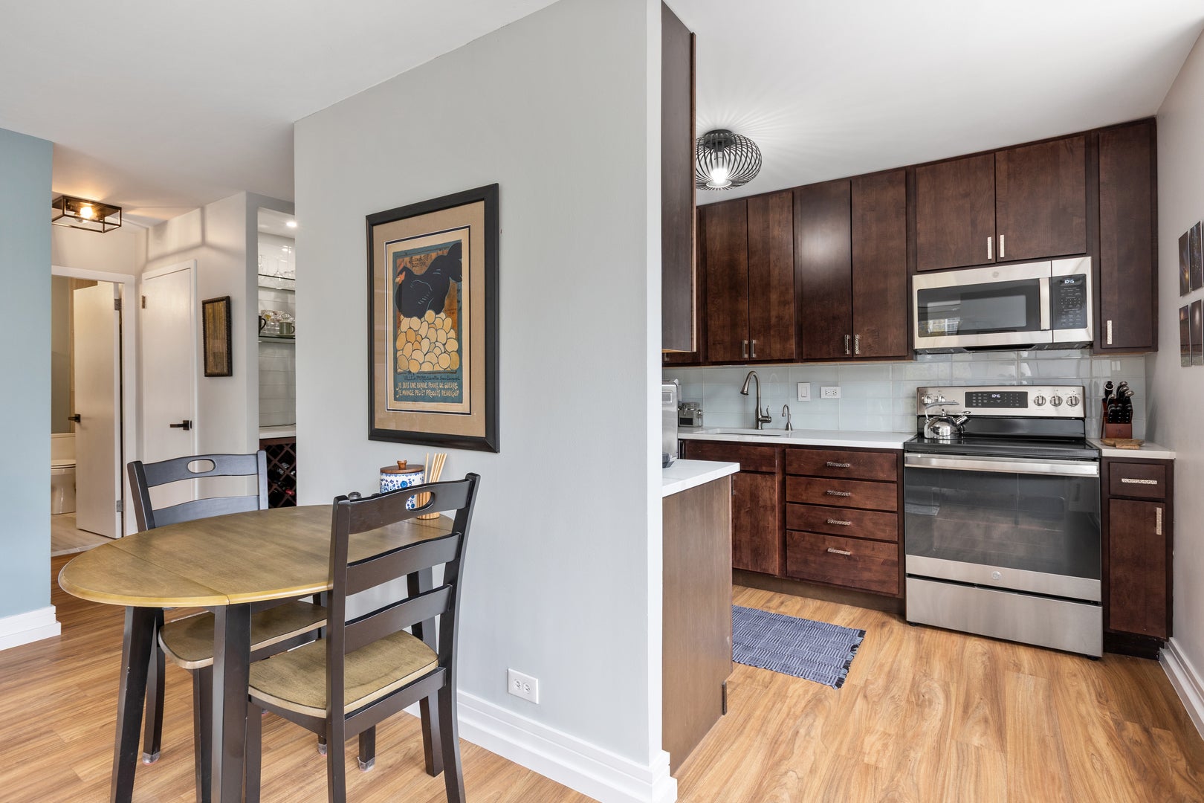
Enter an interest rate to see your estimated monthly payment.Beautifully renovated and thoughtfully customized, this sun-filled 1-bedroom, 1-bath residence offers picturesque treetop views and desirable south and east exposures in the heart of the Gold Coast. Expansive windows fill the living space with natural light, while contemporary hardwood flooring, custom wainscoting beneath the windows, and tasteful finishes add warmth and character throughout. The open-concept kitchen features quartz countertops, 42" cabinetry, newer stainless steel appliances, a stone backsplash, and under-cabinet lighting that beautifully illuminates the countertops. A stylish mirrored coffee and wine bar with built-in lighting and wine cooler adds a sophisticated touch, perfect for entertaining. The generously sized bedroom offers a convenient office nook and ample closet space, complemented by a hallway walk-in closet with the added convenience of an electrical outlet. Custom Shoji-inspired doors in both the foyer and bedroom provide a distinctive architectural detail. The beautifully renovated bathroom features a tiled walk-in shower with glass doors and a spacious white vanity with quartz countertop. Additional improvements include an updated electrical system with circuit breakers replacing the original fuses. This well-managed building offers on-site management, security, evening door attendant, a sundeck and in building laundry. Plus access to village amenities that include; tennis courts, and north and south outdoor swimming pools. Enjoy exceptional everyday convenience with direct indoor access to the parking garage, Potash Market, Ace Hardware, and laundry facilities, all without stepping outdoors! Monthly parking available for just $160. Assessments include heat, water, cable, internet, common insurance, and maintenance. Ideally situated just steps from North Avenue Beach, shopping, dining, and public transportation, with easy access to everything Old Town and Lincoln Park have to offer. A wonderful combination of thoughtful design, modern comfort, and effortless Gold Coast living!
| a week ago | Listing updated with changes from the MLS | |
| a week ago | Status changed to Active | |
| 2 weeks ago | Listing first seen on site |

Based on information submitted to the MLS GRID as of 2026-11-03 08:18 PM UTC. All data is obtained from various sources and may not have been verified by broker or MLS GRID. Supplied Open House Information is subject to change without notice. All information should be independently reviewed and verified for accuracy. Properties may or may not be listed by the office/agent presenting the information.
Last checked: 2026-11-03 08:18 PM UTC
MRED DMCA Copyright Information Copyright © 2026 Midwest Real Estate Data LLC. All rights reserved.