
Search Homes for Sale in Chicago’s Western Suburbs
5342 Waterbury Drive 1806Crestwood, IL 60418
Mortgage Calculator
Monthly Payment (Est.)
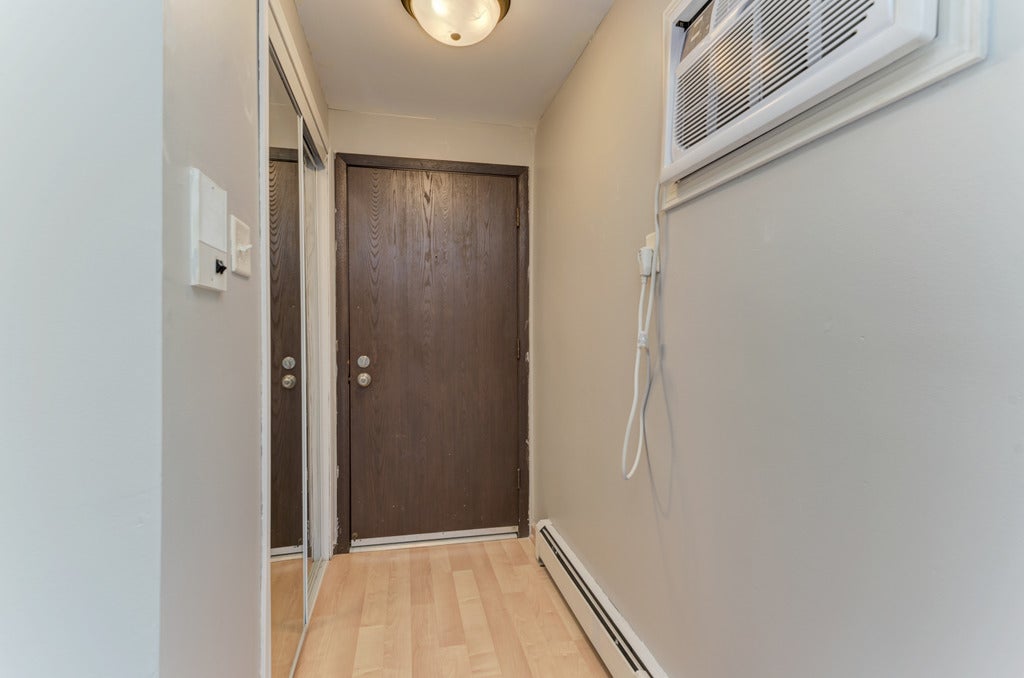
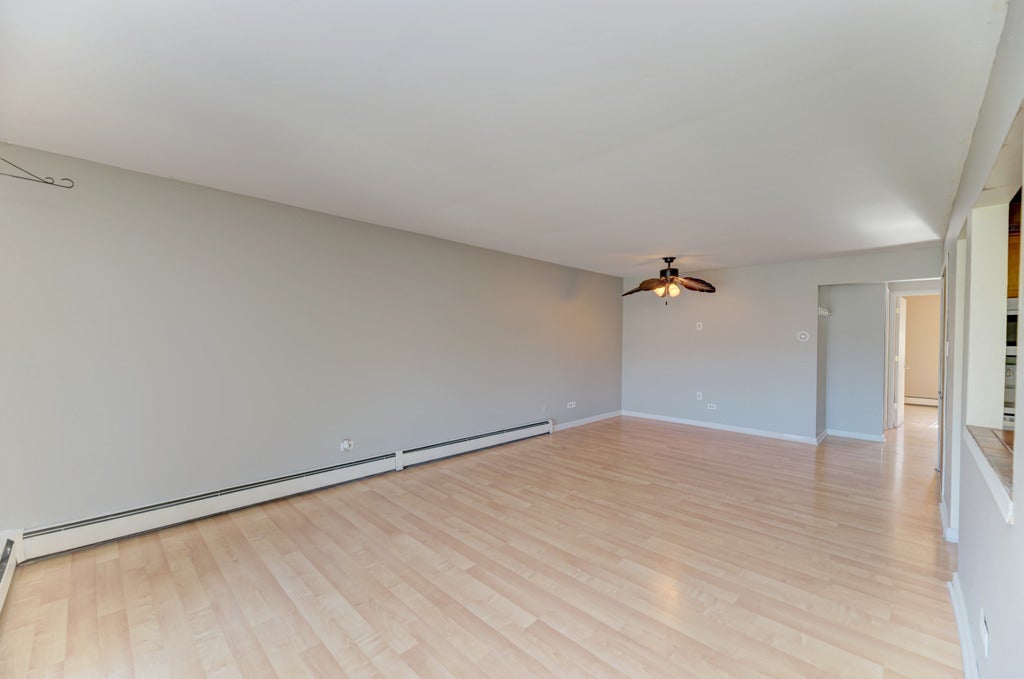
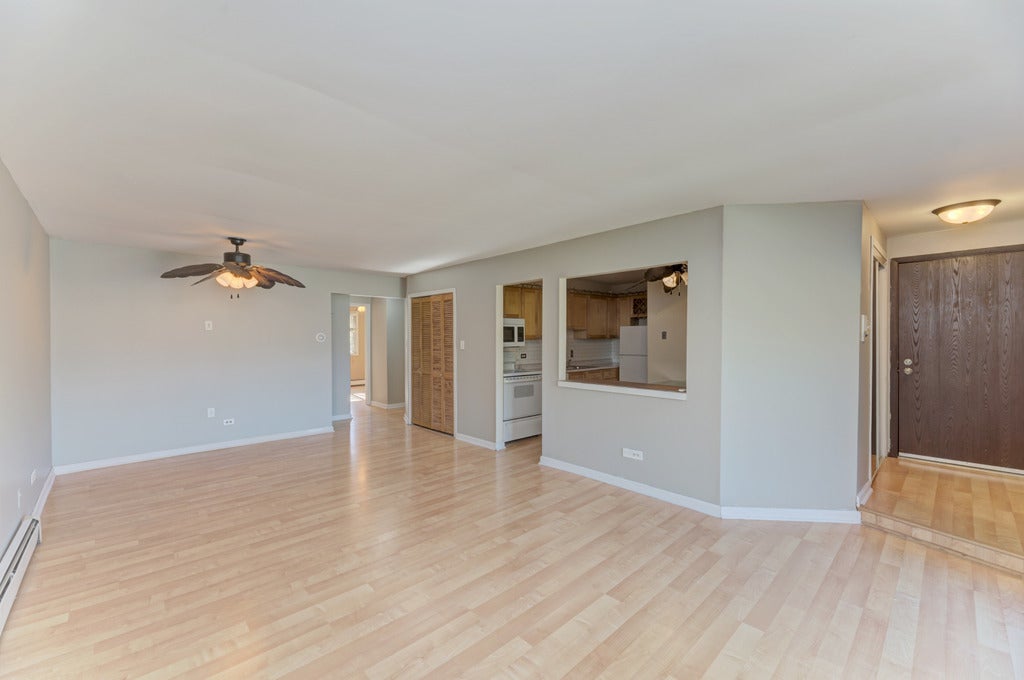
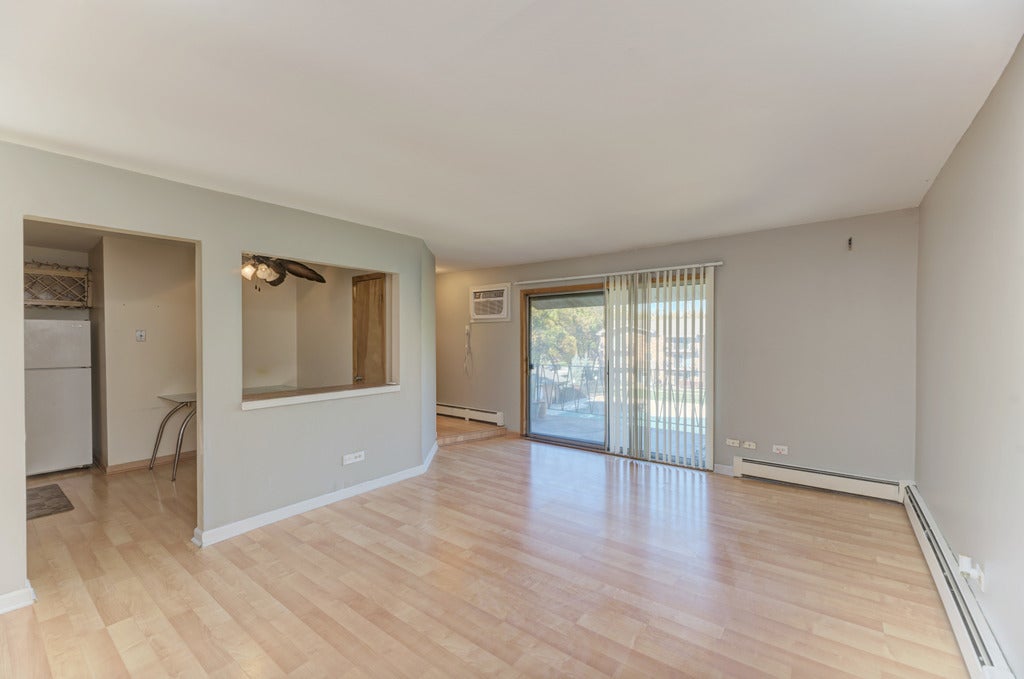
Enter an interest rate to see your estimated monthly payment.No Need to Look Any Further!! Welcome Home! Beautiful 2-bedroom 3rd floor condo unit located in much sought-after Waterbury Condominium Complex in Crestwood! With common condo amenities, amazing views in the complex that feature the gorgeous grass courtyard, condo community swimming pool and secured building security. Foyer entry with wood laminate floors throughout the unit greets you as you enter with convenient coat and window AC. Large 23x12 Living Room with new paint in 2026, ready for any decor scheme with custom ceiling fan, storage closet with coat hooks and sliding door access to outside balcony. Spacious 12x11 kitchen with wood laminate floors, maple wood cabinets, breakfast eating area, new ceramic backsplash in 2024, custom ceiling fan, breakfast bar with arch overlook into the living room, large closet pantry and all appliances included. Outdated Shared full bathroom with ceramic tile flooring, single vanity, new plumbing and light fixtures, jacuzzi tub with shower, medicine cabinet and hallway linen closet. Master bedroom with laminate floors, dimmer controlled ceiling fan/light, additional AC window unit and wide double partisan closet. Additional 2nd bedroom with also laminate floors, dimmer controlled ceiling fan /light and extra closet.3rd floor balcony with views of the courtyard and community pool, perfect for relaxing evenings and outside barbeques. Common grounds professionally landscaped, separate coin laundry facilities, abundant parking throughout complex- This condo has it all!! Monthly assessments include HEAT and WATER as well as pool access and exterior maintenance. Close to area schools and walking distance to community park. Easy access to convenient shopping and restaurants public transportation, Cicero Avenue and I -294. Call Today to Schedule Your Showing!
| 4 hours ago | Listing updated with changes from the MLS | |
| 4 days ago | Listing first seen on site |

Based on information submitted to the MLS GRID as of 2026-11-18 12:32 PM UTC. All data is obtained from various sources and may not have been verified by broker or MLS GRID. Supplied Open House Information is subject to change without notice. All information should be independently reviewed and verified for accuracy. Properties may or may not be listed by the office/agent presenting the information.
Last checked: 2026-11-18 12:32 PM UTC
MRED DMCA Copyright Information Copyright © 2026 Midwest Real Estate Data LLC. All rights reserved.