O'Neil Property Group

Search Homes for Sale in Chicago’s Western Suburbs

Save
Ask
Tour
Hide
Share
$369,900
24 Days On Site

5235 N Ravenswood Avenue 11
Chicago, IL 60640

For Sale|Condominium|Active
1
Bed
1
Total Bath
1
Full Bath
1,100
SqFt
$336
/SqFt
1895
Built
County:
Cook
Listing Courtesy of MRED as distributed by MLS Grid of Berkshire Hathaway HomeServices Chicago
5235 N Ravenswood Avenue 115235 N Ravenswood Avenue 115235 N Ravenswood Avenue 115235 N Ravenswood Avenue 11
Save
Ask
Tour
Hide
Share

Mortgage Calculator

Monthly Payment (Est.)

Enter an interest rate to see your estimated monthly payment.
Calculator powered by Showcase IDX, a Constellation1 Company. Copyright Β©2026 Information is deemed reliable but not guaranteed.

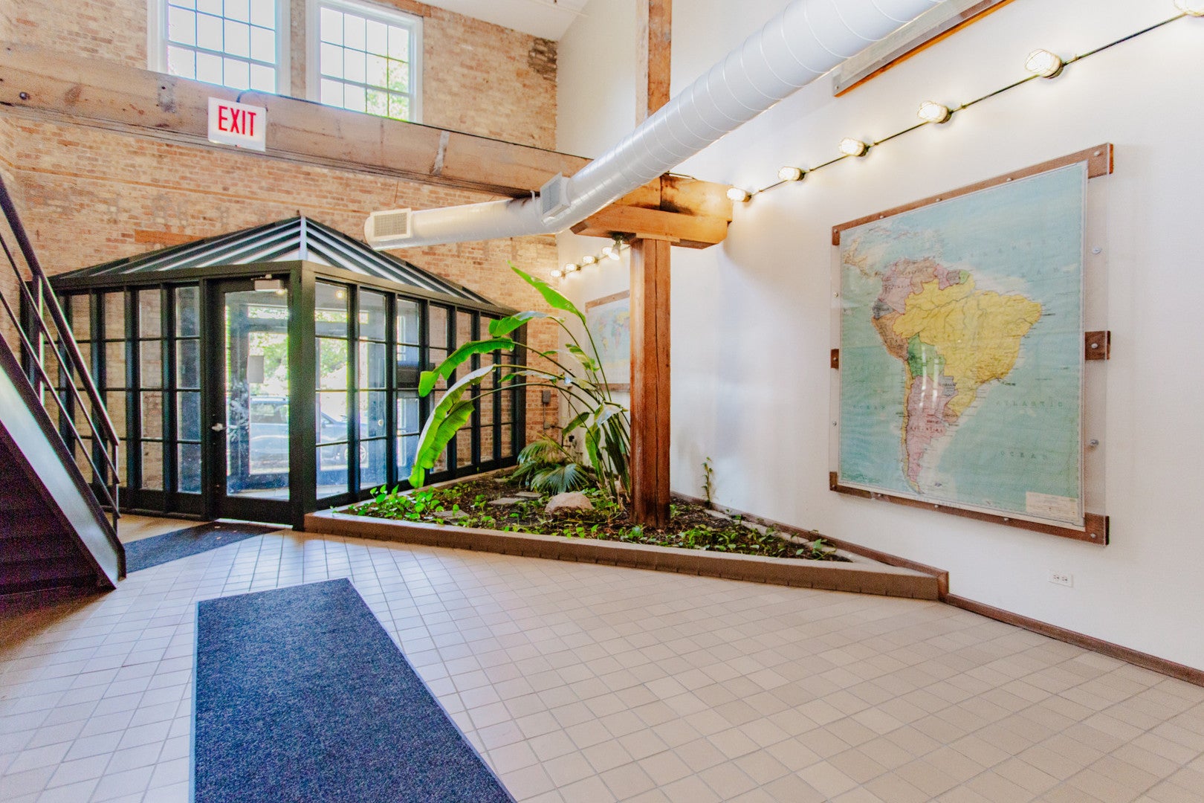
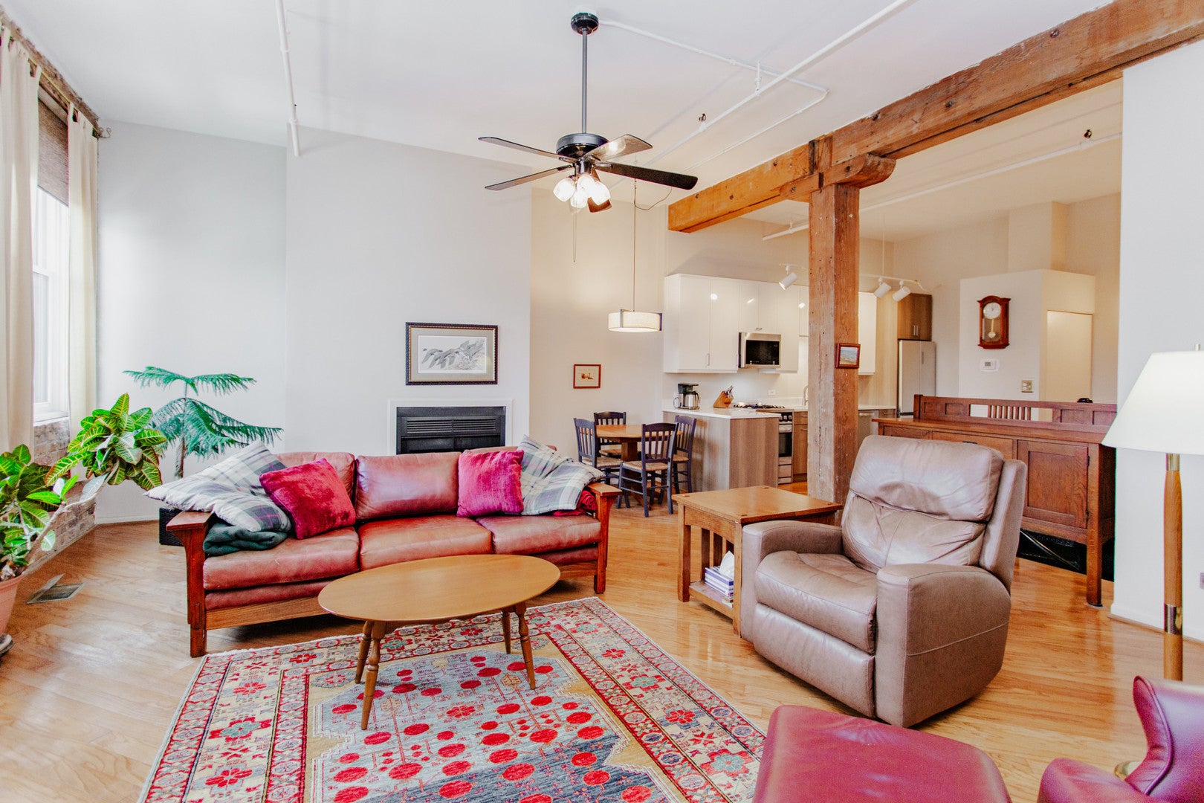
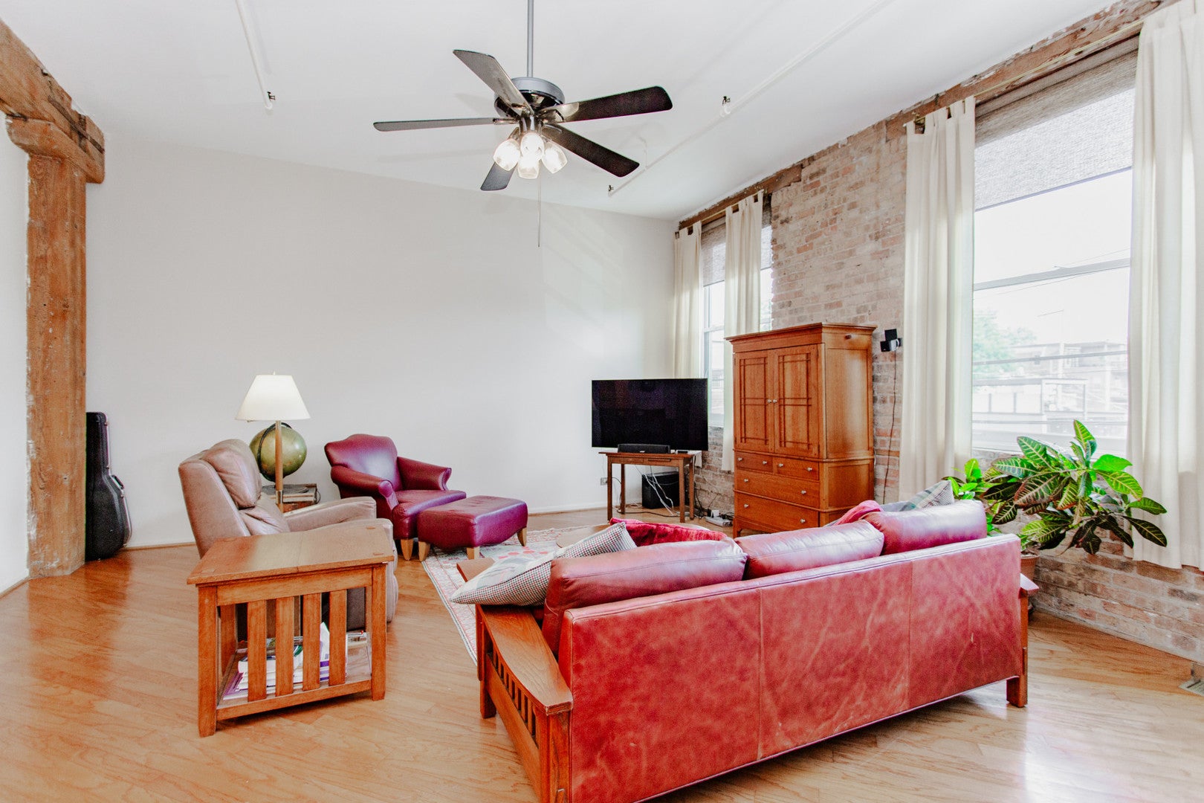
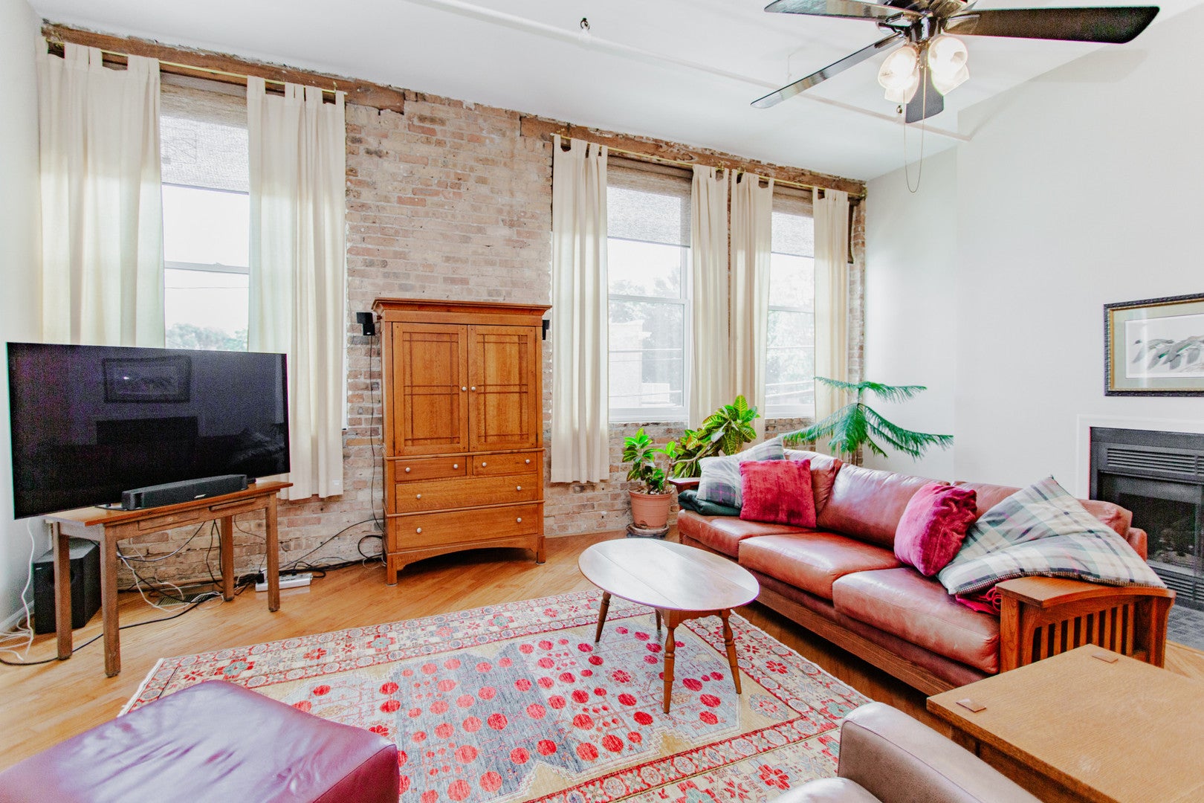
Unique and light-filled loft in Andersonville's intimate, sought-after Map Factory! At 1100 square feet, this oversized duplex offers plenty of space to spread out and work from home. The expansive living area features huge windows, exposed brick, 12-ft ceilings, timber beams and a cozy gas fireplace. The sleek newer kitchen offers natural and white cabinetry, quartz counters and high-end stainless appliances, with an adjacent dining area. The bedroom and additional flex or office space are on the lower level, with timber ceilings, an updated bathroom and a new laundry and utility area. Hardwood floors throughout both levels. The building's large roof deck provides a grill and options for hanging out or entertaining. Only half the building's condos, including this one, have gated parking. Newer windows, HVAC system and water heater. Pet friendly too. All of this within a few blocks of Andersonville's popular restaurants and shopping to the east and Winnemac Park to the west!

Save
Ask
Tour
Hide
Share
Listing Snapshot
PriceΒ 
$369,900
Days On SiteΒ 
24 Days
BedroomsΒ 
1
Inside Area (SqFt)Β 
1,100 sqft
Total BathsΒ 
1
Full BathsΒ 
1
Partial BathsΒ 
N/A
Lot SizeΒ 
N/A
Year BuiltΒ 
1895
MLS NumberΒ 
12785786
StatusΒ 
Active
Property TaxΒ 
$5,012.31
HOA/Condo/Coop FeesΒ 
$582 monthly
Sq Ft SourceΒ 
Estimated
Friends & Family
Recent Activity
2 weeks agoListing updated with changes from the MLS
3 weeks agoStatus changed to Active
3 weeks agoListing first seen on site
General Features
Number Of StoriesΒ 
3
ParkingΒ 
AssignedElectric GateParking Lot
Parking SpacesΒ 
1
PetsΒ 
Cats OKDogs OKNumber Limit
Property Sub TypeΒ 
Condominium
SewerΒ 
Public Sewer
Water SourceΒ 
Public
Interior Features
AppliancesΒ 
RangeMicrowaveDishwasherRefrigeratorWasherDryerStainless Steel Appliance(s)Gas Oven
BasementΒ 
None
CoolingΒ 
Central Air
FireplaceΒ 
Yes
Fireplace FeaturesΒ 
Living RoomGas Log
FireplacesΒ 
1
FlooringΒ 
Hardwood
HeatingΒ 
Forced Air
InteriorΒ 
Open Floorplan
Laundry FeaturesΒ 
Washer HookupIn UnitSink
Bedroom 2Β 
Bedroom 3Β 
Bedroom 4Β 
Dining RoomΒ 
Dimensions - COMBOLevel - Main
Family RoomΒ 
KitchenΒ 
Dimensions - 13X8Level - MainDescription - Eating Area-Table Space
LaundryΒ 
Dimensions - 5X4
Living RoomΒ 
Dimensions - 22X18Level - Main
Master BedroomΒ 
Dimensions - 17X10
OfficeΒ 
Dimensions - 9X8
Save
Ask
Tour
Hide
Share
Exterior Features
Construction DetailsΒ 
Brick
Patio And PorchΒ 
Deck
Community Features
Association FeeΒ 
$582.0
Association Fee FrequencyΒ 
Monthly
MLS AreaΒ 
CHI - Edgewater
School DistrictΒ 
299
TownshipΒ 
North Chicago
Schools
School District
299
Elementary School
Unknown
Middle School
Unknown
High School
Unknown
Listing Courtesy of MRED as distributed by MLS Grid of Berkshire Hathaway HomeServices Chicago


Based on information submitted to the MLS GRID as of 2026-11-09 01:22 AM UTC. All data is obtained from various sources and may not have been verified by broker or MLS GRID. Supplied Open House Information is subject to change without notice. All information should be independently reviewed and verified for accuracy. Properties may or may not be listed by the office/agent presenting the information.
Last checked: 2026-11-09 01:22 AM UTC
MRED DMCA Copyright Information Copyright Β© 2026 Midwest Real Estate Data LLC. All rights reserved.

Neighborhood & Commute
Source: Walkscore
Disclosure: Community information and market data powered by Constellation Data Labs. Information is deemed reliable but not guaranteed.
Save
Ask
Tour
Hide
Share