O'Neil Property Group

Search Homes for Sale in Chicago’s Western Suburbs

Save
Ask
Tour
Hide
Share
$174,900
33 Days On Site

20206 S Frankfort Square Road K
Frankfort, IL 60423

For Sale|Condominium|Active
2
Beds
1
Total Bath
1
Full Bath
934
SqFt
$187
/SqFt
1985
Built
County:
Will
Listing Courtesy of MRED as distributed by MLS Grid of @properties Christie�s International Real Estate
20206 S Frankfort Square Road K20206 S Frankfort Square Road K20206 S Frankfort Square Road K20206 S Frankfort Square Road K
Save
Ask
Tour
Hide
Share

Mortgage Calculator

Monthly Payment (Est.)

Enter an interest rate to see your estimated monthly payment.
Calculator powered by Showcase IDX, a Constellation1 Company. Copyright ©2026 Information is deemed reliable but not guaranteed.

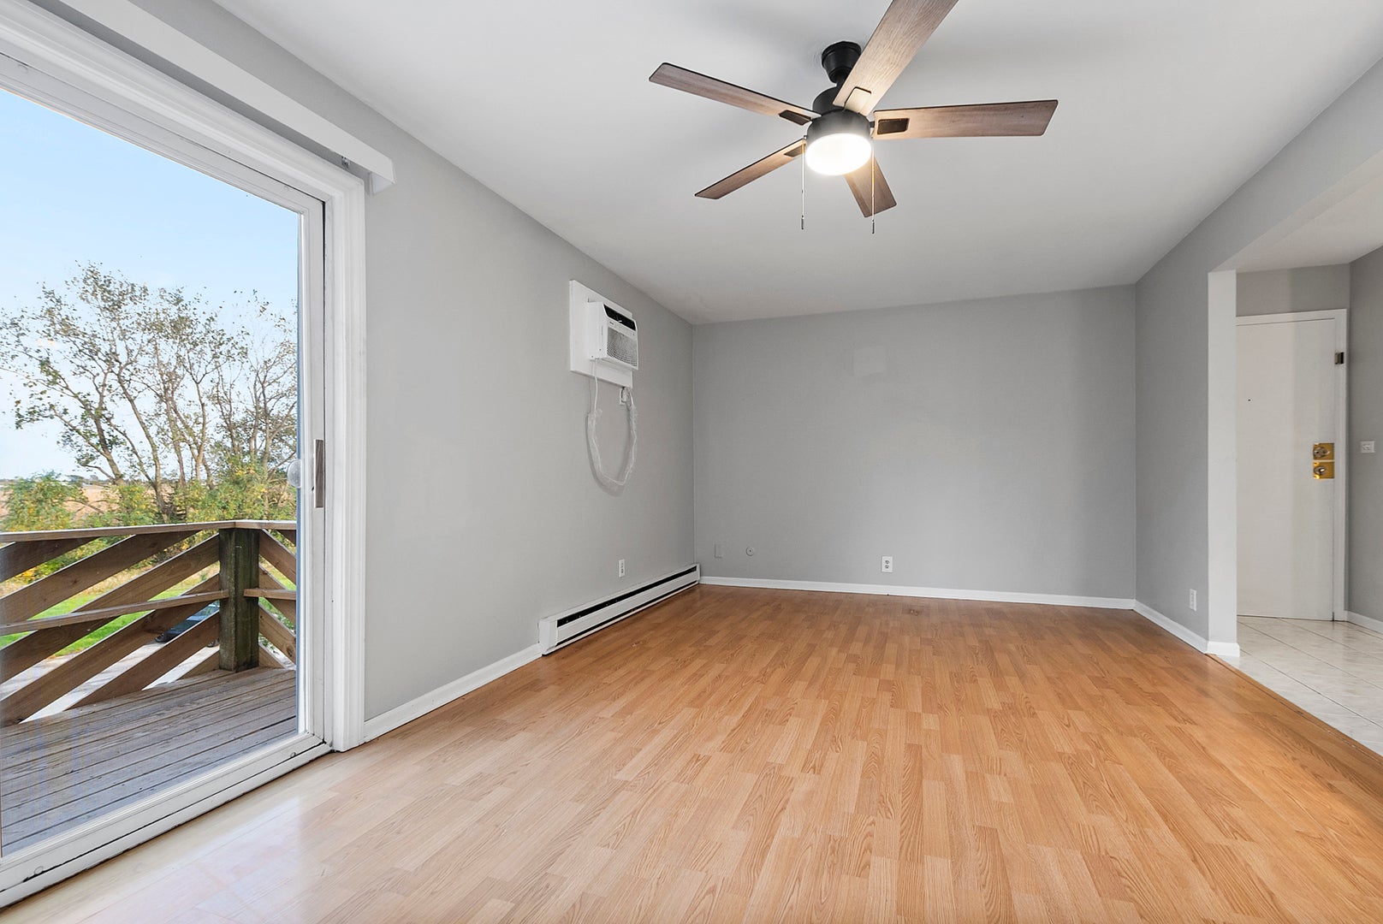
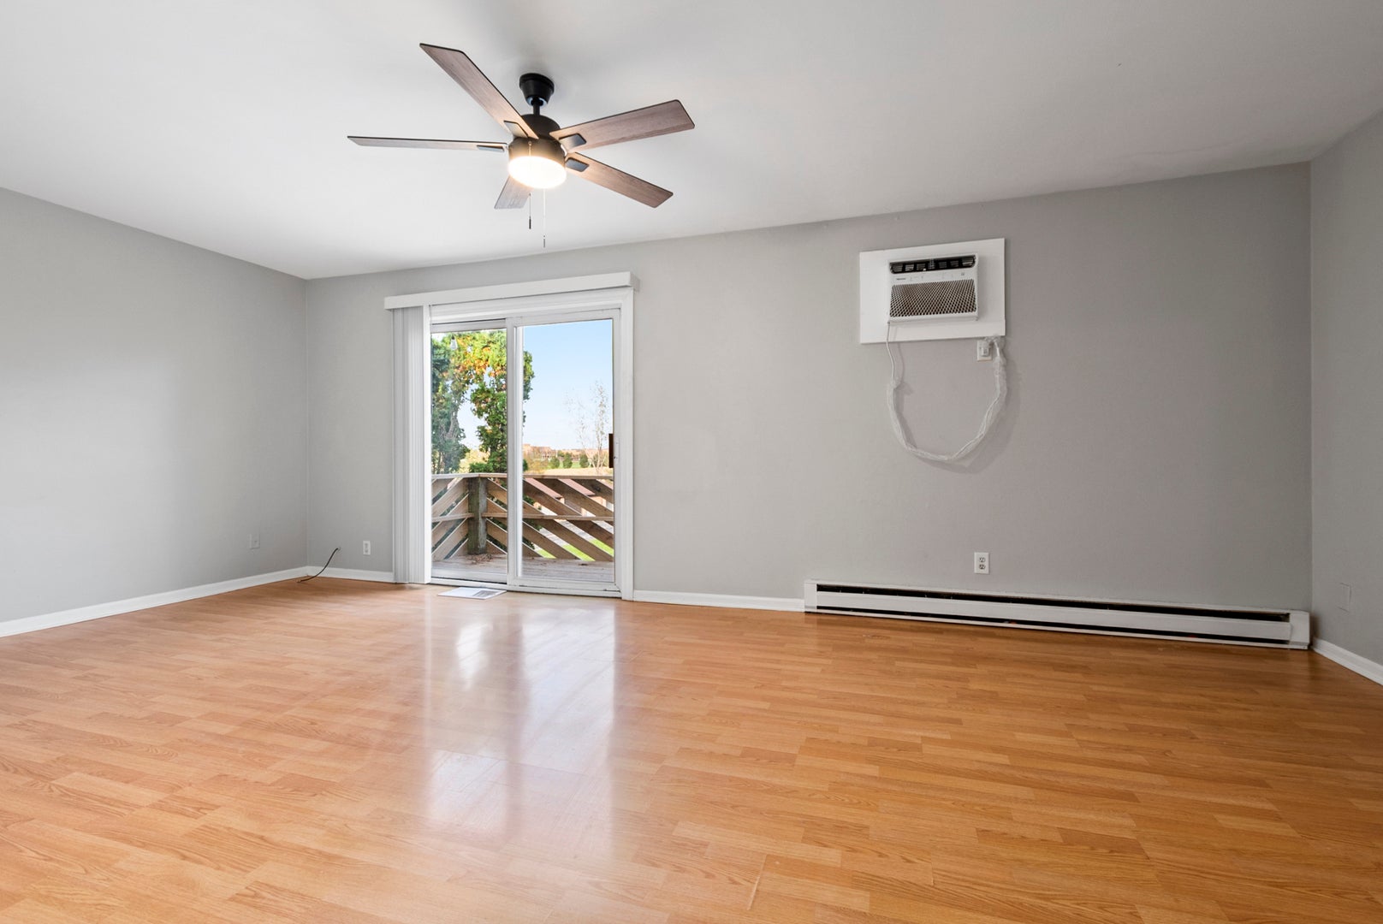
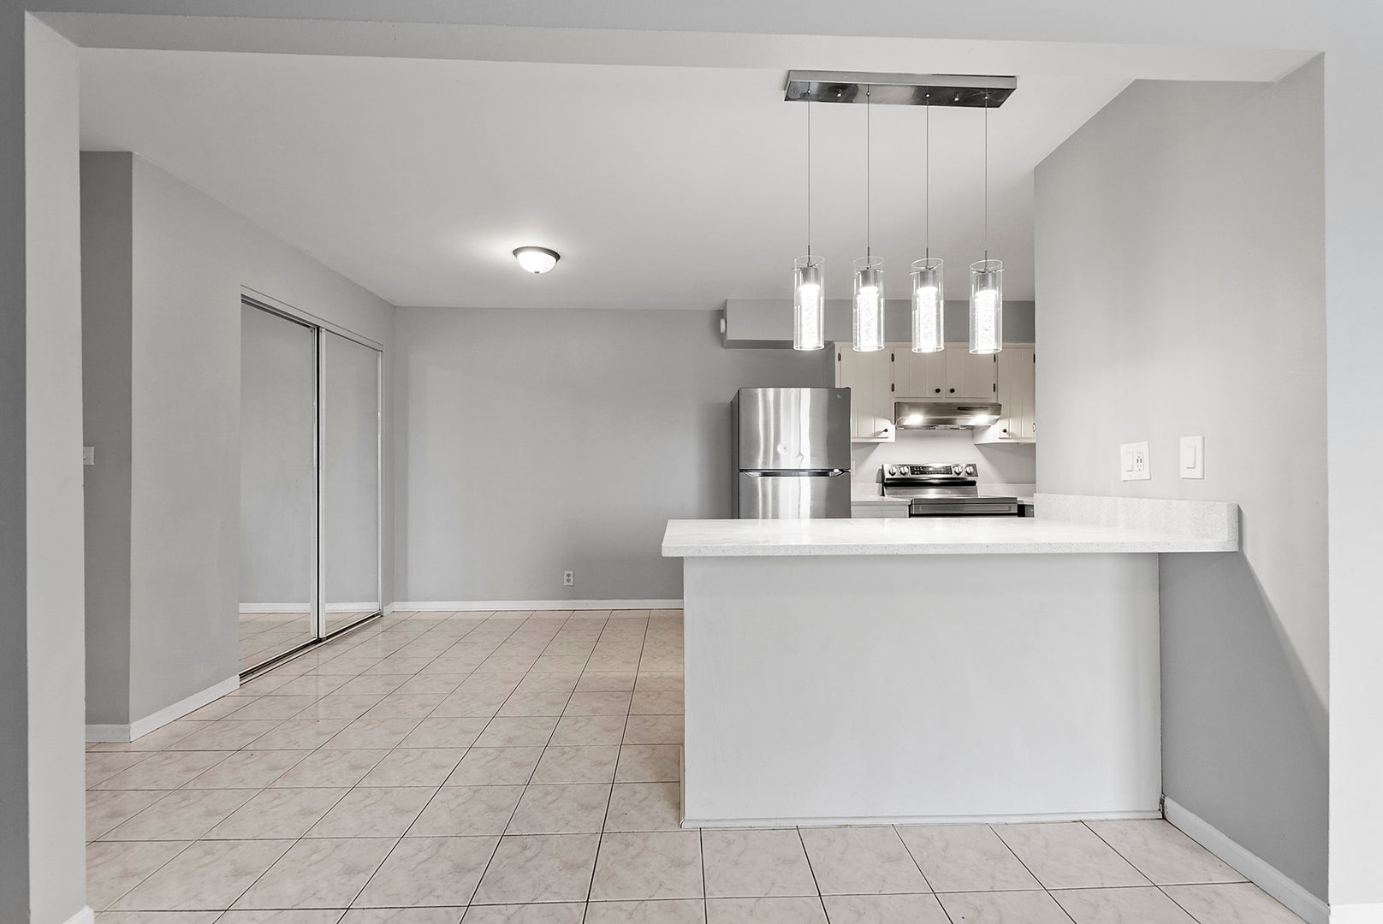
Welcome to this beautifully updated 2-bedroom condo, offering modern finishes, comfortable living space, and a convenient location! Freshly painted throughout with newer wood laminate flooring installed in 2022, this move-in-ready condo features a bright and inviting interior. The spacious living room offers a new ceiling fan, new blinds, and a sliding glass door that leads to a brand-new cedar balcony, providing the perfect outdoor space to relax and unwind. Two new wall-mounted air conditioning units add to the home's comfort. The updated eat-in kitchen features beautiful new quartz countertops, freshly painted cabinetry, a new stainless steel sink, and all-new stainless steel appliances. A convenient breakfast bar provides additional seating and makes the space ideal for casual dining and entertaining. Both bedrooms are generously sized and feature new blinds, offering comfortable living spaces with plenty of natural light. The full bathroom was completely remodeled in 2024 with new flooring and a stylish new vanity, creating a fresh and modern feel. Additional conveniences include access to common laundry facilities and two assigned exterior parking spaces. Ideally located in the heart of Frankfort Square, this condo offers easy access to shopping, restaurants, parks, and major interstate highways, making everyday errands and commuting a breeze. Situated within the Lincoln-Way High School District 210, this beautifully updated condo combines low-maintenance living with an excellent location. Don't miss your opportunity to make this wonderful condo your new home!

Save
Ask
Tour
Hide
Share
Listing Snapshot
Price 
$174,900
Days On Site 
33 Days
Bedrooms 
2
Inside Area (SqFt) 
934 sqft
Total Baths 
1
Full Baths 
1
Partial Baths 
N/A
Lot Size 
N/A
Year Built 
1985
MLS Number 
12785799
Status 
Active
Property Tax 
$2,850.94
HOA/Condo/Coop Fees 
$165 monthly
Sq Ft Source 
Assessor
Friends & Family
Recent Activity
yesterdayListing updated with changes from the MLS
yesterdayPrice changed to $174,900
yesterdayStatus changed to Active
a month agoListing first seen on site
General Features
Foundation 
Concrete Perimeter
Number Of Stories 
3
Parking 
AsphaltAssigned
Parking Spaces 
2
Pets 
Cats OKDogs OK
Property Sub Type 
Condominium
Sewer 
Public Sewer
SqFt Total 
934
Utilities 
Cable Available
Water Source 
PublicShared Well
Interior Features
Appliances 
RangeMicrowaveDishwasherRefrigeratorDisposalStainless Steel Appliance(s)Range Hood
Basement 
None
Cooling 
Ceiling Fan(s)Wall Unit(s)
Electric 
Circuit Breakers
Flooring 
Laminate
Heating 
Electric
Interior 
Open Floorplan
Laundry Features 
Common Area
Window Features 
Blinds
Balcony/Porch/Lanai 
Dimensions - 11X6Level - Main
Bedroom 2 
Dimensions - 10X12Level - Main
Bedroom 3 
Bedroom 4 
Dining Room 
Dimensions - COMBOLevel - Main
Family Room 
Kitchen 
Dimensions - 19X11Level - MainDescription - Eating Area-Breakfast Bar,Eating Area-Table Space,SolidSurfaceCounter,Updated Kitchen
Laundry 
Living Room 
Dimensions - 21X11Level - Main
Master Bedroom 
Dimensions - 13X11Level - Main
Save
Ask
Tour
Hide
Share
Exterior Features
Construction Details 
Brick
Exterior 
Balcony
Lot Features 
Views
Roof 
Asphalt
View 
Water
Waterfront 
Yes
Waterview 
Water
Windows/Doors 
Blinds
Community Features
Association Amenities 
LaundryCoin Laundry
Association Fee 
$165.0
Association Fee Frequency 
Monthly
MLS Area 
Frankfort
School District 
Lincoln-Way East High School
Township 
Frankfort
Schools
School District
Lincoln-Way East High School
Elementary School
Unknown
Middle School
Unknown
High School
Lincoln-Way East High School
Listing Courtesy of MRED as distributed by MLS Grid of @properties Christie�s International Real Estate


Based on information submitted to the MLS GRID as of 2026-11-18 11:12 AM UTC. All data is obtained from various sources and may not have been verified by broker or MLS GRID. Supplied Open House Information is subject to change without notice. All information should be independently reviewed and verified for accuracy. Properties may or may not be listed by the office/agent presenting the information.
Last checked: 2026-11-18 11:12 AM UTC
MRED DMCA Copyright Information Copyright © 2026 Midwest Real Estate Data LLC. All rights reserved.

Neighborhood & Commute
Source: Walkscore
Disclosure: Community information and market data powered by Constellation Data Labs. Information is deemed reliable but not guaranteed.
Save
Ask
Tour
Hide
Share