
Search Homes for Sale in Chicago’s Western Suburbs
15124 Sulky DriveHomer Glen, IL 60491
Mortgage Calculator
Monthly Payment (Est.)
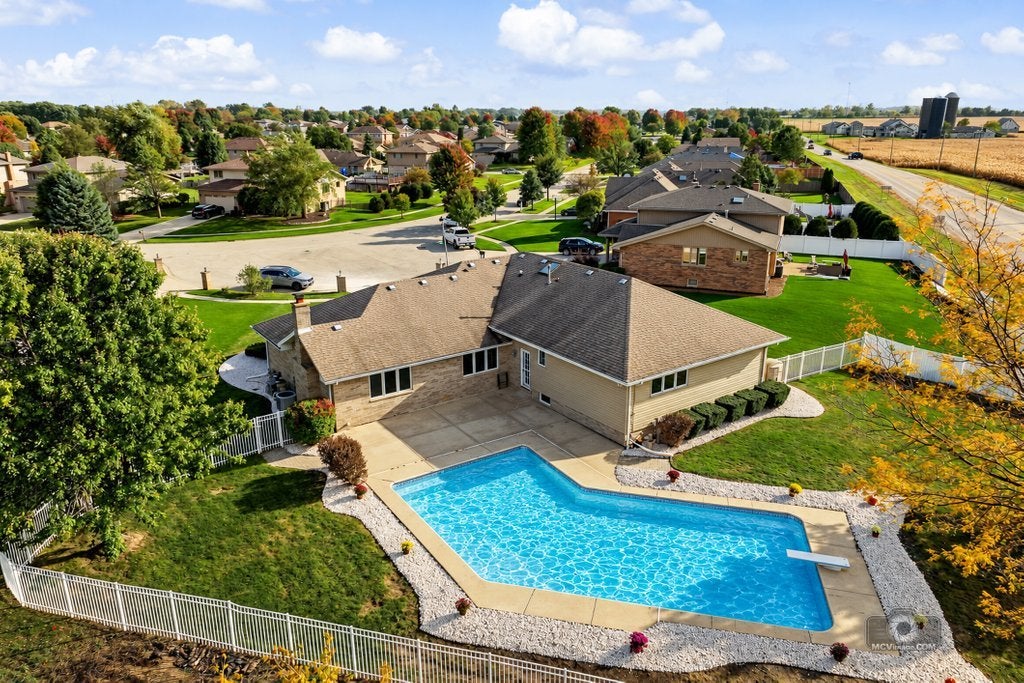
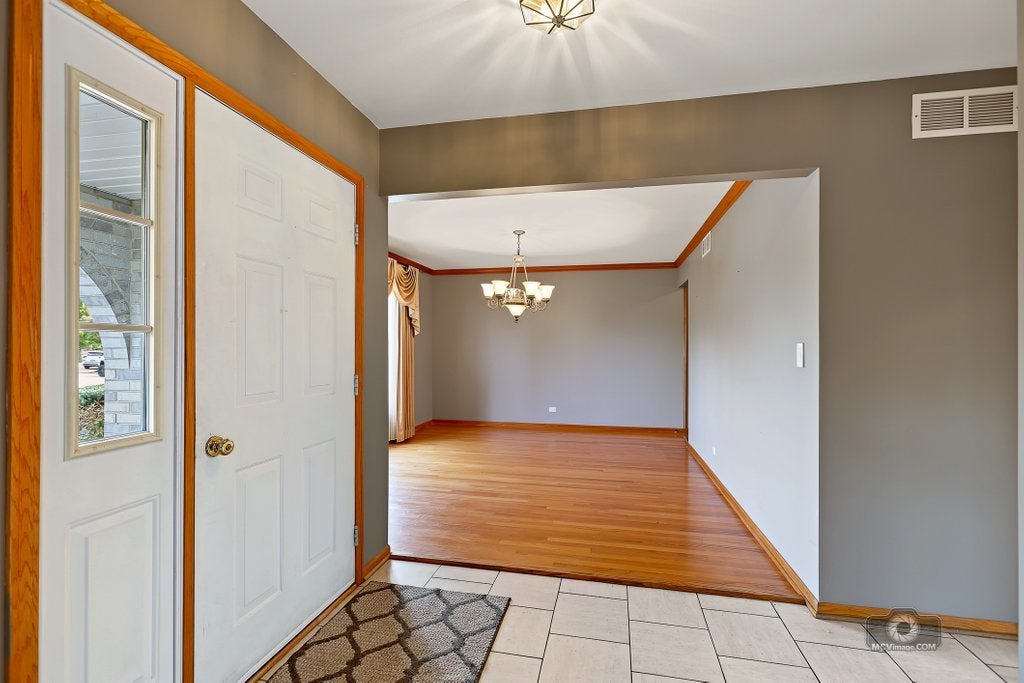
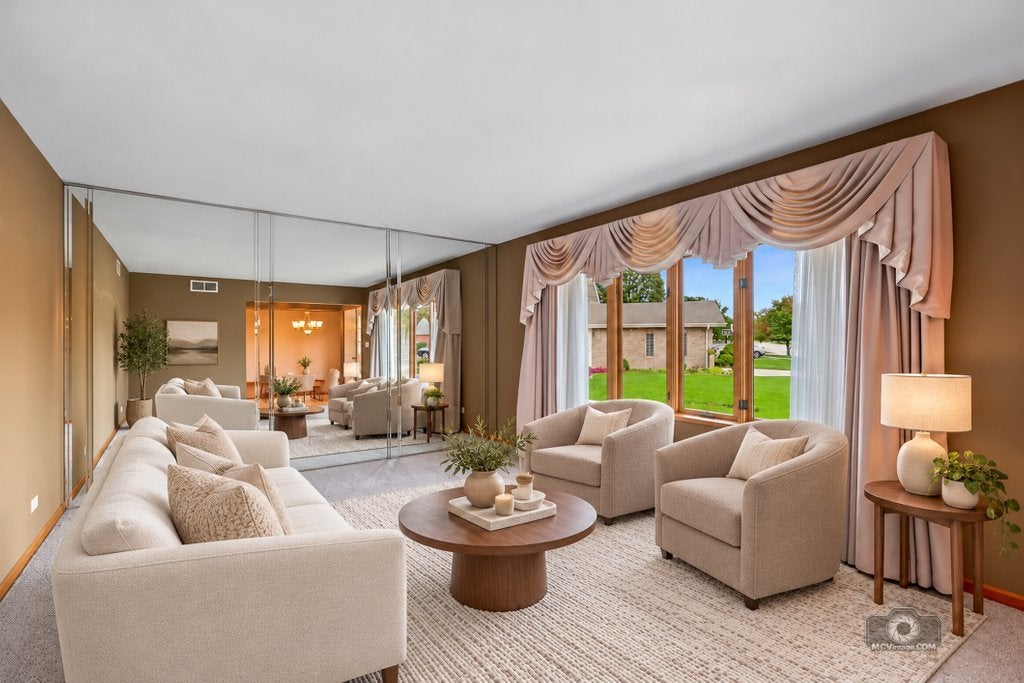
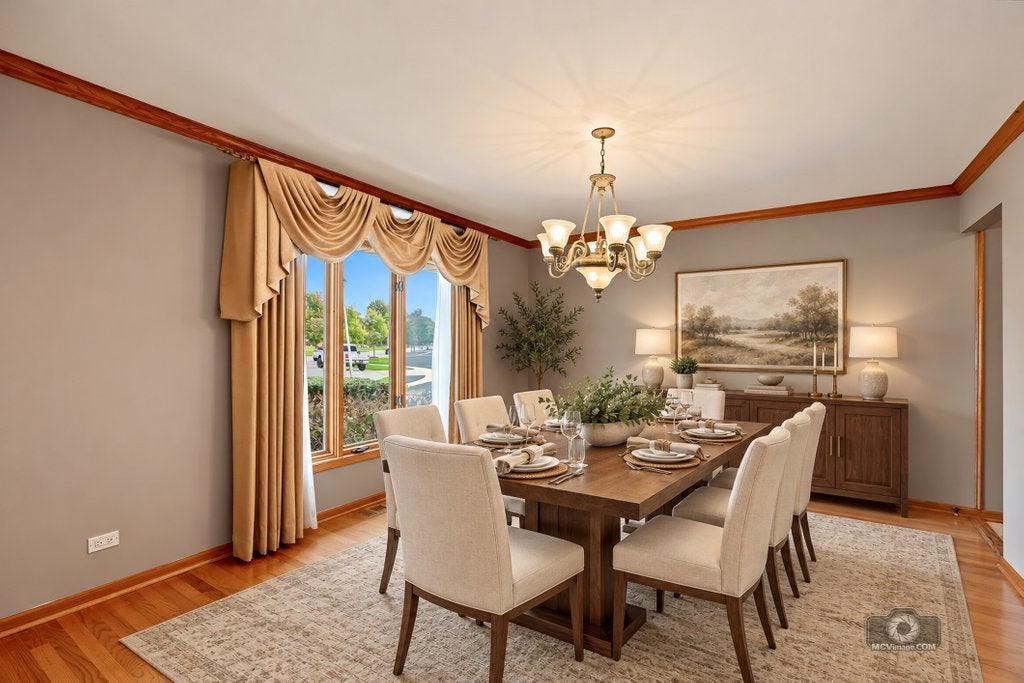
Enter an interest rate to see your estimated monthly payment.Welcome to your dream home in the sought-after Fairview subdivision! Situated on a sprawling 1-acre cul-de-sac lot, this impressive step ranch offers an abundance of living space, endless possibilities, and the perfect setting for everyday living and entertaining. Featuring 3 spacious bedrooms on the main level, 3.1 bathrooms, a full finished basement with incredible additional living space, and a 3-car garage, this home has room for everyone and then some! Step inside to discover a welcoming layout featuring a separate living room and dining room, along with an enormous family room that opens to the oversized kitchen. The kitchen offers a large center island, plenty of cabinetry and counter space, and a generous eat-in area with table space, making it the perfect gathering spot for family and friends. The conveniently located laundry closet could even be reimagined as a huge walk-in pantry for additional storage and functionality! The spacious primary suite is a true retreat, featuring a gigantic walk-in closet and a private bathroom complete with a walk-in shower. Two additional generously sized bedrooms offer double closets and plenty of storage, while brand-new carpeting in all three bedrooms and the hallway adds a fresh, updated touch. And just when you think there is already plenty of room, head downstairs to discover a full finished basement that seems to go on forever! This incredible space offers a fourth bedroom or private office, three separate entertaining areas, full bathroom and an additional playroom. Whether you envision a recreation room, home theater, game room, fitness area, hobby space, or the ultimate gathering spot, the possibilities are endless. There is also potential to create a second kitchen, along with laundry facilities and a wet bar, allowing you to customize the space to suit your needs and lifestyle. Step outside and prepare to be impressed! The huge fenced backyard features a stunning built-in swimming pool, expansive patio space, and plenty of grassy yard for outdoor activities, summer gatherings, and relaxing poolside afternoons. The lot extends beyond the fence on the right, offering even more outdoor space and beautiful, serene pond views. With an acre of property and a peaceful cul-de-sac setting, this is the kind of backyard that makes staying home feel like a vacation! The location is just as appealing, with highly rated area schools, shopping, restaurants, parks, and family-friendly activities nearby. Enjoy the excitement of Bengtson's Farm and Konow's Family Fun Theme Park, especially during Halloween season, when you can experience pumpkin patches, corn mazes, rides, play areas, petting zoos, food, and seasonal festivities. You can also look forward to the annual Homer Fest and the many neighborhood parks and playgrounds throughout the area. Space, privacy, versatility, and an incredible outdoor setting all come together in this exceptional home! With generous room sizes, an expansive finished basement, a 3-car garage, and a spectacular backyard with a pool and pond views, this is a wonderful opportunity to enjoy comfortable living with room to grow, entertain, and make lasting memories. Home is being sold "As-Is"
| 3 weeks ago | Listing updated with changes from the MLS | |
| 3 weeks ago | Status changed to Active Under Contract | |
| 3 weeks ago | Listing first seen on site |

Based on information submitted to the MLS GRID as of 2026-11-08 12:16 PM UTC. All data is obtained from various sources and may not have been verified by broker or MLS GRID. Supplied Open House Information is subject to change without notice. All information should be independently reviewed and verified for accuracy. Properties may or may not be listed by the office/agent presenting the information.
Last checked: 2026-11-08 12:16 PM UTC
MRED DMCA Copyright Information Copyright © 2026 Midwest Real Estate Data LLC. All rights reserved.