
Search Homes for Sale in Chicago’s Western Suburbs
2534 Huntleigh LaneWoodridge, IL 60517
Mortgage Calculator
Monthly Payment (Est.)
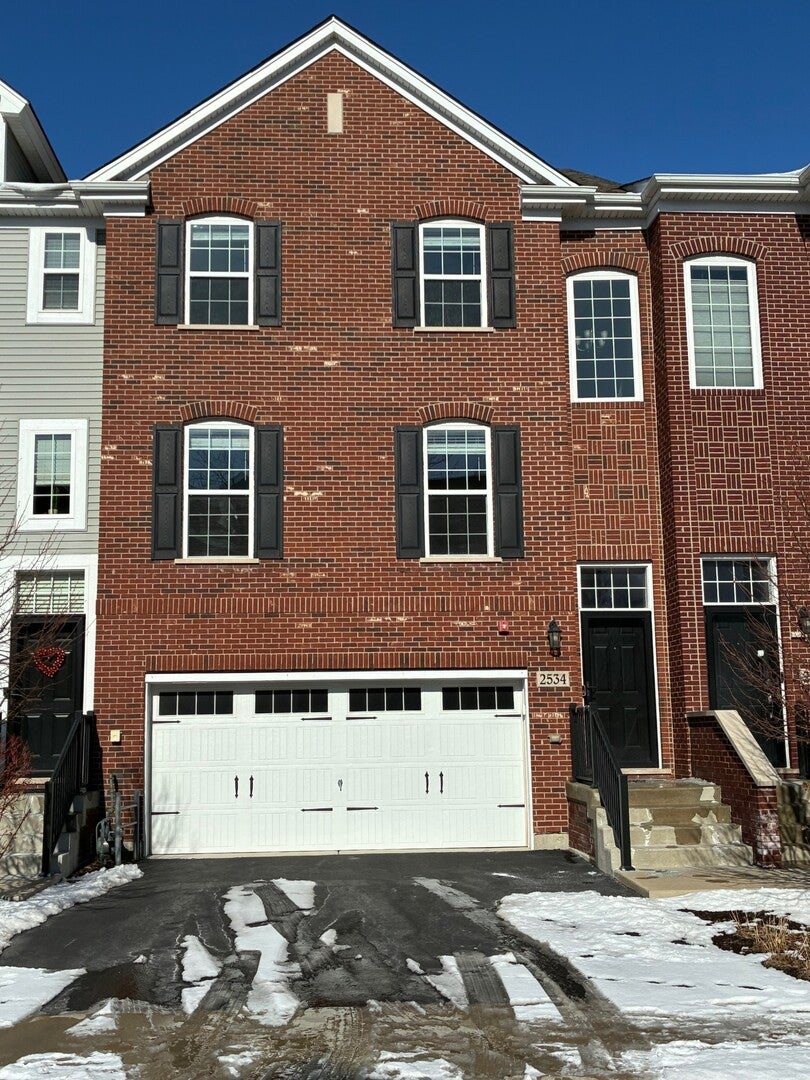
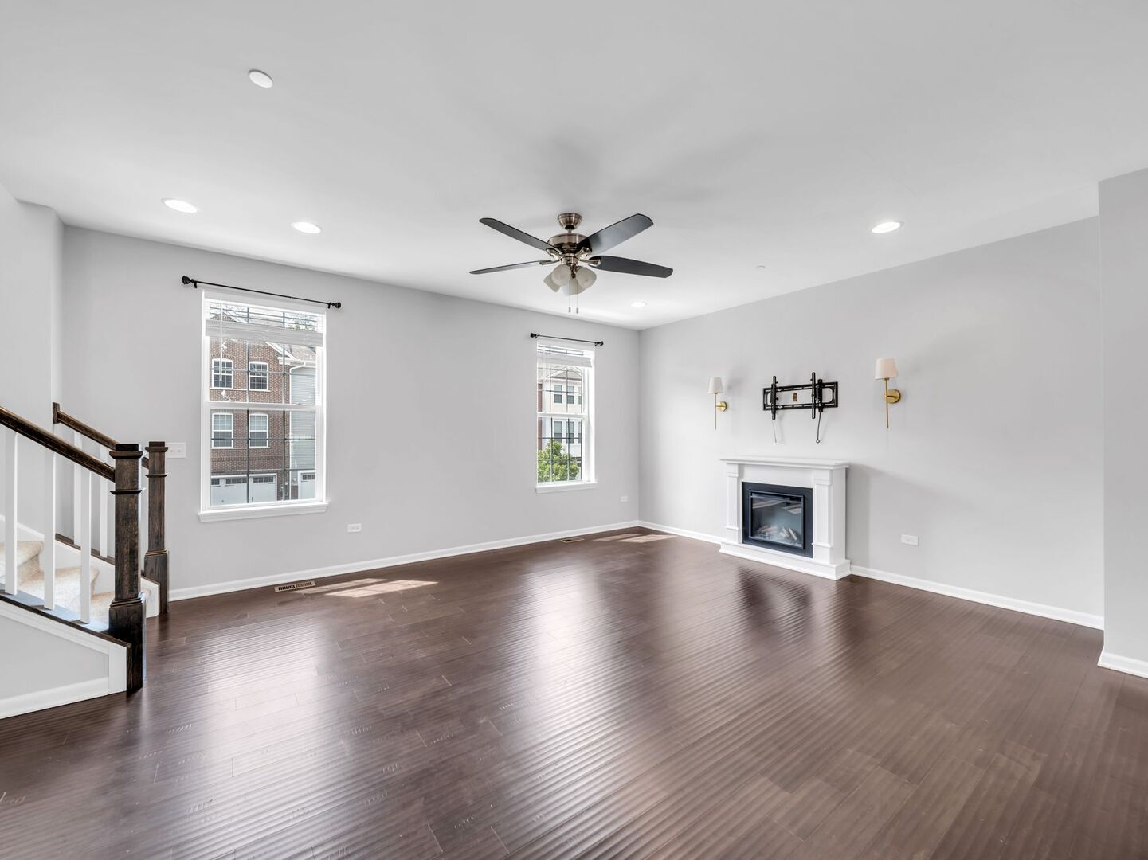
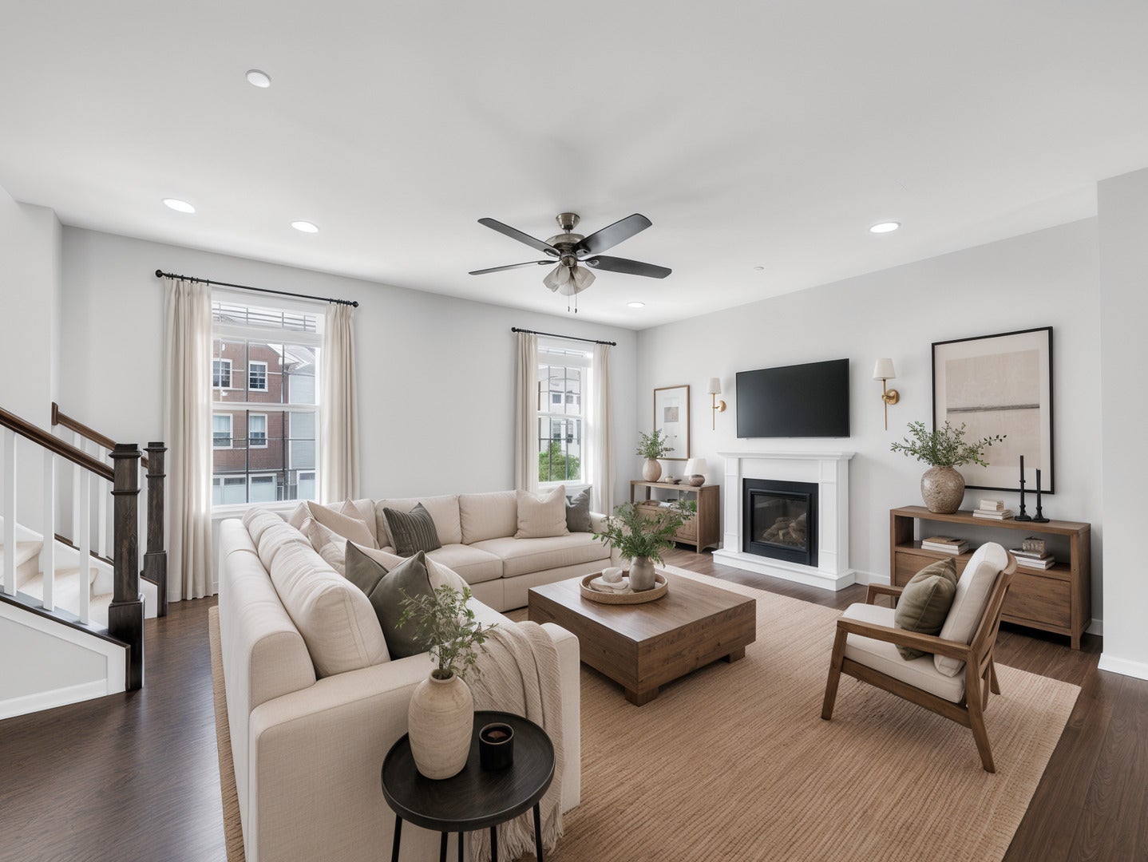
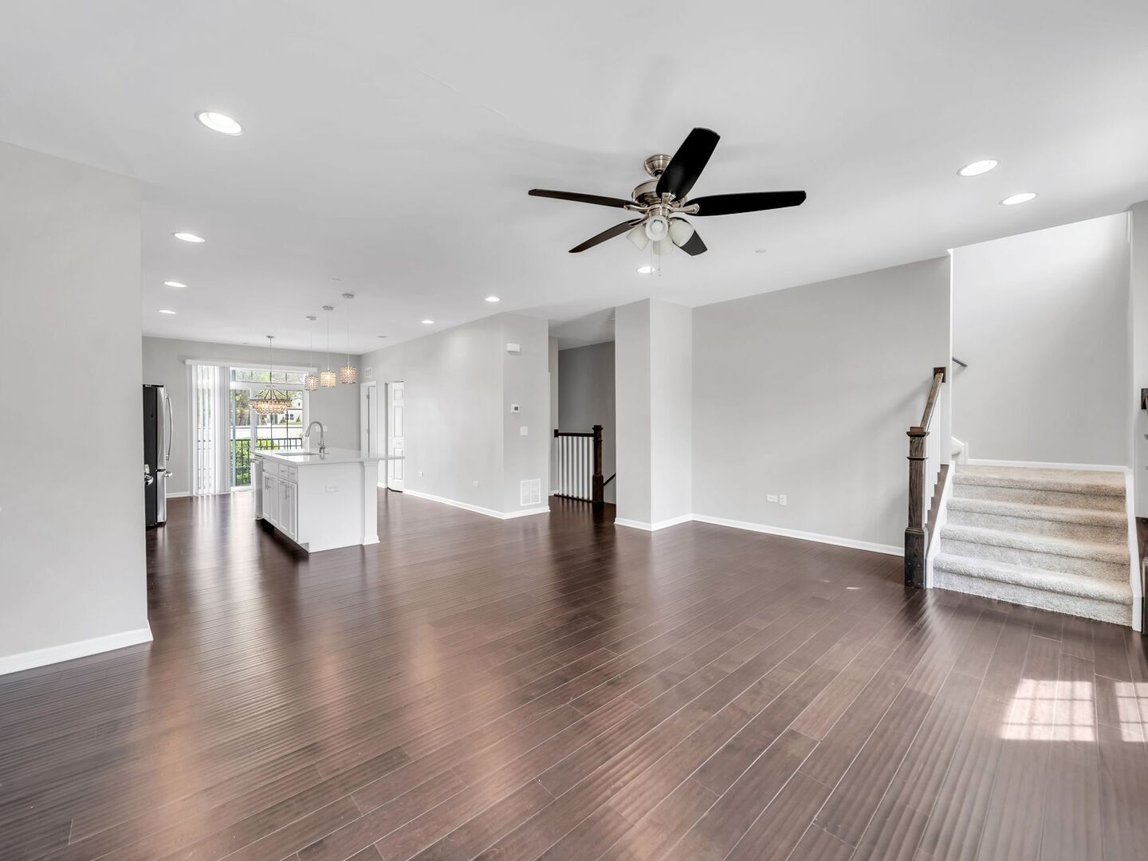
Enter an interest rate to see your estimated monthly payment.Beautifully maintained 2-bedroom, 2.5-bath townhome offering approximately 2,200 square feet of stylish, versatile living space in the desirable Woodview Subdivision. Spanning three thoughtfully designed levels, this exceptional home blends comfort, functionality, and modern finishes. The open-concept main level welcomes you with soaring ceilings, recessed lighting, and a spacious living area ideal for both everyday living and entertaining. The beautifully appointed kitchen features 42-inch white cabinetry, stainless steel appliances, a subway tile backsplash, pantry, and an expansive quartz island with seating for four. The adjoining eat-in area opens to a private balcony, creating the perfect spot for morning coffee or outdoor relaxation. Convenient main-level laundry is located just off the kitchen. Upstairs, you'll find two generously sized bedrooms along with a versatile loft-ideal for a home office, reading nook, or study area. The spacious primary suite offers two walk-in closets and a private en-suite bath. The finished lower level provides additional flexible living space that can easily accommodate a family room, fitness area, media room, or potential third bedroom. A two-car attached garage provides convenient access and ample storage. Recent interior updates include fresh paint and new carpeting throughout. Association improvements include resurfaced driveways (2024), exterior painting (2025), and back fence replacement (2025). Ideally located near shopping, dining, and major highway access, this move-in-ready home offers an exceptional combination of space, style, convenience, and low-maintenance townhome living.
| 3 weeks ago | Listing updated with changes from the MLS | |
| 3 weeks ago | Status changed to Active | |
| 4 weeks ago | Listing first seen on site |

Based on information submitted to the MLS GRID as of 2026-11-11 01:20 AM UTC. All data is obtained from various sources and may not have been verified by broker or MLS GRID. Supplied Open House Information is subject to change without notice. All information should be independently reviewed and verified for accuracy. Properties may or may not be listed by the office/agent presenting the information.
Last checked: 2026-11-11 01:20 AM UTC
MRED DMCA Copyright Information Copyright © 2026 Midwest Real Estate Data LLC. All rights reserved.
Did you know? You can invite friends and family to your search. They can join your search, rate and discuss listings with you.