O'Neil Property Group

Search Homes for Sale in Chicago’s Western Suburbs

Save
Ask
Tour
Hide
Share
$799,900
12 Days On Site

13624 Pheasant Circle
Homer Glen, IL 60491

For Sale|Single Family Residence|Active
3
Beds
3
Total Baths
3
Full Baths
3,615
SqFt
$221
/SqFt
1988
Built
Subdivision:
Long Run Acres
County:
Will
Listing Courtesy of MRED as distributed by MLS Grid of Coldwell Banker Realty
13624 Pheasant Circle13624 Pheasant Circle13624 Pheasant Circle13624 Pheasant Circle
Save
Ask
Tour
Hide
Share

Mortgage Calculator

Monthly Payment (Est.)

Enter an interest rate to see your estimated monthly payment.
Calculator powered by Showcase IDX, a Constellation1 Company. Copyright Β©2026 Information is deemed reliable but not guaranteed.

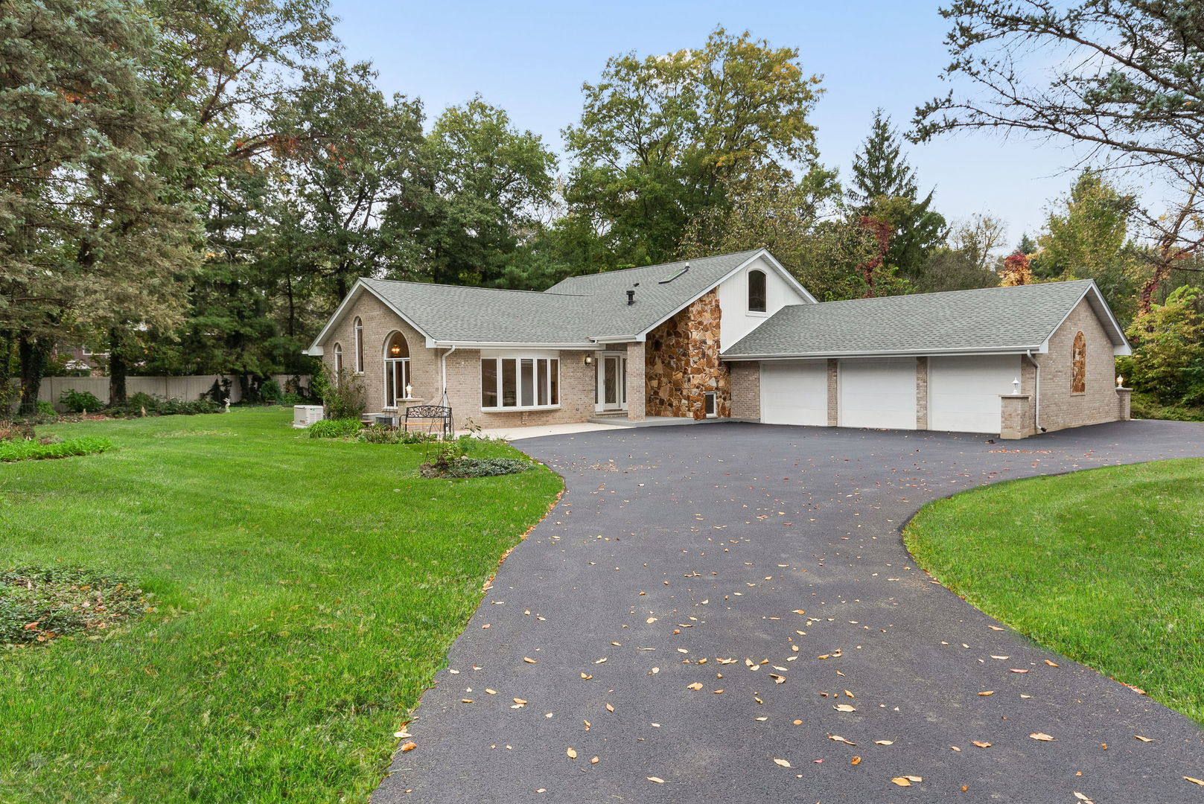
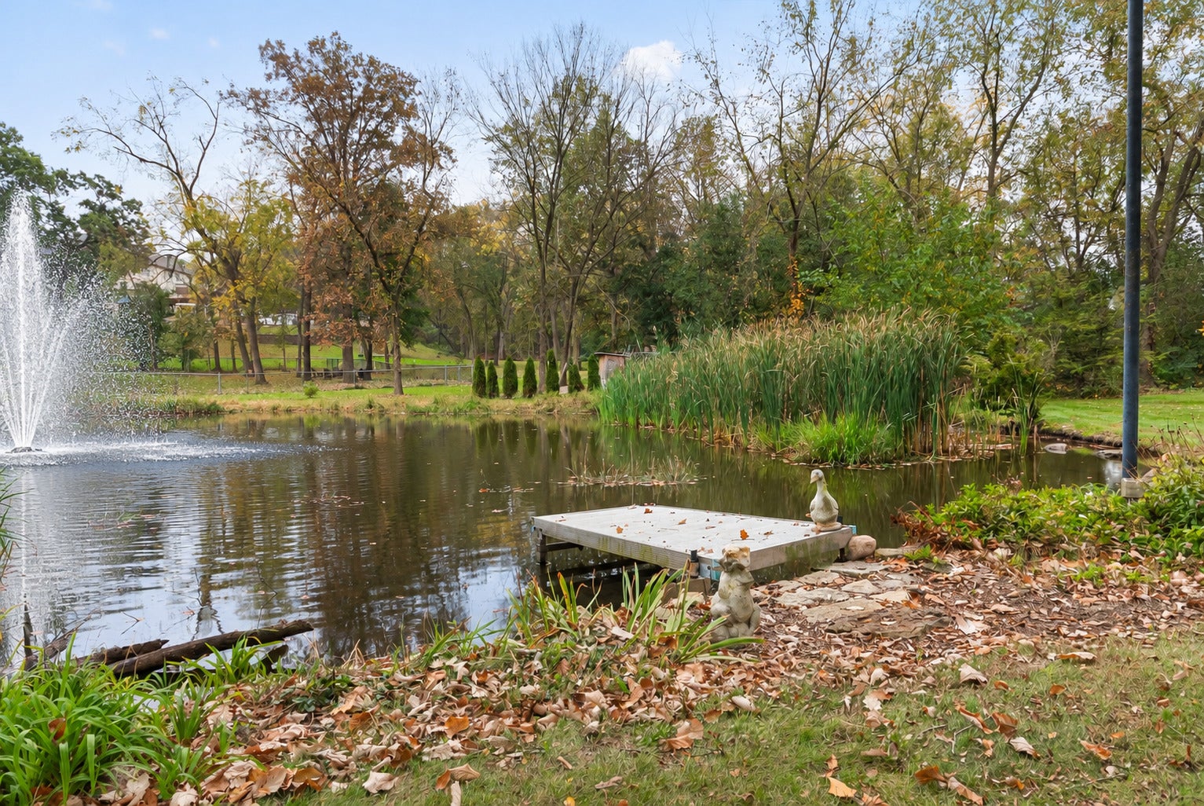
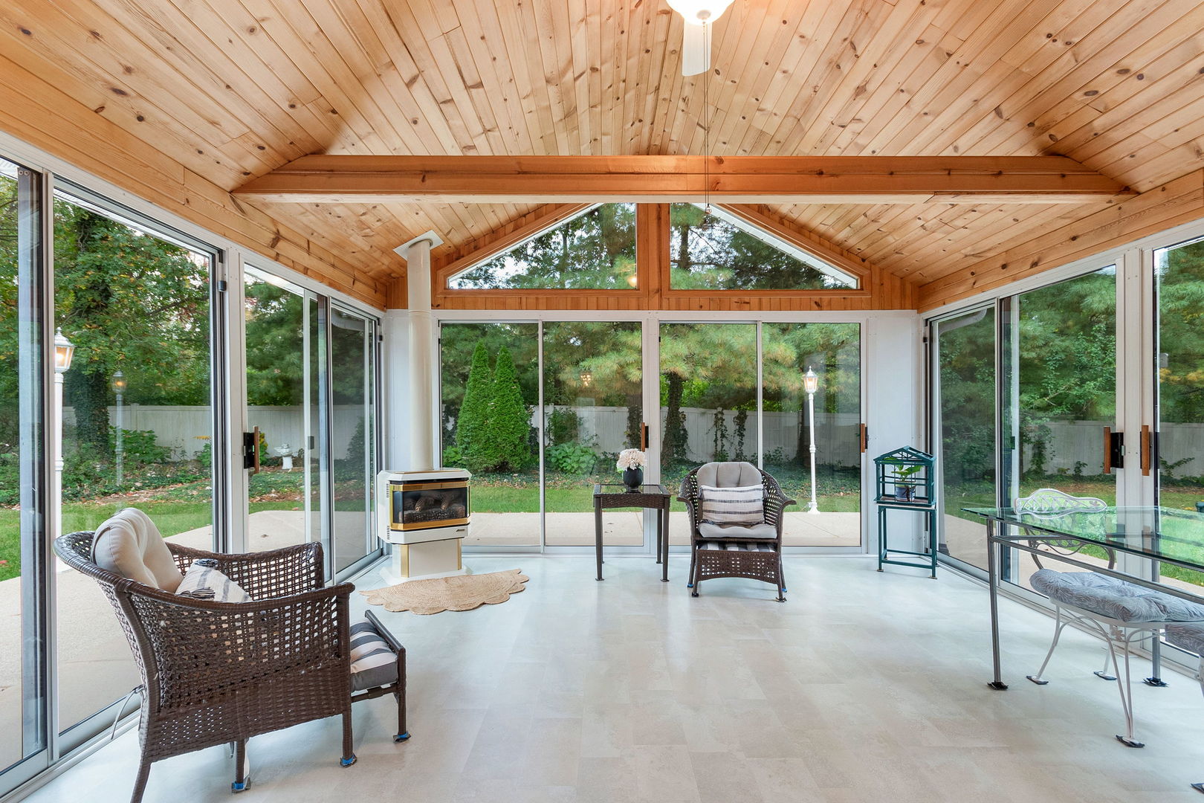
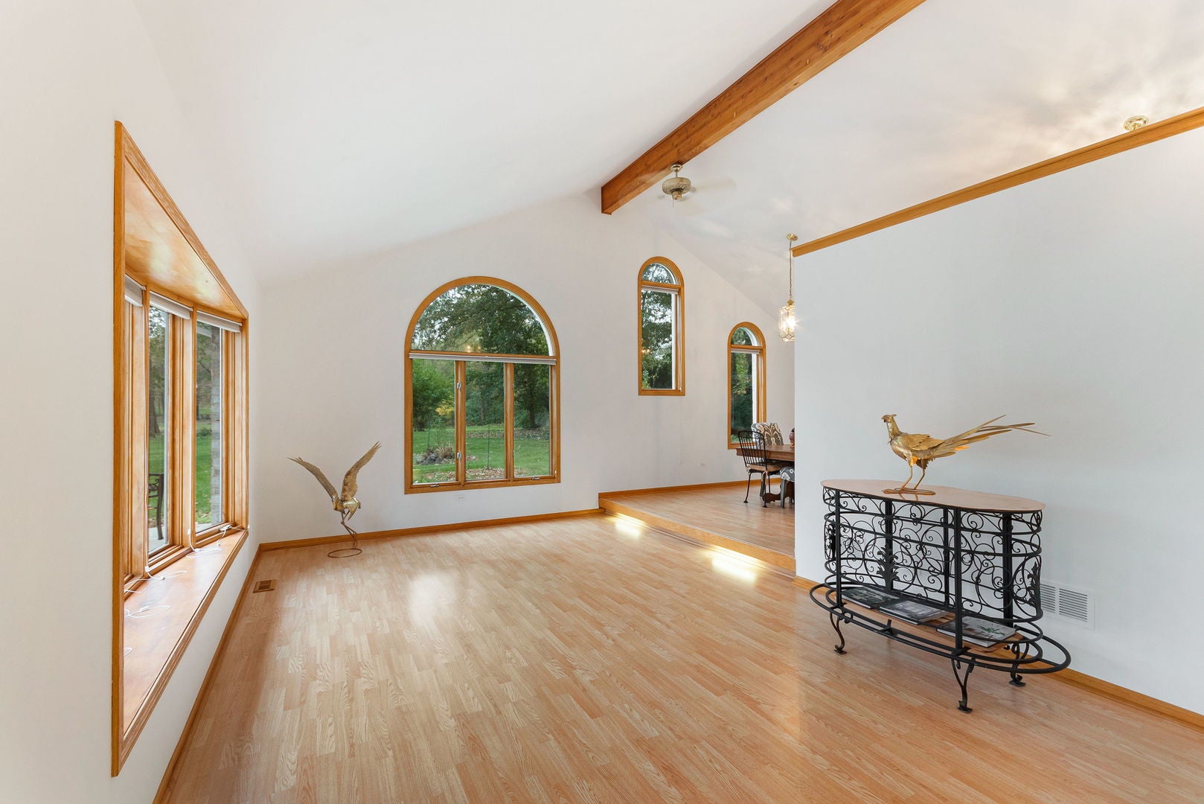
Custom built Forester Ranch in Long Run Acres sits on its own botanical 1.12+ acre lot on a secluded cul-de-sac offers unmatched tranquility. Beautiful beamed, cathedral ceilings and skylights that gives airy ambiance and natural sunlight throughout its expansive main living area and 4 season room with oversized horizon windows. Massive family room with impressive stone fireplace. Features 3,600+ sqft (zero carpet), 3 spacious bedrooms, 3 updated elegant bathrooms, 2005 addition 4-season room with newer HVAC and semi-finished basement. Primary bedroom is awesome with oversized wall window under soaring cathedral ceiling and skylight. It's private primary bath has a vaulted ceiling with skylight and boasts a 71 gallon soaking tub with fast filling features, overhead hand held shower and European fixtures. New 2025 stupendous horseshoe driveway with two large parking pads offering 12 plus parking spaces. Highlights include a shared private pond with dock/fountain, heated 3.5-car garage with a lower level walk out and 8' clearance,full cedar closet, 2024 full house Generac generator, iron curtain water system, 2023 roof & skylights w/ continued warranty, and 2025 kitchen appliances, reverse osmosis system in kitchen, down draft vent, 2025 water heater, and full house fan. Beautiful custom windows that pull in nature from every room. Very clean turn key home ready for the next owner. This lot offers great privacy and seclusion and the unique ability to subdivide the lot for an additional home.

Save
Ask
Tour
Hide
Share
Listing Snapshot
PriceΒ 
$799,900
Days On SiteΒ 
12 Days
BedroomsΒ 
3
Inside Area (SqFt)Β 
3,615 sqft
Total BathsΒ 
3
Full BathsΒ 
3
Partial BathsΒ 
N/A
Lot SizeΒ 
1.12 Acres
Year BuiltΒ 
1988
MLS NumberΒ 
12785903
StatusΒ 
Active
Property TaxΒ 
$11,414
HOA/Condo/Coop FeesΒ 
N/A
Sq Ft SourceΒ 
N/A
Friends & Family
Recent Activity
a week agoListing updated with changes from the MLS
a week agoStatus changed to Active
2 weeks agoListing first seen on site
General Features
AcresΒ 
1.12
Attached GarageΒ 
Yes
Direction FacesΒ 
South
FoundationΒ 
Concrete Perimeter
GarageΒ 
Yes
Garage SpacesΒ 
3.5
ParkingΒ 
AsphaltCircular DrivewayGarage Door OpenerHeated GarageGarageAttached
Parking SpacesΒ 
3.5
Property Sub TypeΒ 
Single Family Residence
SewerΒ 
Septic Tank
SqFt TotalΒ 
2538
StyleΒ 
Contemporary
Water SourceΒ 
Well
Interior Features
AppliancesΒ 
Water SoftenerRangeMicrowaveDishwasherRefrigeratorWasherDryerHumidifier
BasementΒ 
Sump PumpUnfinishedPartialWalk-Out Access
CoolingΒ 
Ceiling Fan(s)Central Air
ElectricΒ 
Circuit Breakers200+ Amp Service
FireplaceΒ 
Yes
Fireplace FeaturesΒ 
Family RoomWood BurningElectricGas LogGas Starter
FireplacesΒ 
2
FlooringΒ 
Laminate
HeatingΒ 
ElectricForced AirZoned
InteriorΒ 
Entrance FoyerVaulted Ceiling(s)Cathedral Ceiling(s)Beamed CeilingsOpen Floorplan
Laundry FeaturesΒ 
Gas Dryer HookupElectric Dryer HookupSink
Window FeaturesΒ 
ScreensSkylight(s)
Bedroom 2Β 
Dimensions - 17X12
Bedroom 3Β 
Dimensions - 15X13
Bedroom 4Β 
Dining RoomΒ 
Dimensions - 14X11Level - Main
Eating AreaΒ 
Dimensions - 12X7Level - Main
Family RoomΒ 
Dimensions - 22X15Level - Lower
FoyerΒ 
Dimensions - 14X8Level - Main
Heated Sun RoomΒ 
Dimensions - 16X16Level - Main
KitchenΒ 
Dimensions - 17X13Level - MainDescription - Eating Area-Table Space
LaundryΒ 
Dimensions - 12X10Level - Lower
Living RoomΒ 
Dimensions - 20X13Level - Main
Master BedroomΒ 
Dimensions - 17X16
OfficeΒ 
Dimensions - 18X11Level - Lower
Recreation RmΒ 
Dimensions - 27X18Level - Basement
StorageΒ 
Dimensions - 33X25Level - Basement
Save
Ask
Tour
Hide
Share
Exterior Features
Construction DetailsΒ 
BrickCedarStone
Lot FeaturesΒ 
Irregular LotLandscapedWooded
Other StructuresΒ 
Shed(s)
Patio And PorchΒ 
Patio
RoofΒ 
Asphalt
Waterfront FeaturesΒ 
Pond
Windows/DoorsΒ 
ScreensSkylight(s)
Community Features
Community FeaturesΒ 
Lake
MLS AreaΒ 
Homer Glen
School DistrictΒ 
Lockport Township High School
TownshipΒ 
Homer
Schools
School District
Lockport Township High School
Elementary School
Unknown
Middle School
Unknown
High School
Lockport Township High School
Listing Courtesy of MRED as distributed by MLS Grid of Coldwell Banker Realty


Based on information submitted to the MLS GRID as of 2026-11-04 05:53 PM UTC. All data is obtained from various sources and may not have been verified by broker or MLS GRID. Supplied Open House Information is subject to change without notice. All information should be independently reviewed and verified for accuracy. Properties may or may not be listed by the office/agent presenting the information.
Last checked: 2026-11-04 05:53 PM UTC
MRED DMCA Copyright Information Copyright Β© 2026 Midwest Real Estate Data LLC. All rights reserved.

Neighborhood & Commute
Source: Walkscore
Disclosure: Community information and market data powered by Constellation Data Labs. Information is deemed reliable but not guaranteed.
Save
Ask
Tour
Hide
Share