O'Neil Property Group

Search Homes for Sale in Chicago’s Western Suburbs

Save
Ask
Tour
Hide
Share
$775,000
19 Days On Site

8604 Creekside Lane
Darien, IL 60561

For Sale|Single Family Residence|Active Under Contract
4
Beds
4
Total Baths
3
Full Baths
1
Partial Bath
3,156
SqFt
$246
/SqFt
1987
Built
Subdivision:
Brookeridge Creek
County:
DuPage
Listing Courtesy of MRED as distributed by MLS Grid of Keller Williams Experience
8604 Creekside Lane8604 Creekside Lane8604 Creekside Lane8604 Creekside Lane
Save
Ask
Tour
Hide
Share

Mortgage Calculator

Monthly Payment (Est.)

Enter an interest rate to see your estimated monthly payment.
Calculator powered by Showcase IDX, a Constellation1 Company. Copyright Β©2026 Information is deemed reliable but not guaranteed.

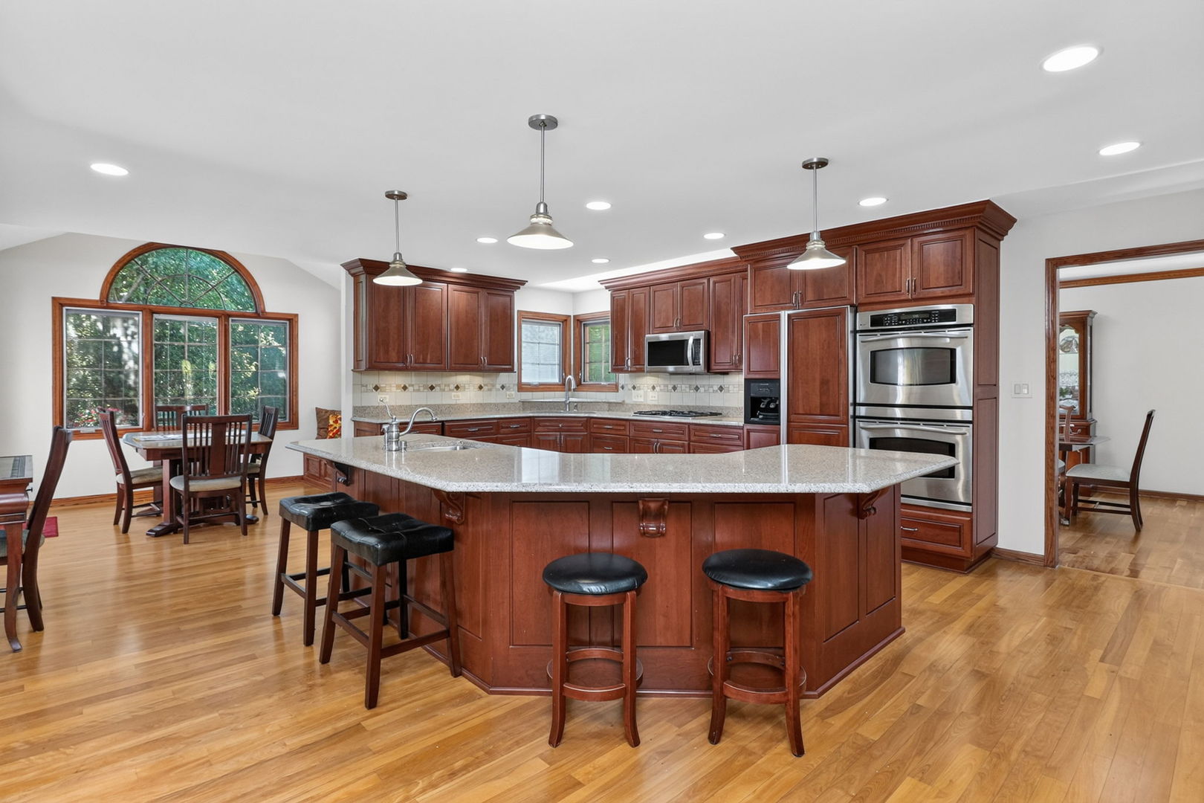
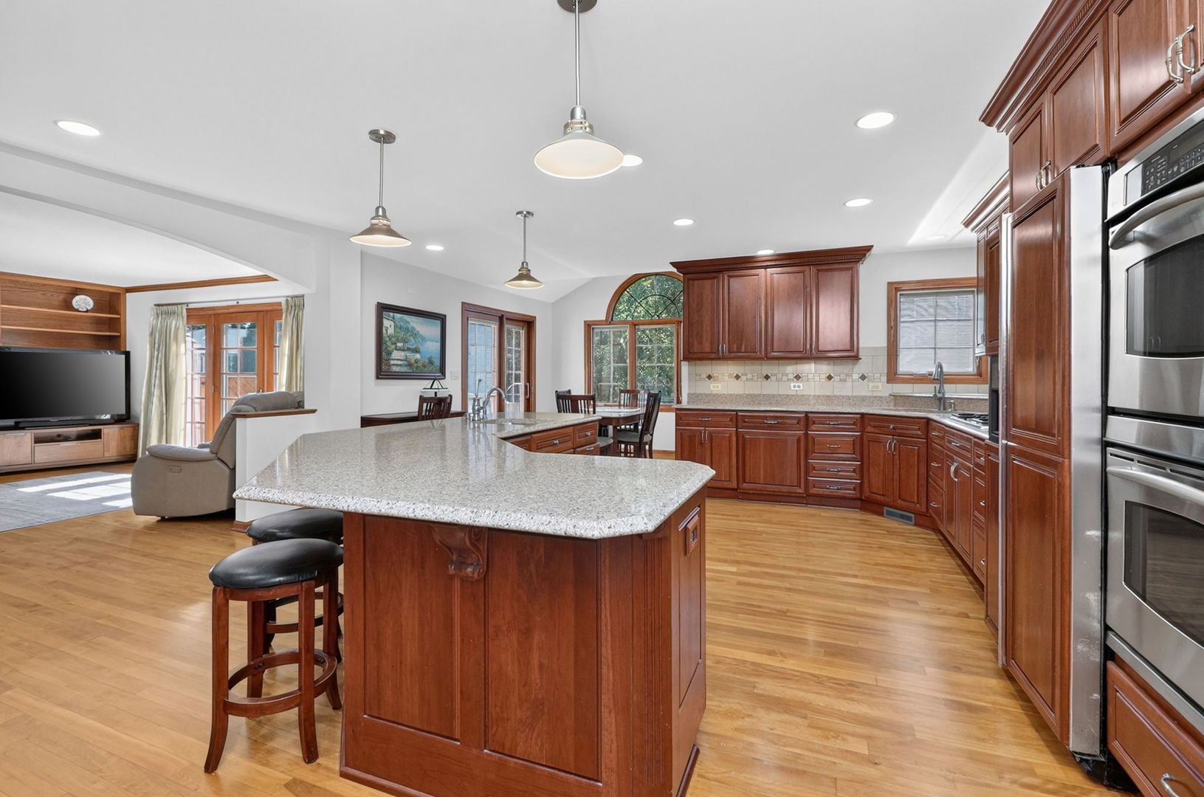
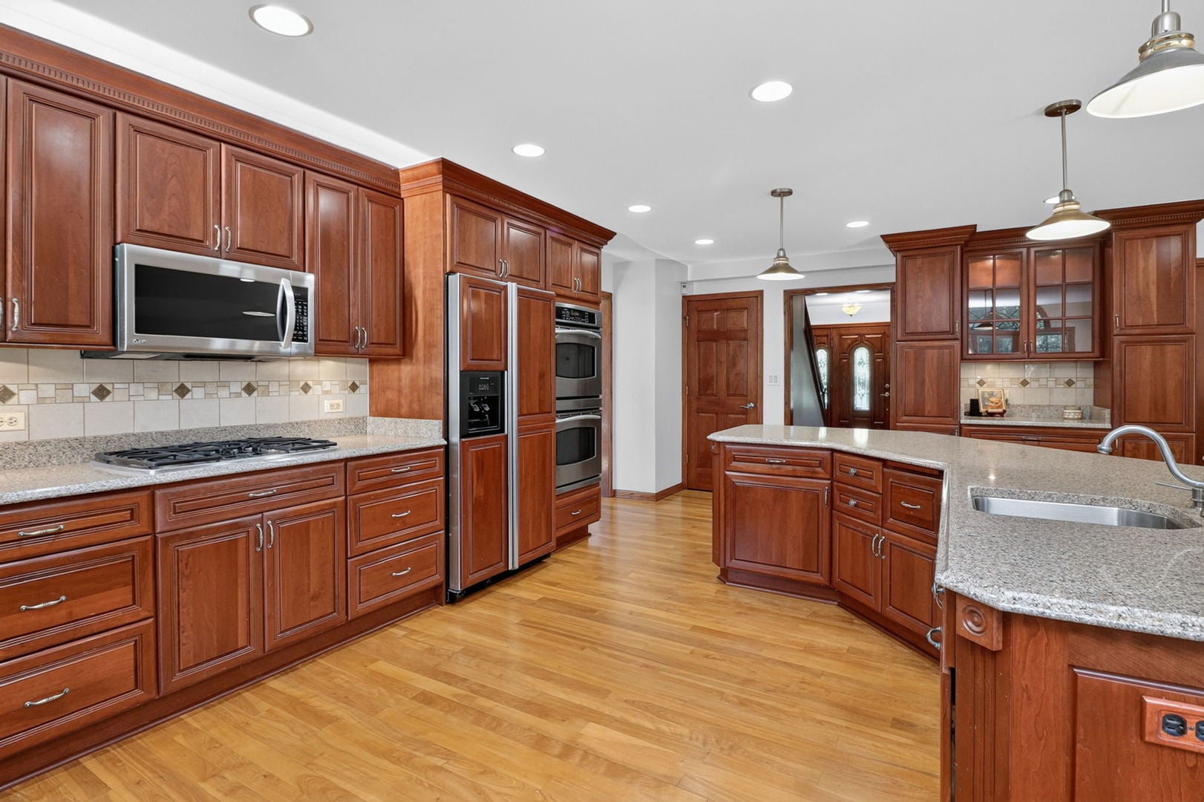
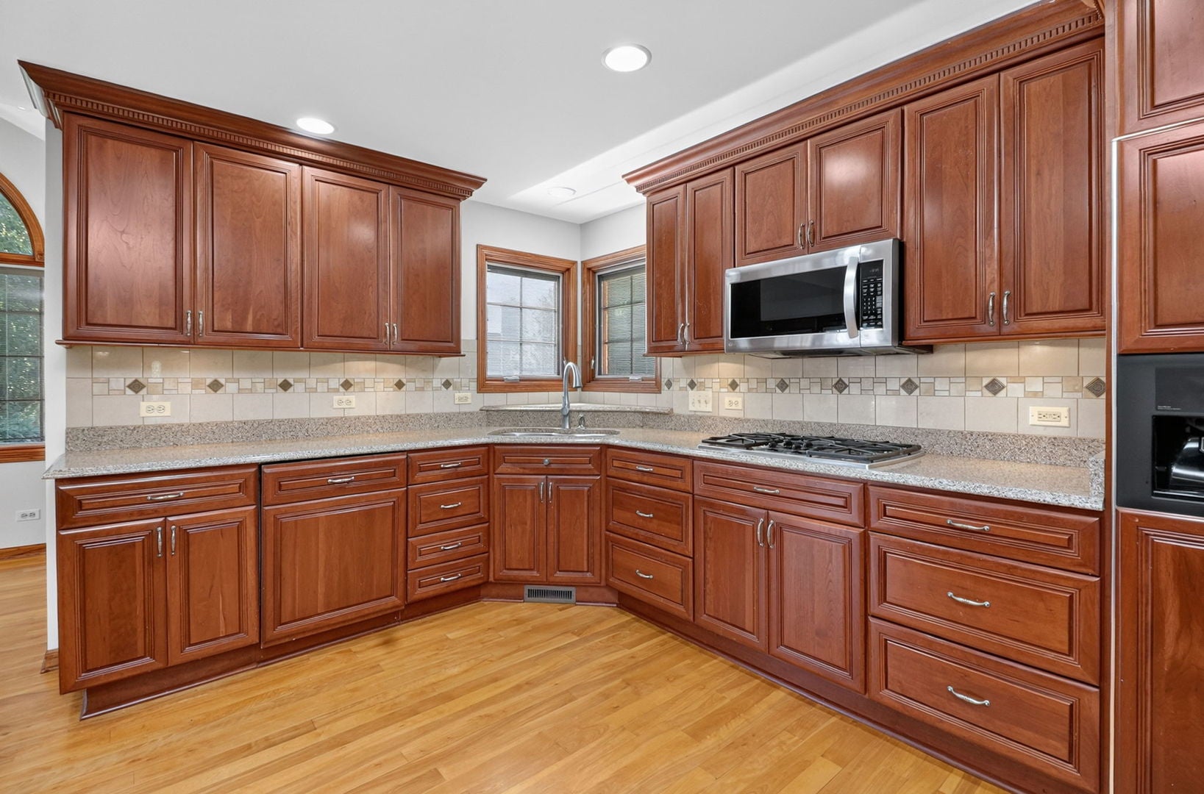
Spacious 5 bedroom, 3.5 bath all brick home with a 2.5 car garage in desirable Brookeridge Creek! This home offers an open, inviting floorplan with generous living space on all three levels. At the heart of the home is the chef's kitchen featuring hardwood floors, custom cherry cabinetry, Silestone countertops, ample prep and gathering space, and an open flow into the light filled dinette and family room with brick fireplace and built ins. The living and dining rooms open to one another, creating additional space for hosting family and friends. A private main floor office with built in storage provides the ideal setting for working from home or quiet study. A convenient laundry and mudroom is located just off the garage. Upstairs, new carpeting leads to four spacious bedrooms. The oversized primary suite features a large private bath and two walk in closets. Bedrooms two, three, and four share a spacious hall bath. The finished basement adds an entirely new level of living space with new carpeting, and a true fifth bedroom featuring a walk in closet and adjacent full bath, making it ideal for guests or extended family. A large recreation room and wet bar with kitchenette create even more room to gather, entertain, or relax. Outside, enjoy the private deck overlooking the backyard. Many newer items in the home including new roof, skylights and gutter guards (2024), Trex deck (2025), and furnace (2021), and new carpet (2026). With 5 true bedrooms, 3.5 baths, a finished basement, private office, and an open floorplan, this Brookeridge Creek home offers the space and flexibility to fit the way you live. MULTIPLE OFFERS RECEIVED BEST AND FINAL DUE BY NOON TUESDAY, OCTOBER 27.

Save
Ask
Tour
Hide
Share
Listing Snapshot
PriceΒ 
$775,000
Days On SiteΒ 
19 Days
BedroomsΒ 
4
Inside Area (SqFt)Β 
3,156 sqft
Total BathsΒ 
4
Full BathsΒ 
3
Partial BathsΒ 
1
Lot SizeΒ 
0.24 Acres
Year BuiltΒ 
1987
MLS NumberΒ 
12785994
StatusΒ 
Active Under Contract
Property TaxΒ 
$11,024
HOA/Condo/Coop FeesΒ 
N/A
Sq Ft SourceΒ 
Assessor
Friends & Family
Recent Activity
7 days agoListing updated with changes from the MLS
7 days agoStatus changed to Active Under Contract
3 weeks agoListing first seen on site
General Features
AcresΒ 
0.24
Attached GarageΒ 
Yes
Direction FacesΒ 
North
GarageΒ 
Yes
Garage SpacesΒ 
2
ParkingΒ 
ConcreteGarage Door OpenerAttachedGarage
Parking SpacesΒ 
2
Property Sub TypeΒ 
Single Family Residence
SewerΒ 
Public Sewer
SqFt BelowΒ 
1340
SqFt TotalΒ 
3115
Interior Features
AppliancesΒ 
Water SoftenerDouble OvenMicrowaveDishwasherRefrigeratorWasherDryerStainless Steel Appliance(s)Cooktop
BasementΒ 
Sump PumpFinishedFull
CoolingΒ 
Ceiling Fan(s)Central AirZoned
FireplaceΒ 
Yes
Fireplace FeaturesΒ 
Family RoomGas LogGas StarterMasonry
FireplacesΒ 
1
FlooringΒ 
Hardwood
HeatingΒ 
Forced AirZoned
InteriorΒ 
Entrance Foyer
Window FeaturesΒ 
Skylight(s)
Bedroom 2Β 
Dimensions - 15X12
Bedroom 3Β 
Dimensions - 14X13
Bedroom 4Β 
Dimensions - 13X13
Bedroom 5Β 
Dimensions - 13X12Level - Basement
Bonus RoomΒ 
Dimensions - 13X18Level - Basement
Breakfast RoomΒ 
Dimensions - 11X6Level - Main
Dining RoomΒ 
Dimensions - 11X12Level - Main
Family RoomΒ 
Dimensions - 17X17Level - Main
FoyerΒ 
Dimensions - 9X14Level - Main
KitchenΒ 
Dimensions - 18X22Level - MainDescription - Eating Area-Breakfast Bar,Island,Breakfast Room
LaundryΒ 
Dimensions - 9X5Level - Main
Living RoomΒ 
Dimensions - 13X16Level - Main
Master BedroomΒ 
Dimensions - 14X18
OfficeΒ 
Dimensions - 12X10Level - Main
Recreation RmΒ 
Dimensions - 35X30Level - Basement
Save
Ask
Tour
Hide
Share
Exterior Features
Construction DetailsΒ 
Brick
Lot FeaturesΒ 
Corner Lot
Windows/DoorsΒ 
Skylight(s)
Community Features
Accessibility FeaturesΒ 
Therapeutic Whirlpool
Community FeaturesΒ 
Curbs
MLS AreaΒ 
Darien
School DistrictΒ 
Hinsdale South High School
TownshipΒ 
Downers Grove
Schools
School District
Hinsdale South High School
Elementary School
Concord Elementary School
Middle School
Cass Junior High School
High School
Hinsdale South High School
Listing Courtesy of MRED as distributed by MLS Grid of Keller Williams Experience


Based on information submitted to the MLS GRID as of 2026-11-04 06:50 AM UTC. All data is obtained from various sources and may not have been verified by broker or MLS GRID. Supplied Open House Information is subject to change without notice. All information should be independently reviewed and verified for accuracy. Properties may or may not be listed by the office/agent presenting the information.
Last checked: 2026-11-04 06:50 AM UTC
MRED DMCA Copyright Information Copyright Β© 2026 Midwest Real Estate Data LLC. All rights reserved.

Neighborhood & Commute
Source: Walkscore
Disclosure: Community information and market data powered by Constellation Data Labs. Information is deemed reliable but not guaranteed.
Save
Ask
Tour
Hide
Share