
Search Homes for Sale in Chicago’s Western Suburbs
45W169 Hillview LaneHampshire, IL 60140
Mortgage Calculator
Monthly Payment (Est.)
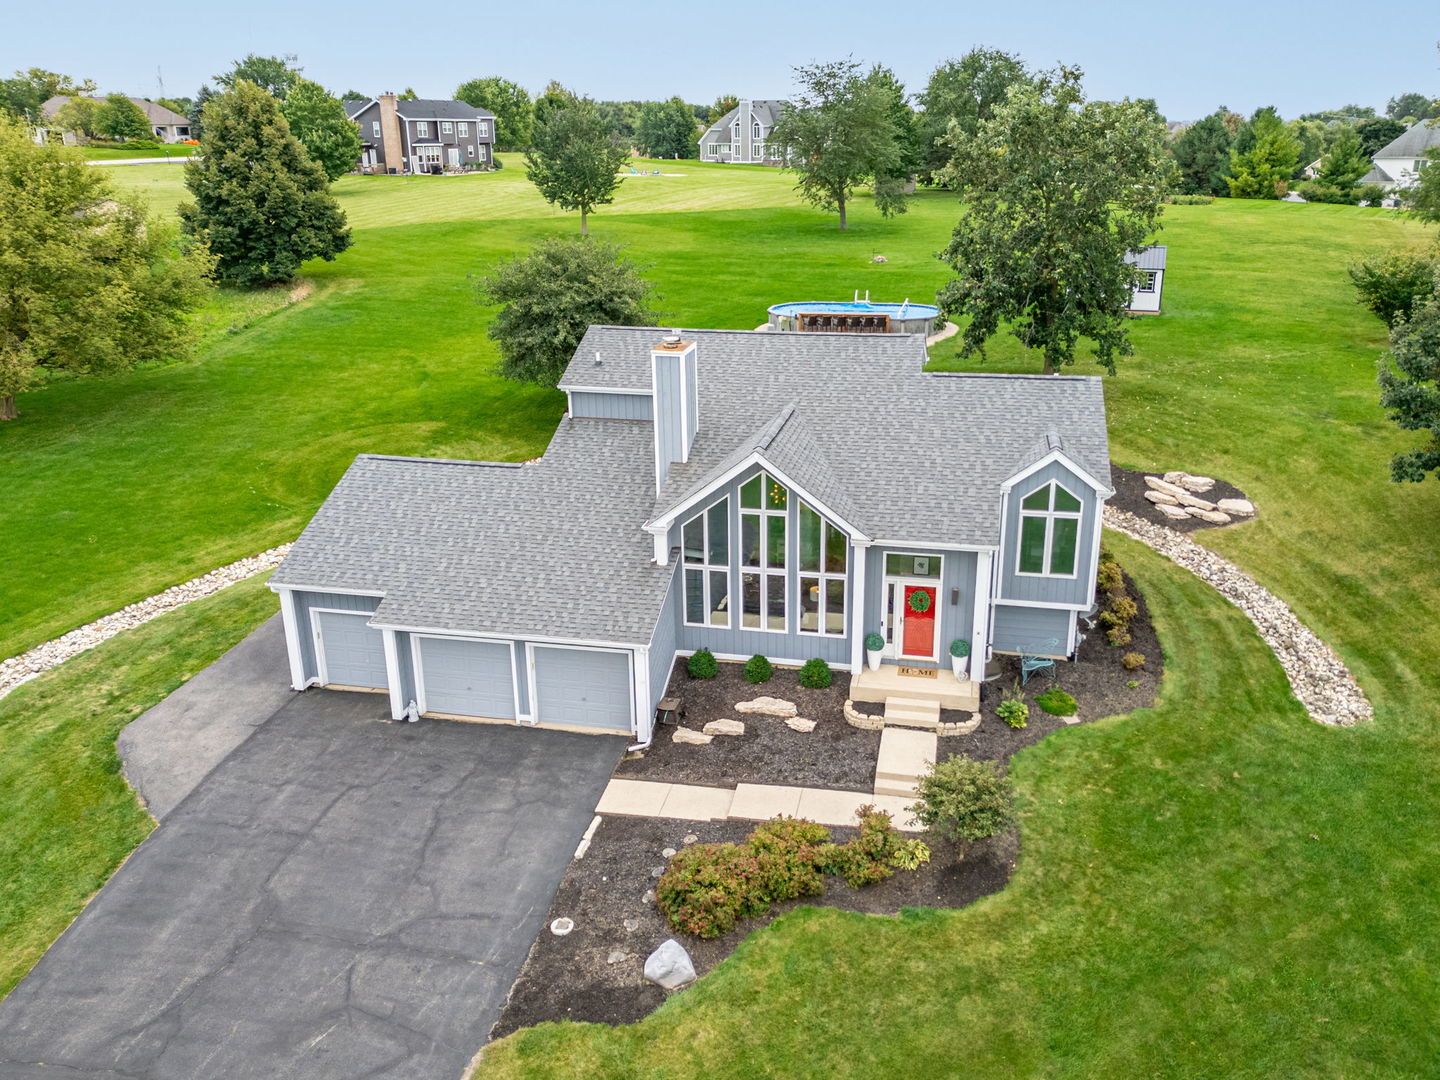
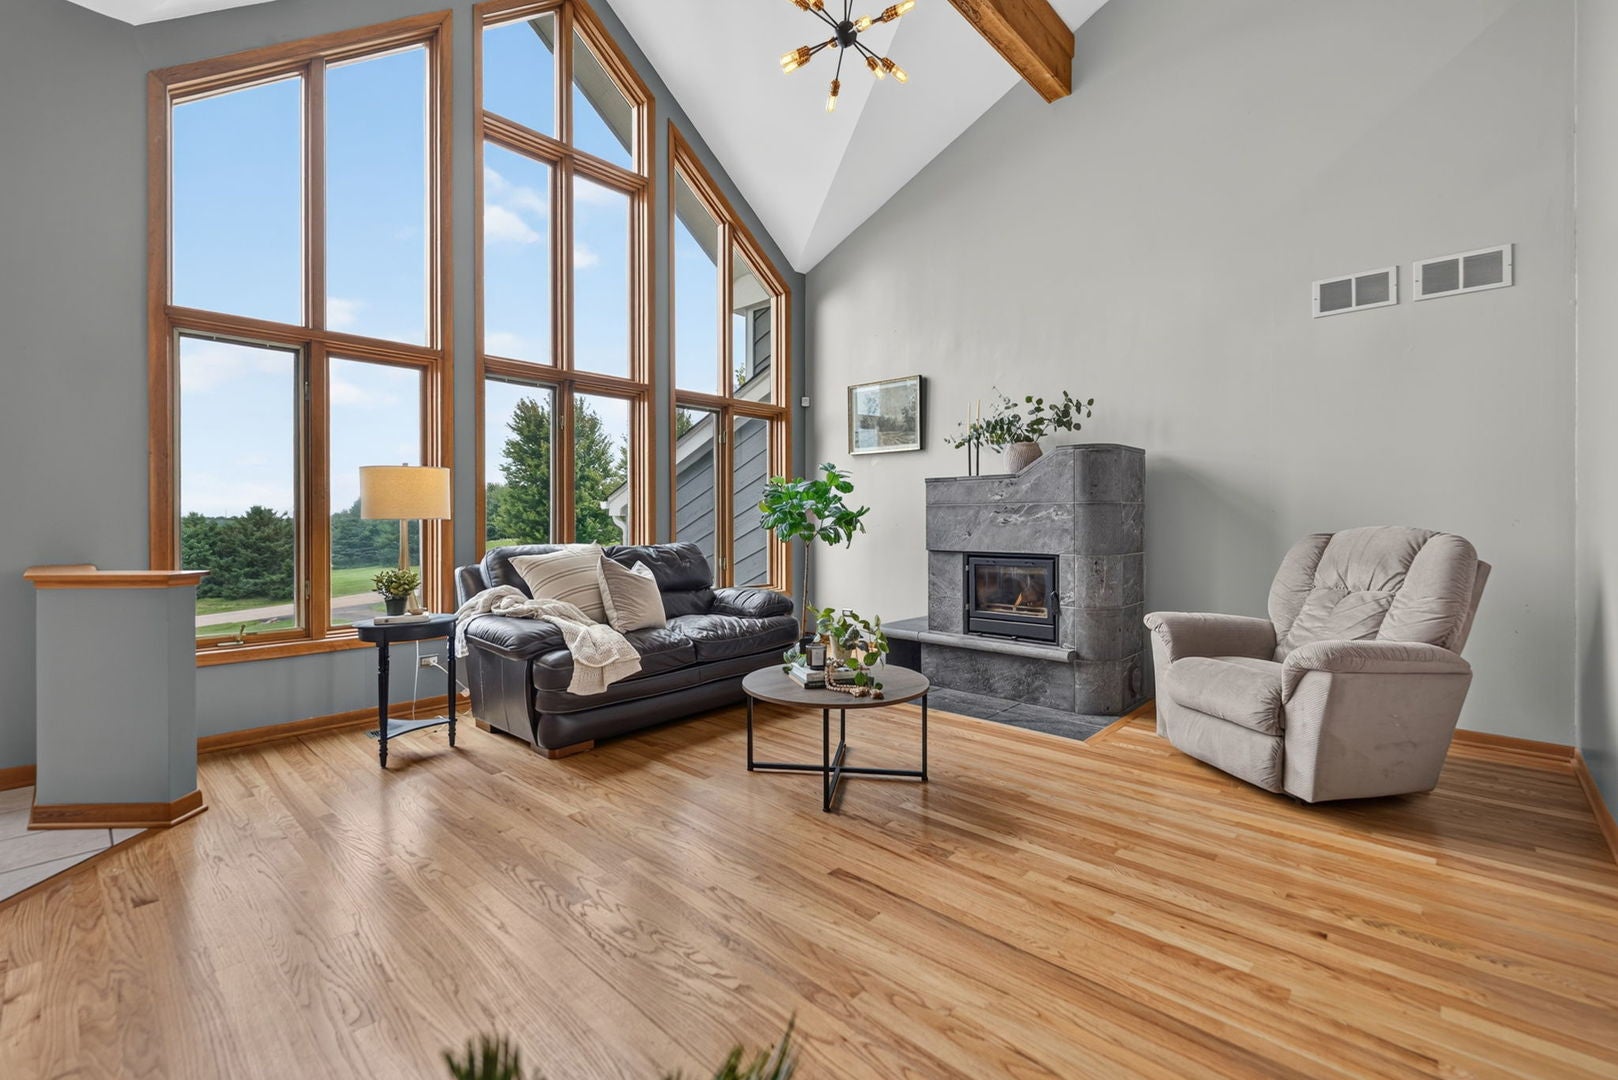
Enter an interest rate to see your estimated monthly payment.OVER 2 ACRES | NO HOA | BURLINGTON 301 SCHOOLS | SPECTACULAR SUNROOM | UPDATED KITCHEN (2026) | 3-CAR GARAGE! Distinctive architecture, dramatic walls of windows and expansive views make this home anything but ordinary! Situated on over 2 acres of beautiful open space, this 3-bedroom, 2.5-bath home offers an exceptional combination of architectural character, natural light and room to roam. Soaring cathedral ceilings with exposed beams, floor-to-ceiling windows and a wood-burning fireplace create an unforgettable first impression. One of the home's most impressive features is the spectacular sunroom, surrounded by walls of glass and sliding doors that showcase panoramic views of the property, bringing the outdoors in throughout every season. The beautifully updated kitchen (2026) features Shaker-style cabinetry, quartz countertops and sleek black stainless steel appliances (2020), with an open connection to the sunroom. The spacious primary suite offers a private retreat, complete with an updated, spa-inspired bath and TWO walk-in closets. The versatile lower-level family room provides endless possibilities for recreation, entertaining or additional living space. Need even more room? The sub-basement offers exciting potential for future finished living space, while the easily accessible crawl space with a concrete floor provides an abundance of clean, practical storage. Outside is where this property truly shines! Enjoy over 2 acres of open space, an expansive deck perfect for entertaining, an above-ground pool and a storage shed. A beautiful rock-lined landscape feature adds character while functioning as a French drain to help direct water away from the home. The 3-car garage provides plenty of space for vehicles, hobbies and everyday storage. Located within Burlington School District 301, this one-of-a-kind property offers the freedom of NO HOA, incredible indoor and outdoor living spaces, and a setting that's increasingly difficult to find! NOTABLE UPDATES Kitchen (2026), Sump Pump (2025), Pool & Shed (2024), Furnace & A/C (2022), Roof (2019), Cedar Siding Stained (2019), Windows (Approx. 2015).
| 16 hours ago | Listing updated with changes from the MLS® | |
| 16 hours ago | Listing first seen on site |

Based on information submitted to the MLS GRID as of 2026-10-16 04:42 AM UTC. All data is obtained from various sources and may not have been verified by broker or MLS GRID. Supplied Open House Information is subject to change without notice. All information should be independently reviewed and verified for accuracy. Properties may or may not be listed by the office/agent presenting the information.
Last checked: 2026-10-16 04:42 AM UTC
MRED DMCA Copyright Information Copyright © 2026 Midwest Real Estate Data LLC. All rights reserved.