
Search Homes for Sale in Chicago’s Western Suburbs
1192 Pensacola CourtAurora, IL 60502
Mortgage Calculator
Monthly Payment (Est.)
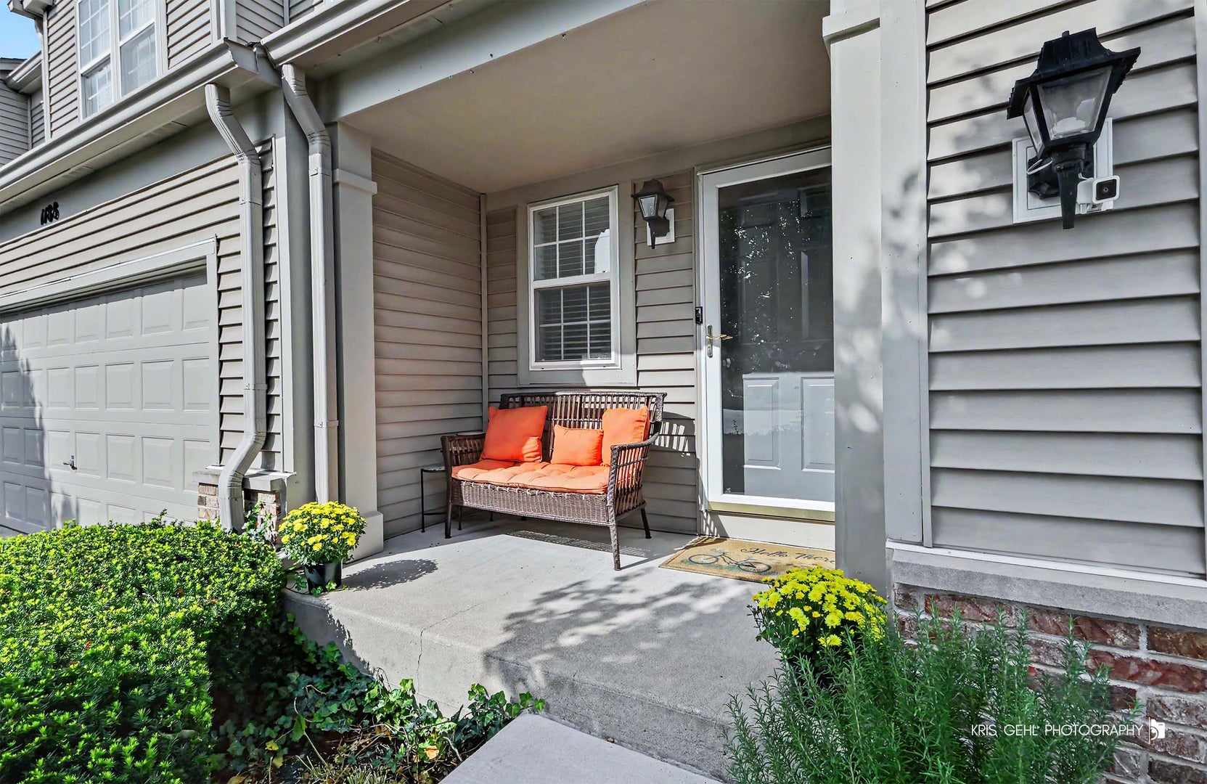
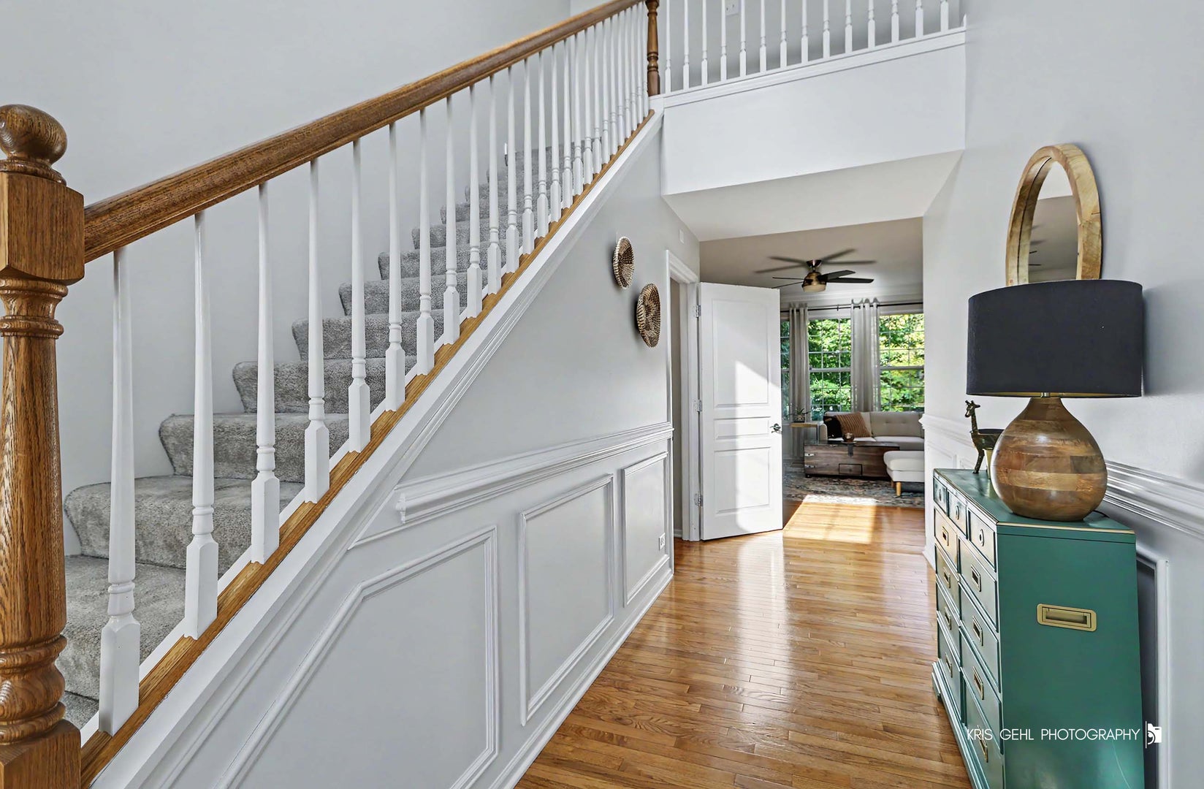
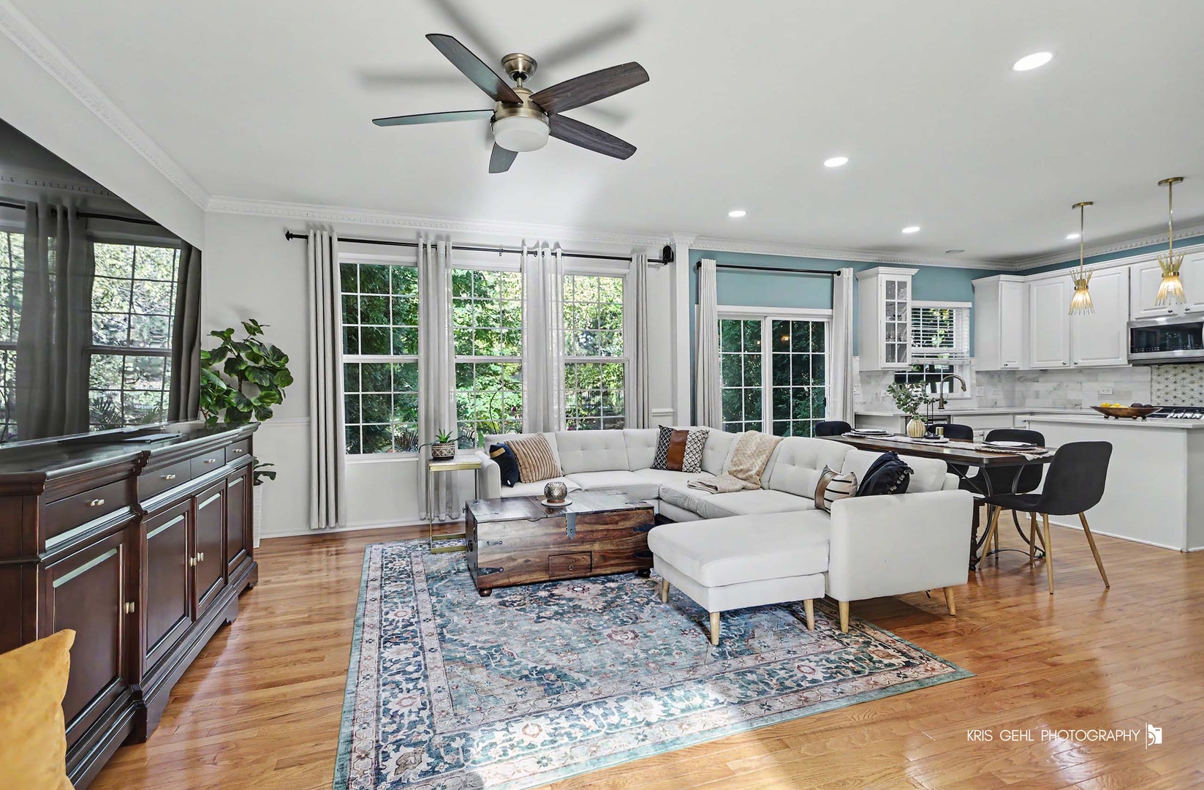
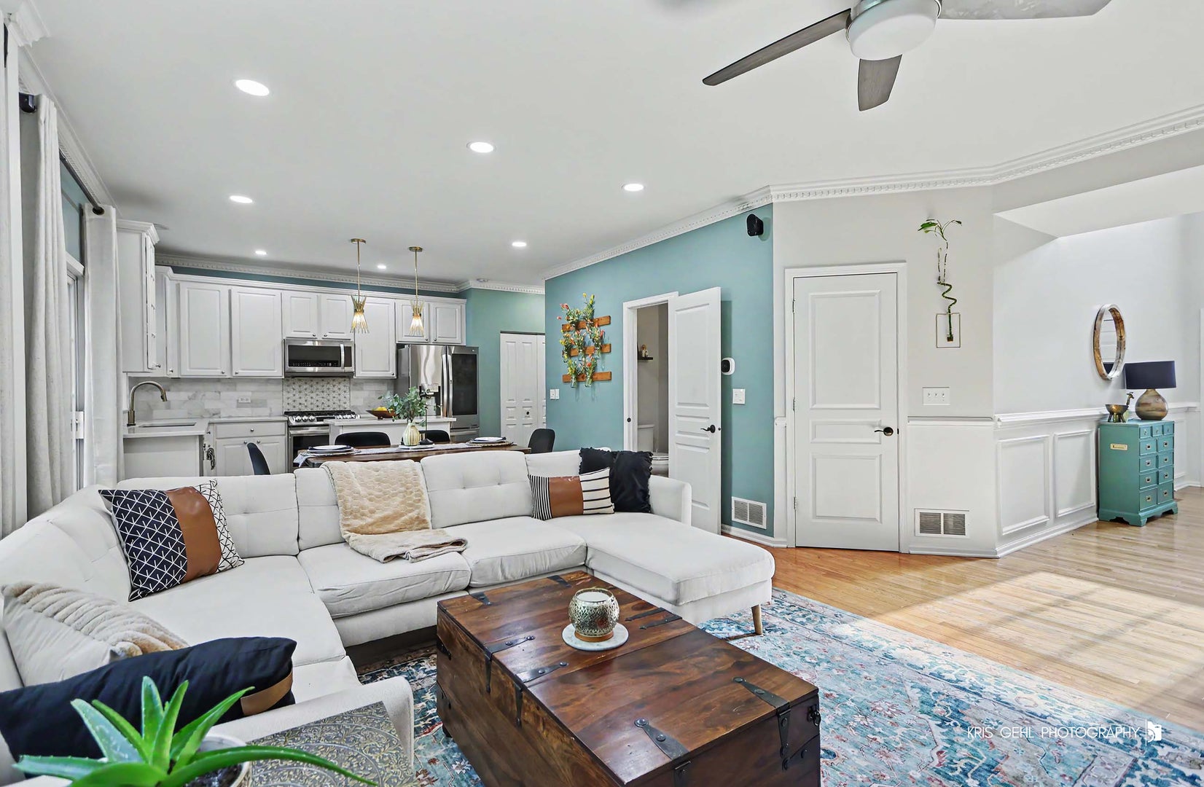
Enter an interest rate to see your estimated monthly payment.Don't miss this highly desirable town home in Country Club Village! Ideal for both owner-occupants and investors, this beautifully updated residence features 2 bedrooms plus a versatile loft that can easily be converted into a third bedroom. The home offers 2 full bathrooms, 2 half bathrooms, and a spacious 2-car garage equipped with a ChargePoint EV charger. Step inside to a dramatic two-story foyer and enjoy hardwood flooring and crown molding throughout the entire main level. The inviting living and dining rooms are filled with natural light from an abundance of windows, creating a bright and welcoming atmosphere. The updated kitchen is sure to impress with white cabinetry, stainless steel appliances, quartzite countertops, a stylish marble tile backsplash, a large pantry, and custom gold pendant lighting over the island. Thoughtful updates and modern finishes create a warm, inviting space that is truly move-in ready. The second floor offers a private primary suite retreat featuring an updated bathroom with dual vanities, a custom mirror, a separate soaking tub, and a walk-in shower. The spacious walk-in closet is outfitted with custom built-in organizers, providing both style and functionality. A generous second bedroom and versatile loft share an additional full bathroom. Convenient second-floor laundry completes the upper level, adding everyday comfort and convenience. The finished lower level expands the living space with a spacious recreation room, powder room, and an entire wall of custom storage closets with built-in shelving. Step outside through the dining room's sliding glass doors to an extended patio overlooking mature landscaping, creating a private outdoor retreat perfect for relaxing or entertaining throughout the seasons. Located within highly acclaimed District 204, the grade school and middle school are conveniently situated adjacent to the subdivision. Commuters will appreciate the prime location, just minutes from the Route 59 Metra Station and I-88, with easy access to grocery stores, premier shopping, dining, and everyday conveniences.
| yesterday | Listing updated with changes from the MLS | |
| yesterday | Status changed to Active Under Contract | |
| a week ago | Listing first seen on site |

Based on information submitted to the MLS GRID as of 2026-10-24 01:14 AM UTC. All data is obtained from various sources and may not have been verified by broker or MLS GRID. Supplied Open House Information is subject to change without notice. All information should be independently reviewed and verified for accuracy. Properties may or may not be listed by the office/agent presenting the information.
Last checked: 2026-10-24 01:14 AM UTC
MRED DMCA Copyright Information Copyright © 2026 Midwest Real Estate Data LLC. All rights reserved.
Did you know? You can invite friends and family to your search. They can join your search, rate and discuss listings with you.