
Search Homes for Sale in Chicago’s Western Suburbs
65 ROUND BARN RoadBarrington Hills, IL 60010
Mortgage Calculator
Monthly Payment (Est.)
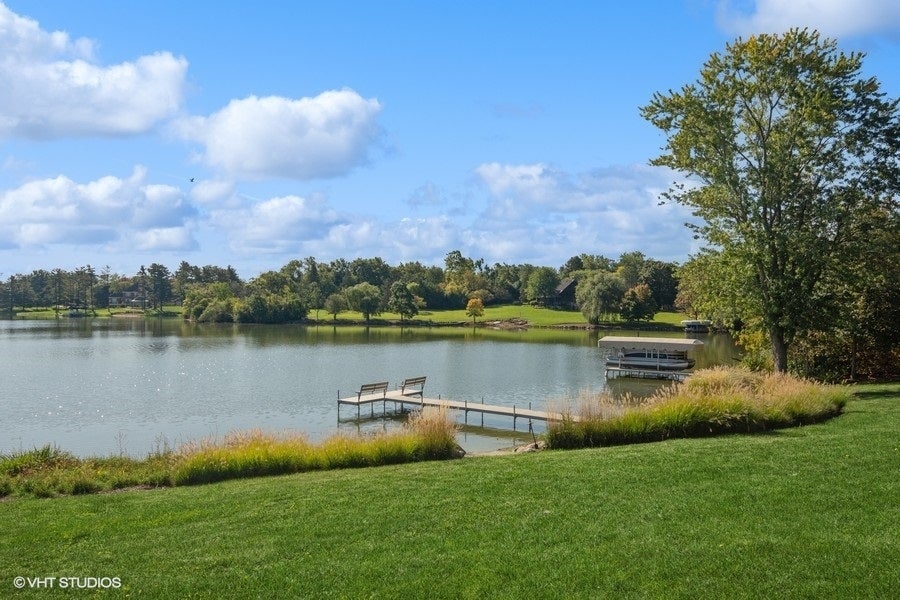
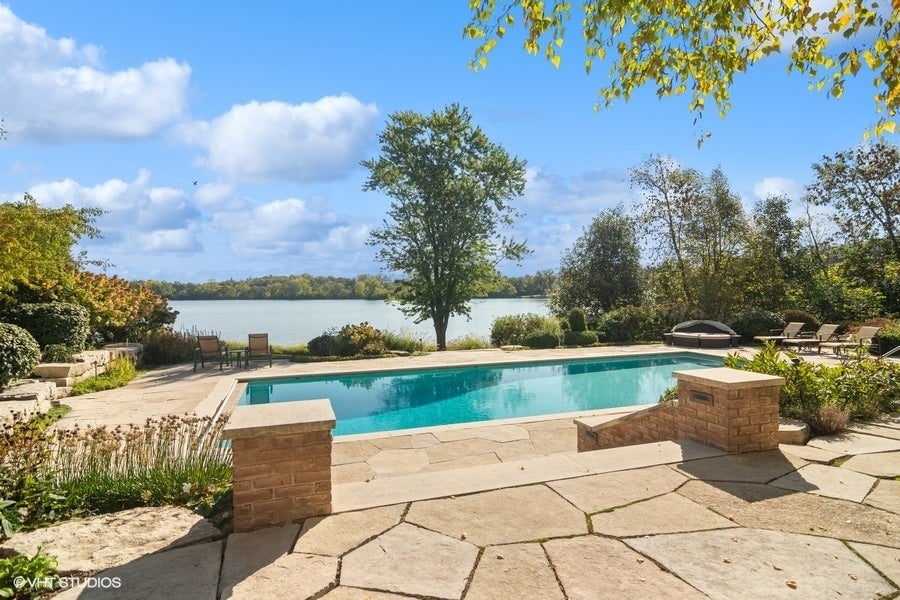
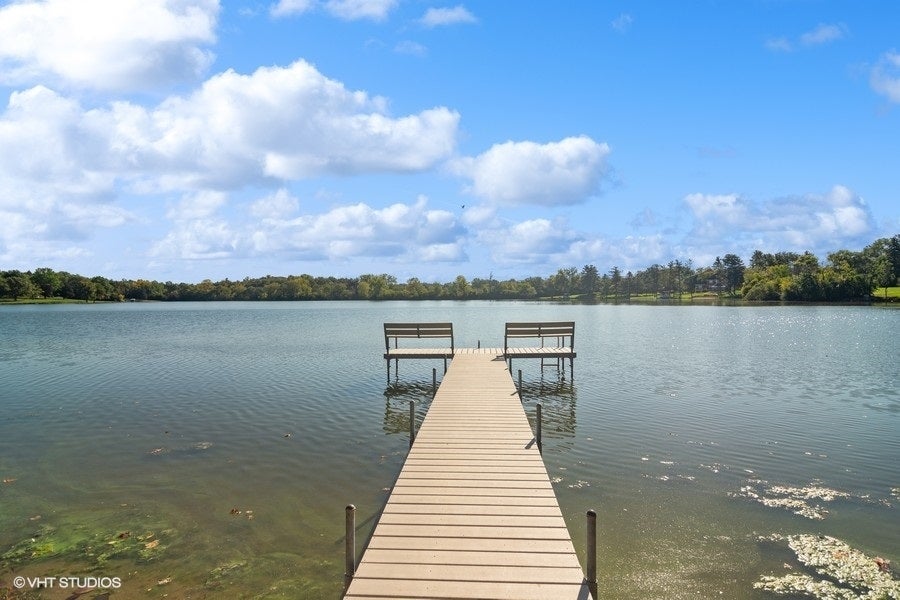
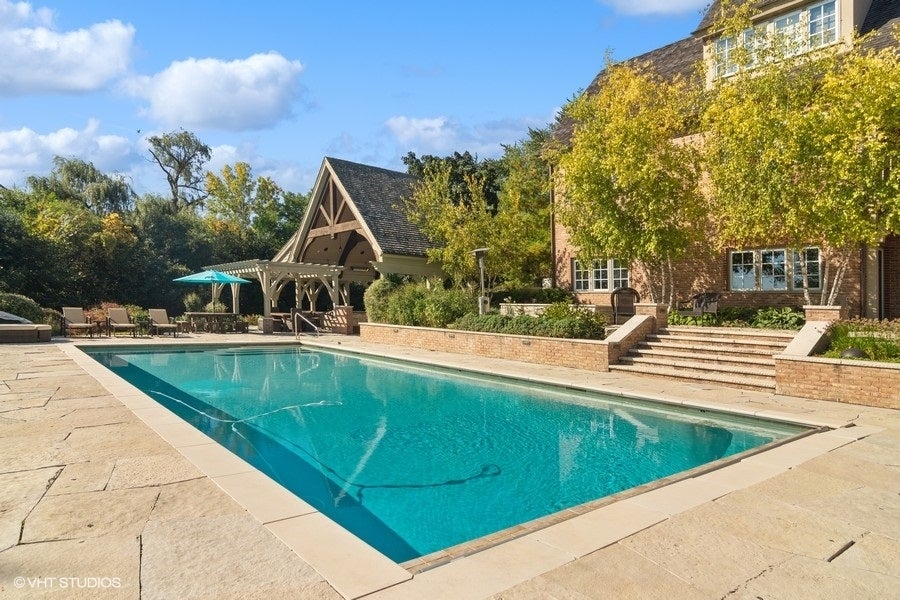
Enter an interest rate to see your estimated monthly payment.Set along the shores of 65-plus-acre Hawley Lake, a private lake reserved exclusively for its waterfront homeowners, this extraordinary French Country estate encompasses five acres of beautifully landscaped grounds and 400 feet of private shoreline. Capturing the essence of refined lakefront living in the prestigious village of Barrington Hills, the property combines exceptional privacy, timeless architecture, and resort-caliber amenities in a setting of remarkable natural beauty. At the end of a quiet cul-de-sac, rolling lawns, towering trees, an apple orchard, and flourishing gardens frame the stately brick residence, with sweeping views of the lake. An approximately $1 million investment in outdoor enhancements has created an exceptional setting for entertaining and relaxation, featuring an expansive saltwater pool, separate spa framed in stone, fully equipped outdoor kitchen and bar, and generous terraces and porches designed to embrace the landscape. Inside, timeless craftsmanship and thoughtful architectural detailing define the living spaces. Soaring windows fill the interiors with natural light, while custom millwork and beautifully proportioned rooms create an atmosphere of understated elegance. The formal living room and dramatic two-story great room, crowned by a box-beam ceiling, each feature a fireplace and provide distinctive settings for entertaining. The chef's kitchen, adjoining hearth room, and dining area combine everyday functionality with generous gathering spaces, all overlooking the lake and grounds. The light-filled main-floor primary suite enjoys a private lakeside deck, spacious bath, and two walk-in closets. A richly appointed library, opening to a separate porch and spacious wet bar, offers an intimate retreat. Nearby, a large screened porch provides a sheltered setting to enjoy the surrounding landscape from spring through fall. An impressive atrium staircase leads to the second floor, where two ensuite bedrooms occupy one wing, complemented by two additional bedrooms, a full bath, versatile loft, and spacious unfinished attic offering possibilities for future customization. The walkout lower level further extends the home's entertaining and recreational spaces, featuring a light-filled family room, game room, wet bar with potential for conversion to a second kitchen, exercise room with heated cork flooring, and pool/playroom. Direct access to the outdoor living areas creates an effortless connection between the interior and the estate's resort-style amenities. Dual staircases serving both the upper and lower levels provide additional flexibility for extended family, guests, or au pair accommodations. Spring-fed Hawley Lake offers an idyllic setting for fishing, paddleboarding, pontoon boating, and observing abundant wildlife. With 400 feet of shoreline, a private pier, and sandy beach, the estate provides an exceptional connection to the water, from peaceful morning swims to sunset gatherings and recreation throughout the seasons. Two distinctive outbuildings add character and versatility: an authentic, livestock-ready two-stall barn with separate, beautifully appointed chicken quarters, and the property's charming original historic home, offering possibilities for a pool house, art studio, or private office. Meticulously maintained, the residence includes a newer roof, copper gutters, three-car attached garage, and circular driveway. Its secluded setting is complemented by proximity to Barrington's village center, restaurants, boutique shopping, highly regarded schools, Metra service, and access to O'Hare International Airport and downtown Chicago. A rare convergence of private waterfront, expansive acreage, architectural distinction, and extraordinary recreational amenities, this Barrington Hills estate offers a remarkable opportunity to enjoy lakefront living on an entirely different scale.
| 14 hours ago | Listing updated with changes from the MLS | |
| 4 days ago | Listing first seen on site |

Based on information submitted to the MLS GRID as of 2026-10-21 03:08 AM UTC. All data is obtained from various sources and may not have been verified by broker or MLS GRID. Supplied Open House Information is subject to change without notice. All information should be independently reviewed and verified for accuracy. Properties may or may not be listed by the office/agent presenting the information.
Last checked: 2026-10-21 03:08 AM UTC
MRED DMCA Copyright Information Copyright © 2026 Midwest Real Estate Data LLC. All rights reserved.