
Search Homes for Sale in Chicago’s Western Suburbs
3141 N Luna AvenueChicago, IL 60641
Mortgage Calculator
Monthly Payment (Est.)
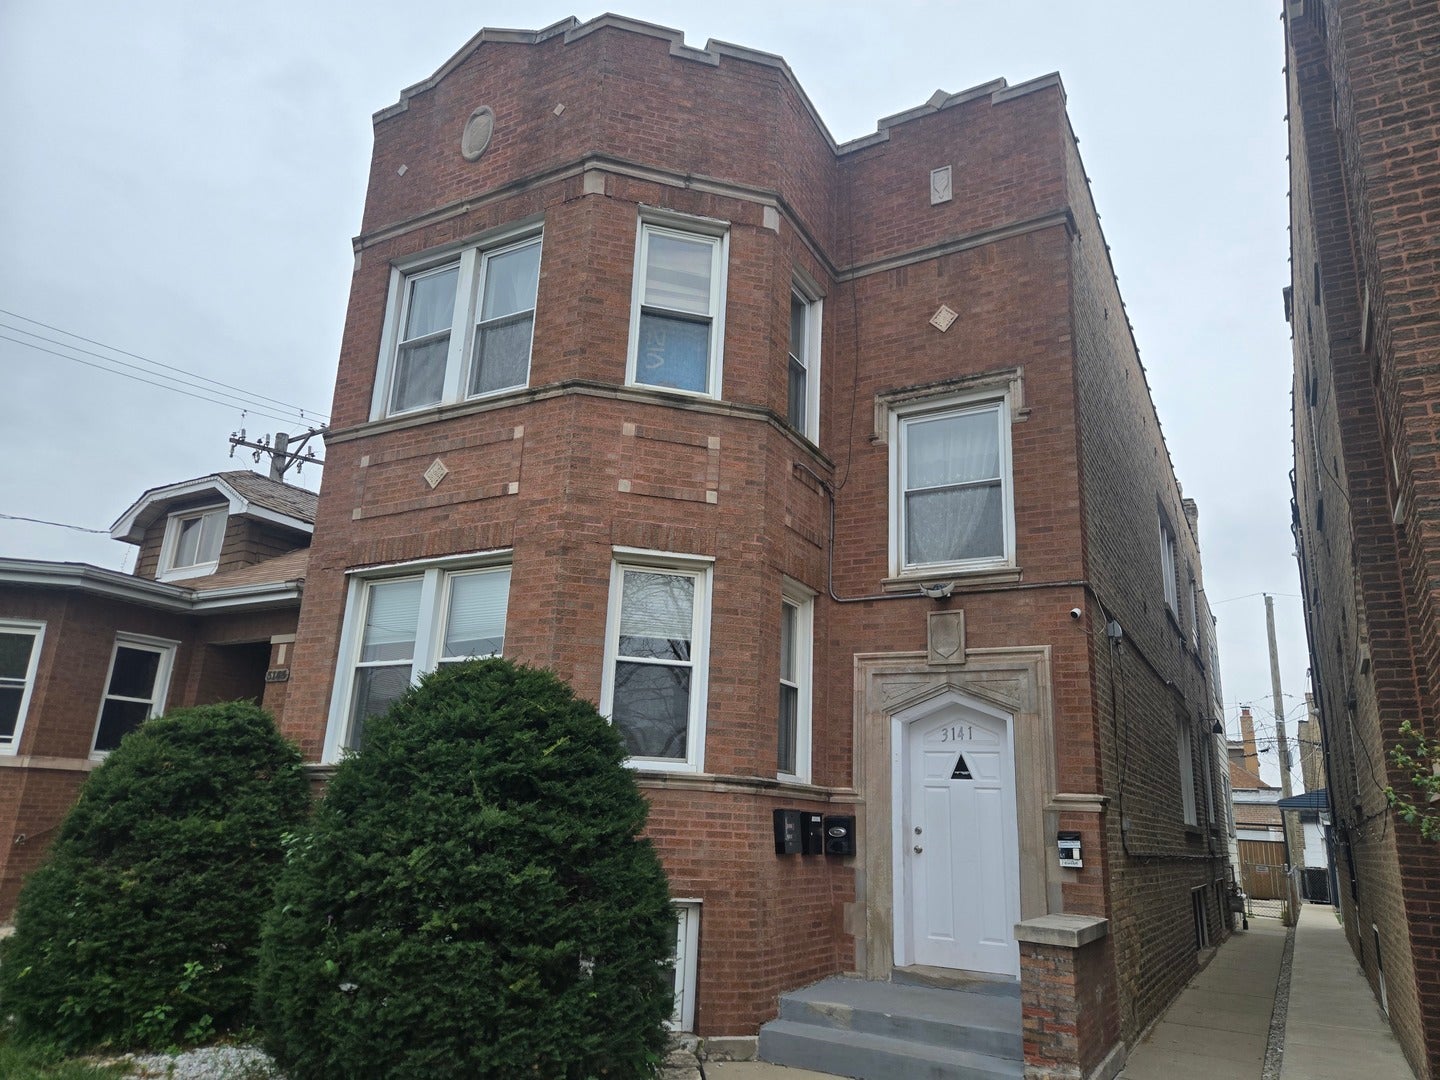
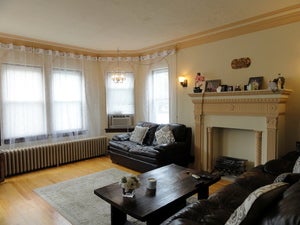
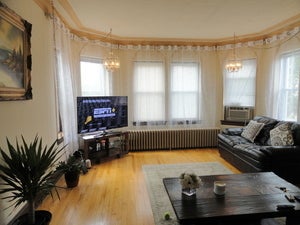
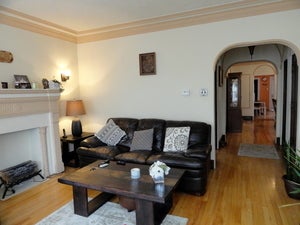
Enter an interest rate to see your estimated monthly payment.Oversized Brick Legal 3-Flat in Belmont Central! Well-maintained, oversized brick legal 3-flat featuring 8 bedrooms and 5 full bathrooms. Each level offers spacious bedrooms, large formal living and dining rooms, decorative fireplaces, custom cove moldings, and hardwood floors throughout. The garden unit features 2 bedrooms, a living room, a large kitchen, a spacious laundry area, and 2 full bathrooms. Major improvements include a new boiler installed last winter, newer electrical service, and a roof approximately 12 years old and in good condition. Separate electric meters and cooking gas provide added convenience. Enjoy a newly poured concrete backyard, a 2.5-car brick garage, and a new gate for the carport. The property generates solid rental income with established tenants, all on month-to-month tenancy. Ideally located in the sought-after Belmont Central business district, close to parks, public transportation, markets, shopping plazas, and schools. More updates included in additional info tab.
| 2 weeks ago | Listing updated with changes from the MLS | |
| 2 weeks ago | Status changed to Active | |
| 3 weeks ago | Listing first seen on site |

Based on information submitted to the MLS GRID as of 2026-11-05 09:11 PM UTC. All data is obtained from various sources and may not have been verified by broker or MLS GRID. Supplied Open House Information is subject to change without notice. All information should be independently reviewed and verified for accuracy. Properties may or may not be listed by the office/agent presenting the information.
Last checked: 2026-11-05 09:11 PM UTC
MRED DMCA Copyright Information Copyright © 2026 Midwest Real Estate Data LLC. All rights reserved.
Did you know? You can invite friends and family to your search. They can join your search, rate and discuss listings with you.