O'Neil Property Group

Search Homes for Sale in Chicago’s Western Suburbs

Save
Ask
Tour
Hide
Share
$709,500
1 Day On Site

6227 S Ellis Avenue D
Chicago, IL 60637

For Sale|Single Family Residence|Active
4
Beds
4
Total Baths
3
Full Baths
1
Partial Bath
3,200
SqFt
$222
/SqFt
2023
Built
County:
Cook
Listing Courtesy of MRED as distributed by MLS Grid of @properties Christie's International Real Estate
Upcoming Open Houses
Sat, Oct 17, 1:30 PM - 3:00 PM
6227 S Ellis Avenue D6227 S Ellis Avenue D6227 S Ellis Avenue D6227 S Ellis Avenue D
Save
Ask
Tour
Hide
Share

Mortgage Calculator

Monthly Payment (Est.)

Enter an interest rate to see your estimated monthly payment.
Calculator powered by Showcase IDX, a Constellation1 Company. Copyright ©2026 Information is deemed reliable but not guaranteed.

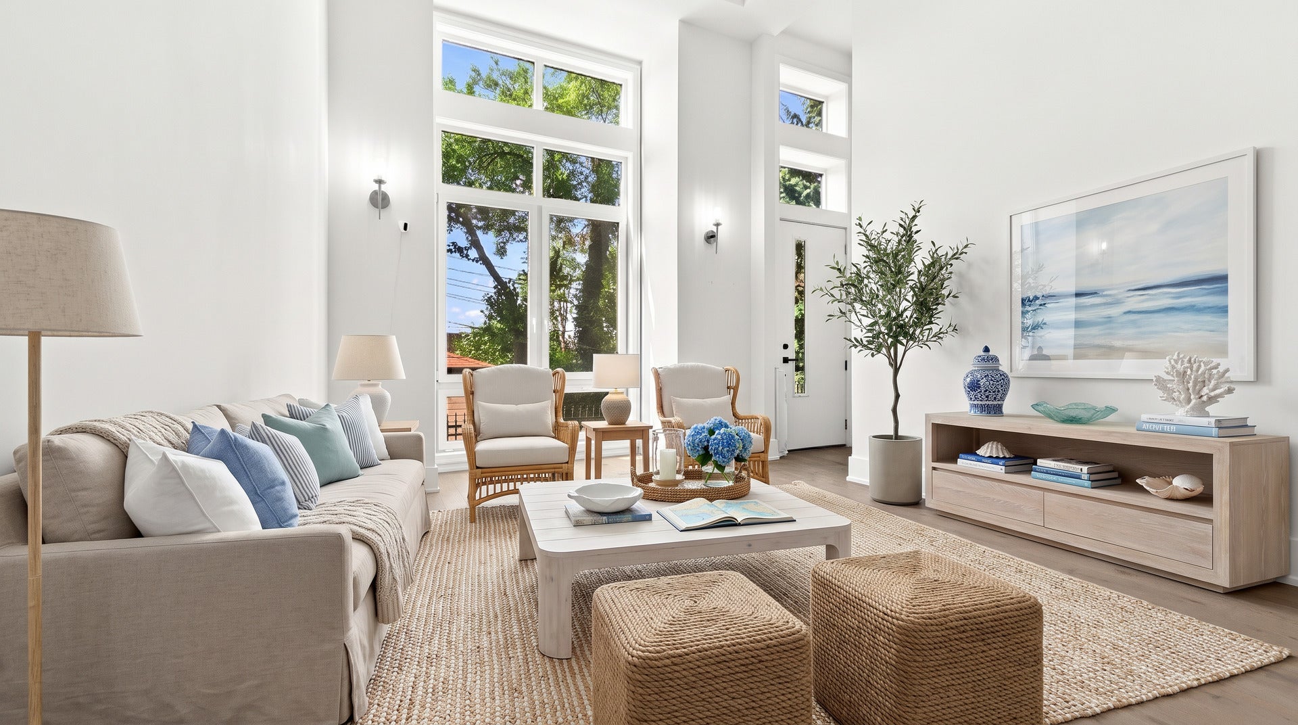
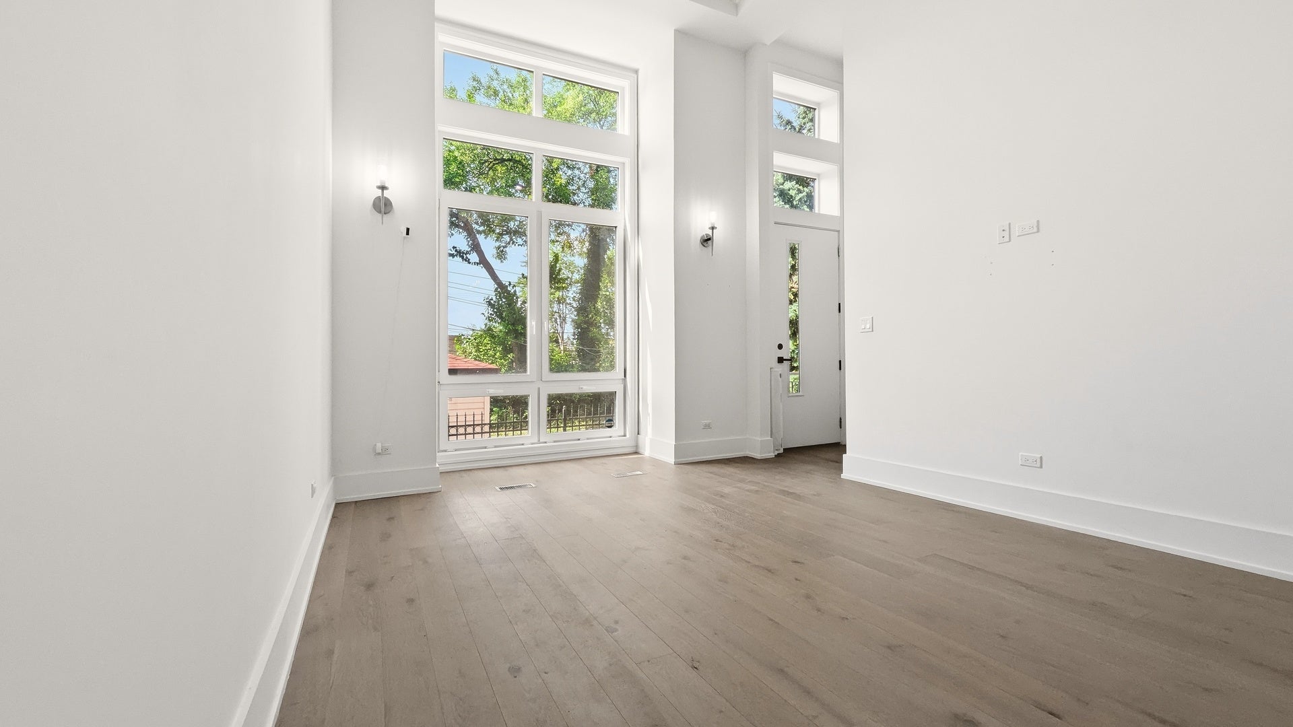
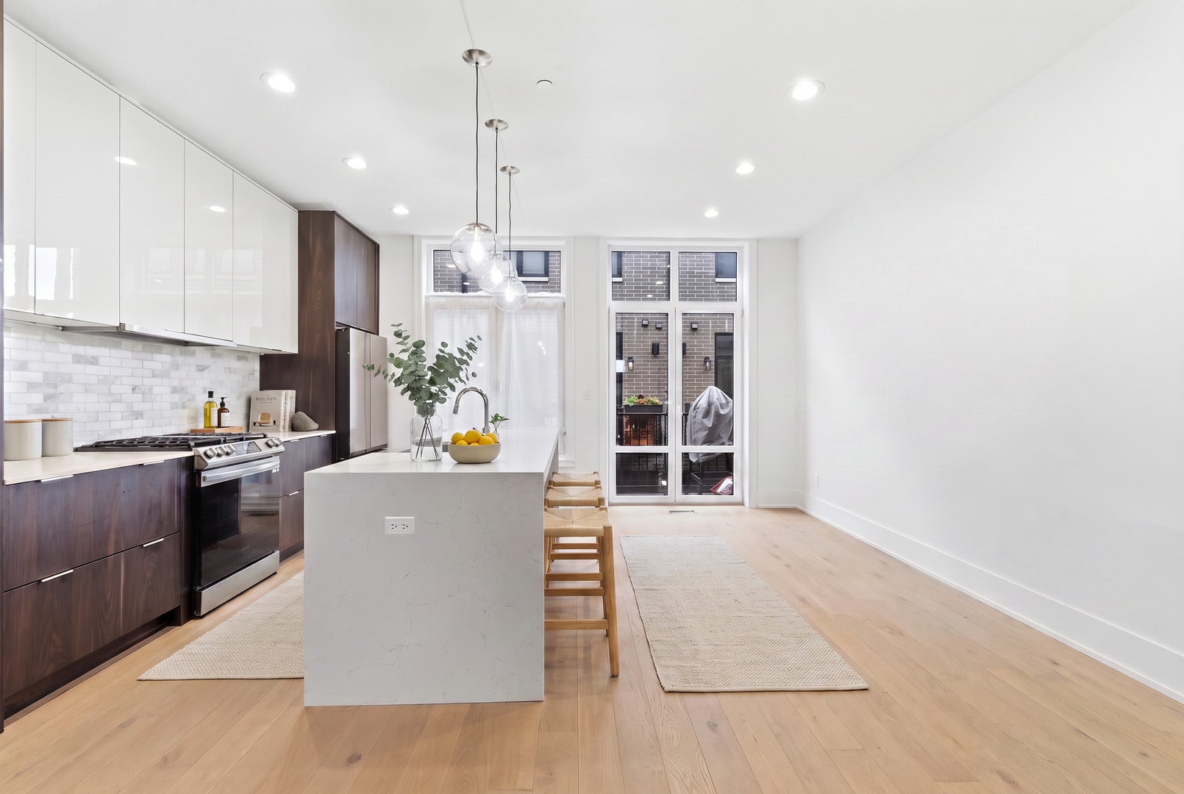
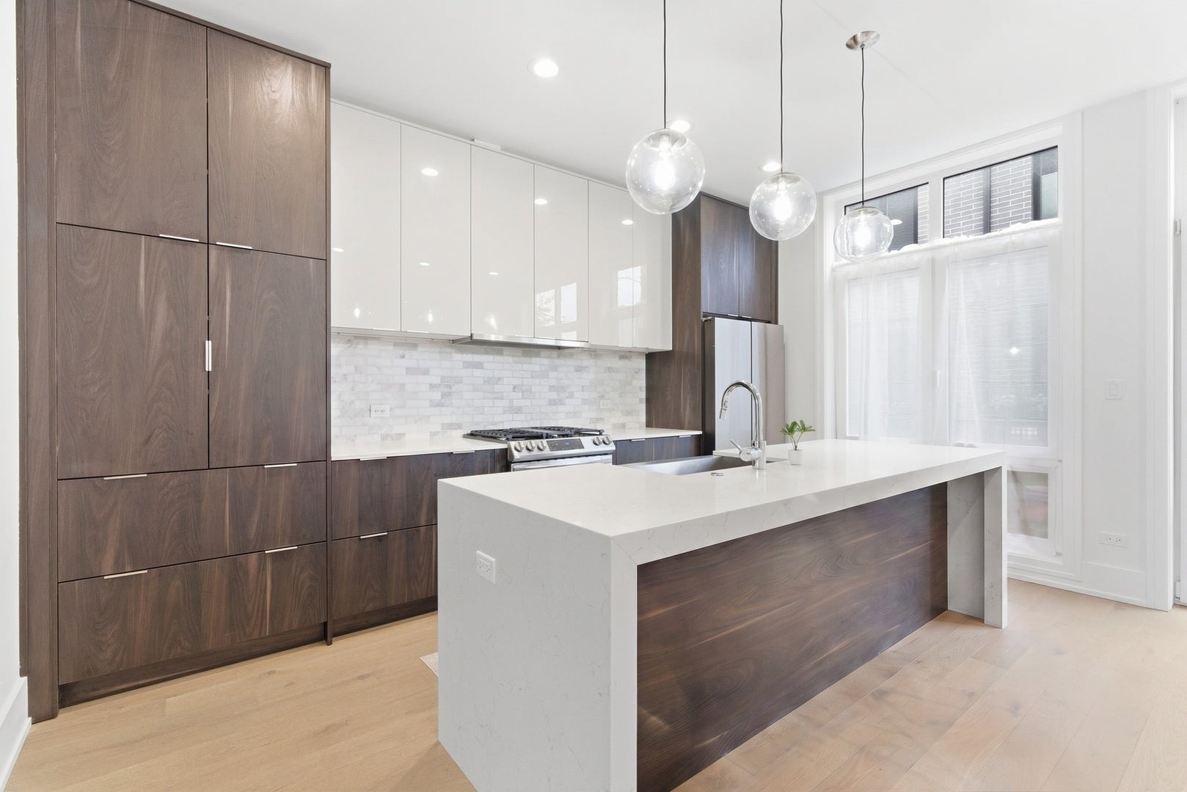
Situated in a quiet pocket of a historic corridor, this modern 2023-built residence, located just one block from the University of Chicago, is fully equipped for contemporary living. The interior opens to a sun-filled living space anchored by 14-foot bay windows, flowing seamlessly into an open-concept chef's kitchen with a stunning waterfall island. Top level features a private primary suite with a spa-inspired bath and direct rooftop deck access, and the level below features two spacious secondary bedrooms thoughtfully designed for privacy, convenience, and flexible use. Downstairs, a fully finished lower-level suite effortlessly doubles as a media room, guest retreat, or home office. Built with an emphasis on permanence and performance, high-end construction features include full masonry, Euro tilt-and-turn windows, dual-zone HVAC, hardwood floors, tankless hot water, wired audio, and an attached heated two-car garage with an EV charger. Enjoy exceptional walkability to vibrant local establishments, easy access to CTA and Metra transit, the lakefront, and the Obama Presidential Center.

Save
Ask
Tour
Hide
Share
Listing Snapshot
Price 
$709,500
Days On Site 
1 Day
Bedrooms 
4
Inside Area (SqFt) 
3,200 sqft
Total Baths 
4
Full Baths 
3
Partial Baths 
1
Lot Size 
N/A
Year Built 
2023
MLS® Number 
12786075
Status 
Active
Property Tax 
$13,040.36
HOA/Condo/Coop Fees 
$245 monthly
Sq Ft Source 
Estimated
Friends & Family
Recent Activity
yesterdayListing updated with changes from the MLS®
yesterdayListing first seen on site
General Features
Attached Garage 
Yes
Direction Faces 
North
Garage 
Yes
Garage Spaces 
2
Parking 
Garage Door OpenerGarageAttachedDriveway
Parking Spaces 
2
Property Sub Type 
Single Family Residence
Sewer 
Public Sewer
Style 
Row House
Water Source 
Public
Interior Features
Appliances 
RangeMicrowaveDishwasherBar FridgeWasherDryerDisposalStainless Steel Appliance(s)Range Hood
Basement 
FinishedFullDaylight
Cooling 
Central Air
Flooring 
Hardwood
Heating 
Natural Gas
Interior 
Walk-In Closet(s)Entrance FoyerCathedral Ceiling(s)Wet BarOpen Floorplan
Laundry Features 
Upper LevelGas Dryer HookupIn Unit
Window Features 
Bay Window(s)Double Pane WindowsScreens
Balcony/Porch/Lanai 
Dimensions - 14X4Level - Second
Bedroom 2 
Dimensions - 16X15Level - Third
Bedroom 3 
Dimensions - 16X16Level - Third
Bedroom 4 
Dimensions - 17X12Level - Lower
Deck 
Dimensions - 16X9
Dining Room 
Dimensions - 8X16Level - Second
Family Room 
Foyer 
Dimensions - 5X5Level - Main
Gallery 
Dimensions - 8X12
Kitchen 
Dimensions - 9X16Level - SecondDescription - Eating Area-Breakfast Bar,Island
Laundry 
Dimensions - 4X4Level - Third
Living Room 
Dimensions - 12X28Level - Main
Master Bedroom 
Dimensions - 16X13
Sitting Room 
Dimensions - 8X8Level - Second
Utility Room-Lower Level 
Dimensions - 6X5Level - Lower
Walk In Closet 
Dimensions - 8X5
Save
Ask
Tour
Hide
Share
Exterior Features
Construction Details 
BrickStone
Exterior 
Balcony
Patio And Porch 
Deck
Windows/Doors 
Bay Window(s)Double Pane WindowsScreens
Community Features
Association Fee 
$245.0
Association Fee Frequency 
Monthly
Community Features 
CurbsGatedSidewalksStreet Lights
MLS Area 
CHI - Woodlawn
School District 
299
Township 
Hyde Park
Schools
School District
299
Elementary School
Unknown
Middle School
Unknown
High School
Unknown
Listing Courtesy of MRED as distributed by MLS Grid of @properties Christie's International Real Estate


Based on information submitted to the MLS GRID as of 2026-10-17 09:42 AM UTC. All data is obtained from various sources and may not have been verified by broker or MLS GRID. Supplied Open House Information is subject to change without notice. All information should be independently reviewed and verified for accuracy. Properties may or may not be listed by the office/agent presenting the information.
Last checked: 2026-10-17 09:42 AM UTC
MRED DMCA Copyright Information Copyright © 2026 Midwest Real Estate Data LLC. All rights reserved.

Neighborhood & Commute
Source: Walkscore
Disclosure: Community information and market data powered by Constellation Data Labs. Information is deemed reliable but not guaranteed.
Save
Ask
Tour
Hide
Share