
Search Homes for Sale in Chicago’s Western Suburbs
9838 S 81st AvenuePalos Hills, IL 60465
Mortgage Calculator
Monthly Payment (Est.)
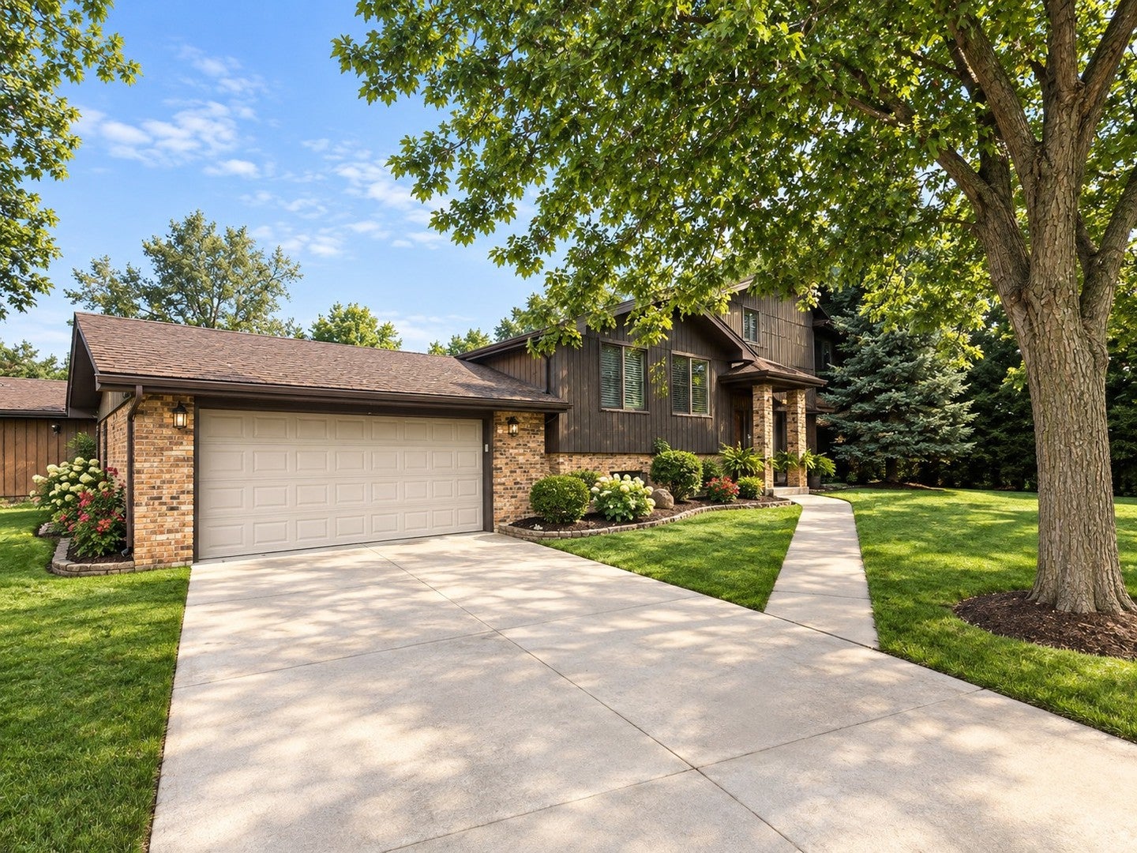
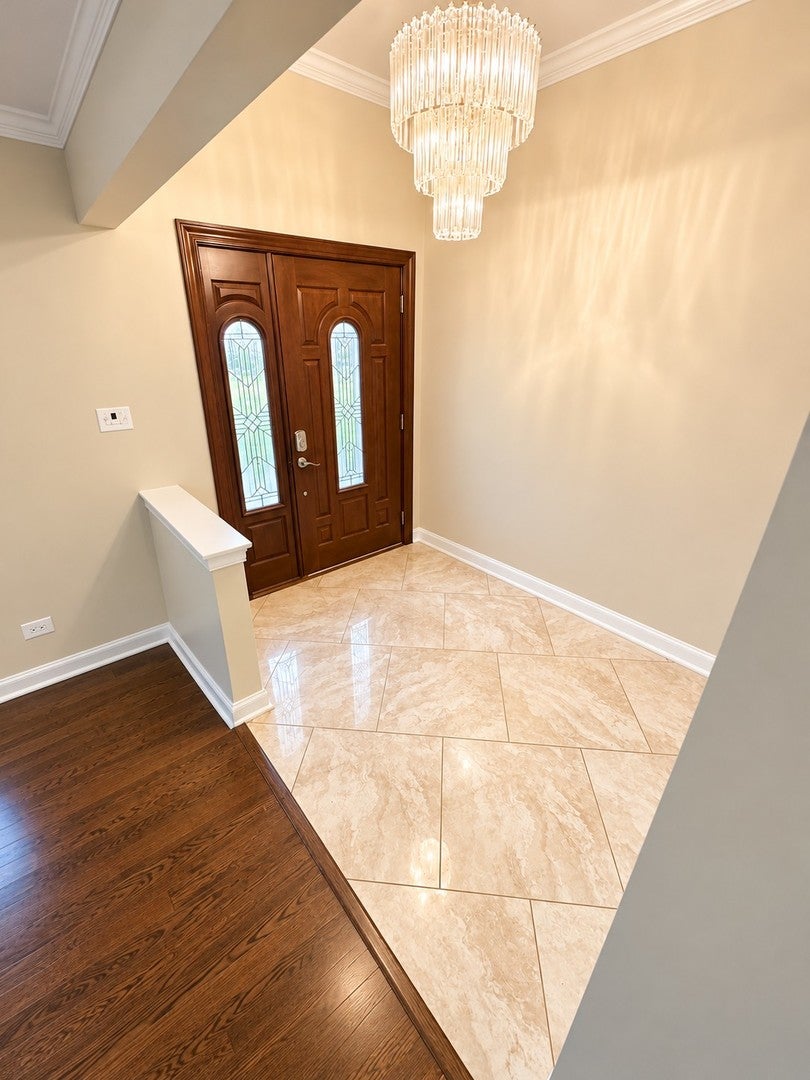
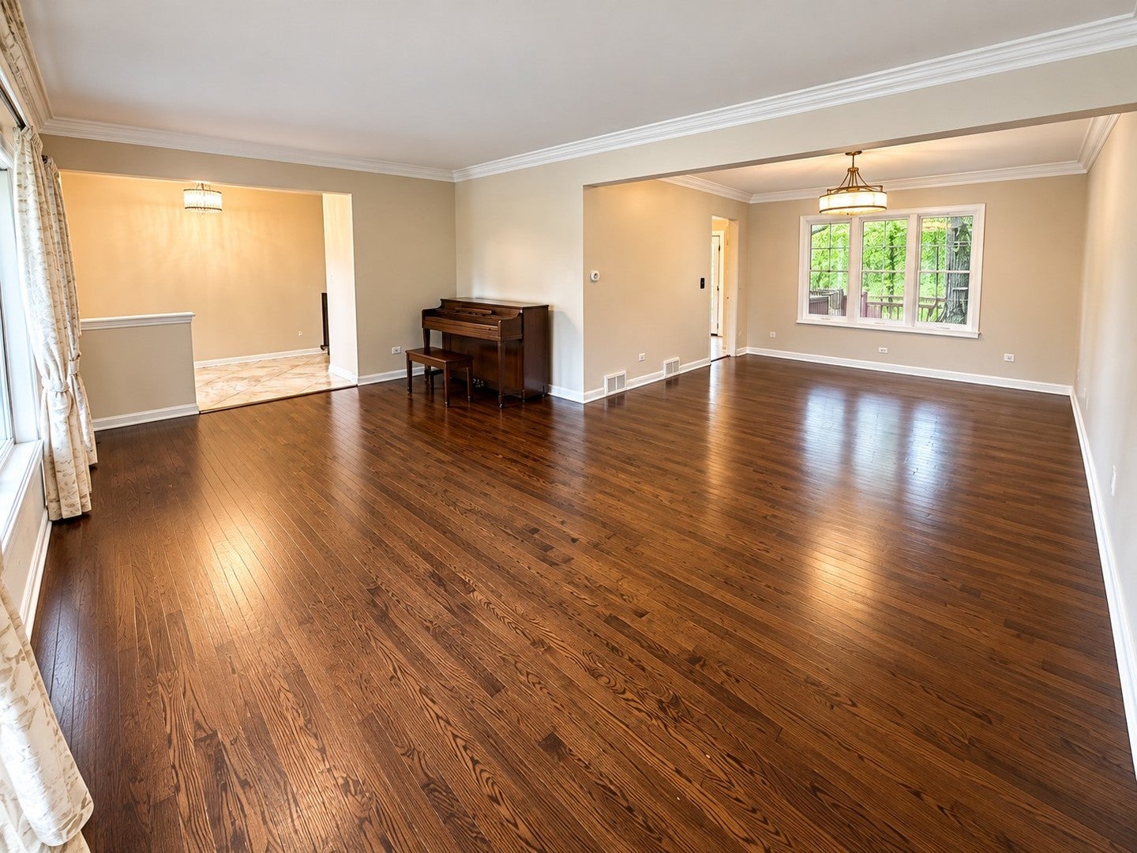
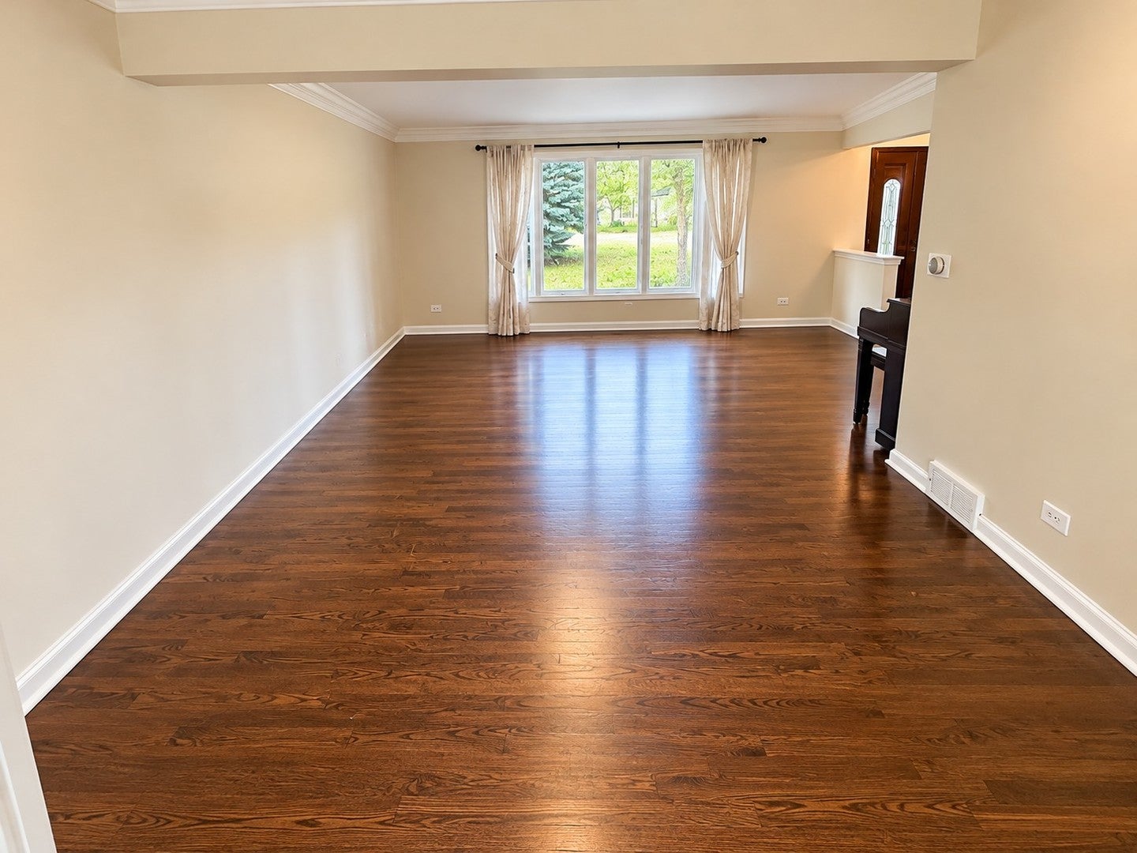
Enter an interest rate to see your estimated monthly payment.Spacious 5-Bedroom 3-bath Home with Privacy, Updates & an Incredible Backyard! Welcome to this spacious and versatile 5-bedroom, 3-bathroom home offering multiple levels of living space, thoughtful updates, and a private setting on a desirable dead-end lot! With an enormous primary suite, a huge backyard, and plenty of room to entertain, this home offers a wonderful combination of comfort, functionality, and flexibility. The main level features a welcoming living room and dining room combination with hardwood floors, along with an eat-in kitchen equipped with stainless steel appliances and direct access to the huge deck-perfect for outdoor dining, entertaining, and enjoying the peaceful backyard. The lower-level family room is an incredible gathering space, complete with new carpeting and a cozy fireplace, plus an updated full bathroom and a convenient mudroom off the garage. Upstairs, you'll find three spacious bedrooms, and full updated bathroom. The uppermost level has laundry room which adds everyday convenience, an additional bedroom, and is also dedicated to an enormous primary suite featuring a custom walk-in closet, private bathroom, and balcony overlooking the serene backyard. Additional highlights include a beautiful custom wood staircase, a 2.5-car garage, newer furnace and air conditioning, and updates throughout. The expansive yard offers exceptional privacy, while a detached structure currently used for storage presents potential for a possible in-law suite or other usage with roughly 530 additional square feet to use. Conveniently located near public transportation, major highways, and a variety of shopping, dining, and everyday amenities, this home offers both a private retreat and easy access to everything you need. A fantastic opportunity to enjoy space, privacy, and versatility in a convenient location. Come discover all this home has to offer!
| 10 hours ago | Listing updated with changes from the MLS® | |
| 10 hours ago | Listing first seen on site |

Based on information submitted to the MLS GRID as of 2026-10-16 12:19 AM UTC. All data is obtained from various sources and may not have been verified by broker or MLS GRID. Supplied Open House Information is subject to change without notice. All information should be independently reviewed and verified for accuracy. Properties may or may not be listed by the office/agent presenting the information.
Last checked: 2026-10-16 12:19 AM UTC
MRED DMCA Copyright Information Copyright © 2026 Midwest Real Estate Data LLC. All rights reserved.
Did you know? You can invite friends and family to your search. They can join your search, rate and discuss listings with you.