
Search Homes for Sale in Chicago’s Western Suburbs
9236 N Callero DriveNiles, IL 60714
Mortgage Calculator
Monthly Payment (Est.)
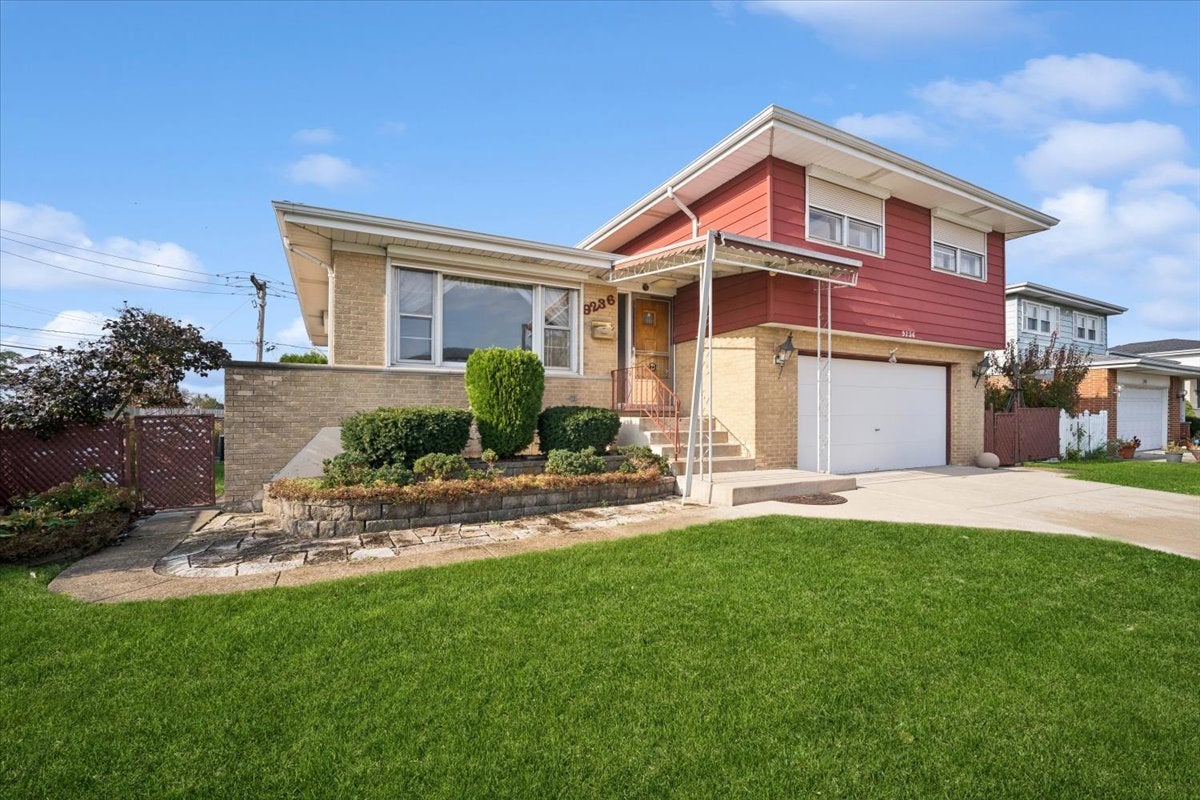
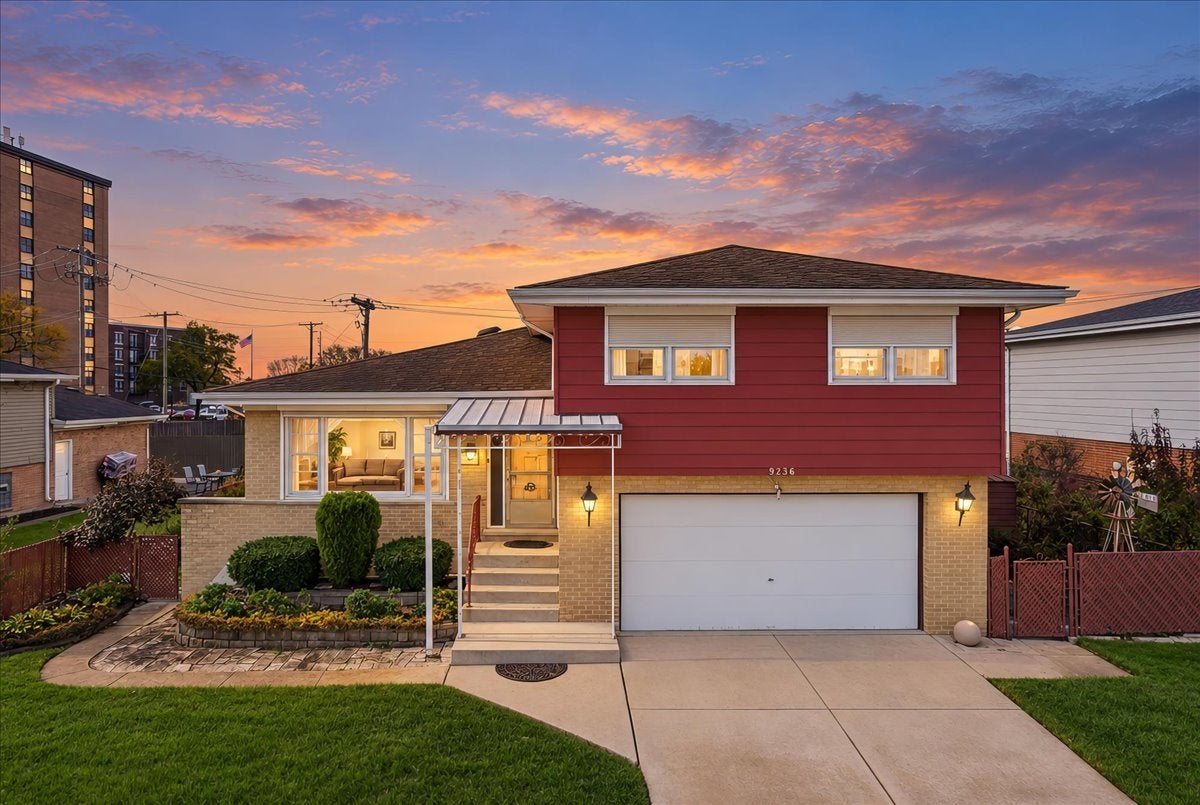
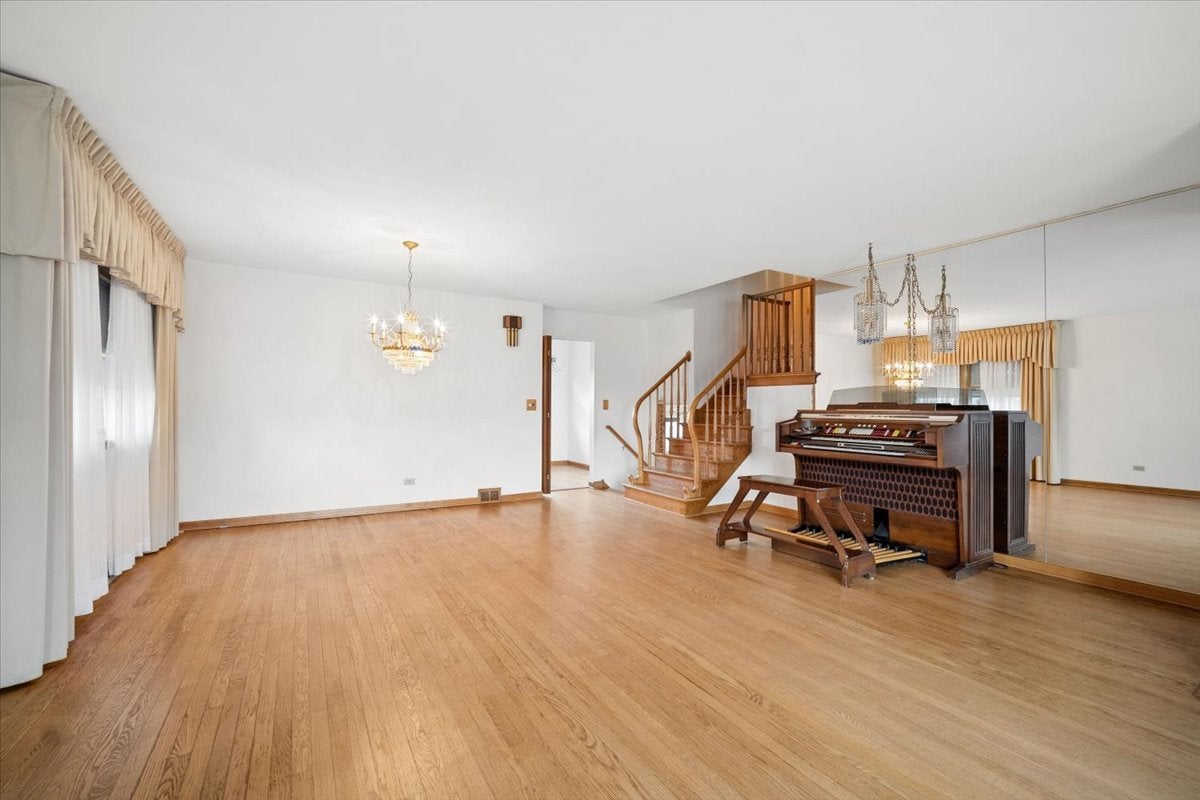
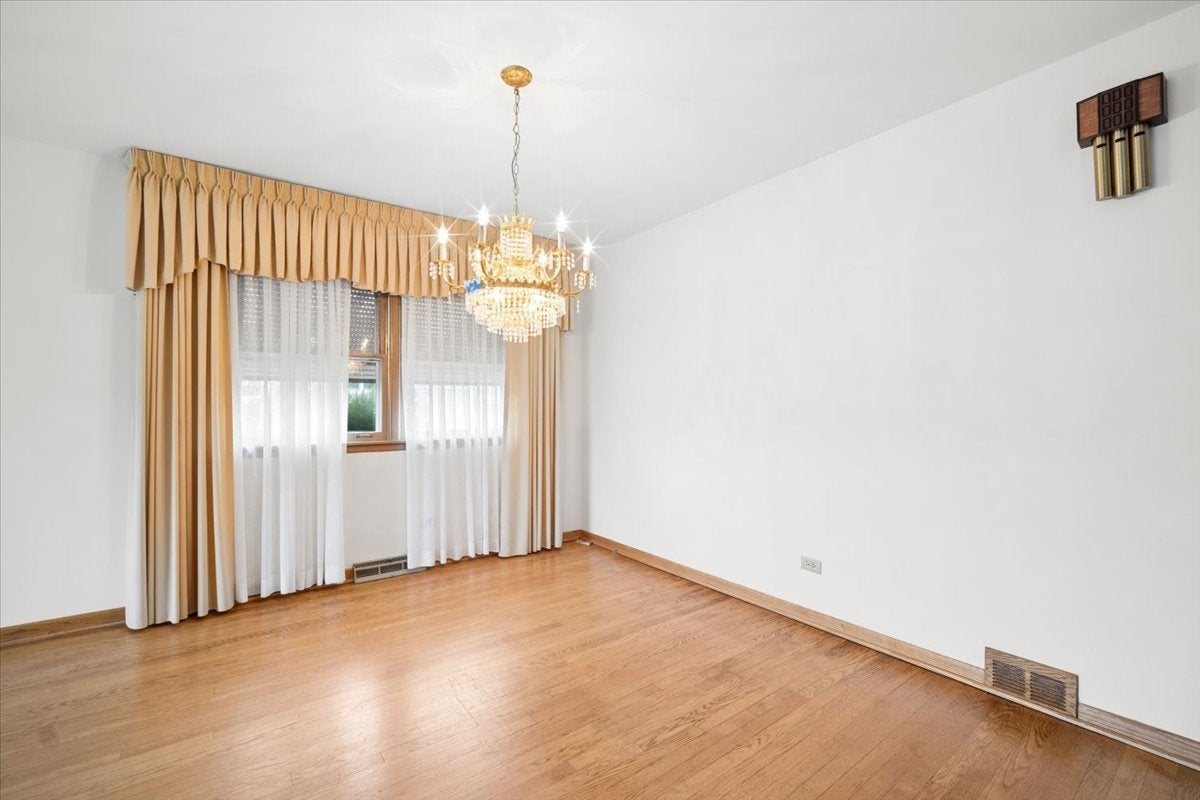
Enter an interest rate to see your estimated monthly payment.RARE OPPORTUNITY IN DESIRABLE NILES - A STORYBOOK HOME WITH TIMELESS APPEAL! Offered for the first time in over 60 years, this exceptional 4-bedroom, 3-bath tri-level residence has been cherished by its original owners since 1965. Beautifully maintained and thoughtfully updated, this distinctive home combines timeless character, quality craftsmanship, and spacious living areas designed for comfort and entertaining. A gracious entry welcomes you into the elegant formal living and dining rooms, featuring gleaming original hardwood floors. The beautifully renovated kitchen showcases custom cabinetry, abundant storage, a pantry, and a sun-filled breakfast room perfect for casual dining. The upper-level features generously sized bedrooms, including an expansive primary suite with dual closets a nd a private bath featuring a whirlpool jetted tub. Just steps below the main level, the inviting family room offers a wood-burning fireplace and direct access to the backyard. Enjoy outdoor living on the newer patio, complete with a new (2026) electric retractable awning for added shade and comfort. New fencing surrounds the private backyard, creating a wonderful setting for relaxation and entertaining. The finished basement provides additional flexible living space and a dedicated workshop, ideal for hobbies, projects, or storage. Additional highlights include Continental window shutters throughout with electric and manual controls, along with a whole-house fan for added comfort and a back-up generator. Being sold "AS-IS". Ideally situated in an established Niles neighborhood, this exceptional residence offers convenient access to schools, parks, shopping, dining, and transportation. A HOME WITH A HISTORY TO TREASURE AND A FUTURE TO MAKE YOUR OWN! Rarely does a home with this combination of character, space, and enduring appeal become available. An extraordinary opportunity to make this cherished residence your own. WELCOME HOME!
| 10 hours ago | Listing updated with changes from the MLS | |
| 5 days ago | Status changed to Active | |
| 2 weeks ago | Listing first seen on site |

Based on information submitted to the MLS GRID as of 2026-11-04 07:15 AM UTC. All data is obtained from various sources and may not have been verified by broker or MLS GRID. Supplied Open House Information is subject to change without notice. All information should be independently reviewed and verified for accuracy. Properties may or may not be listed by the office/agent presenting the information.
Last checked: 2026-11-04 07:15 AM UTC
MRED DMCA Copyright Information Copyright © 2026 Midwest Real Estate Data LLC. All rights reserved.