
Search Homes for Sale in Chicago’s Western Suburbs
4716 S Ingleside Avenue 2NChicago, IL 60615
Mortgage Calculator
Monthly Payment (Est.)
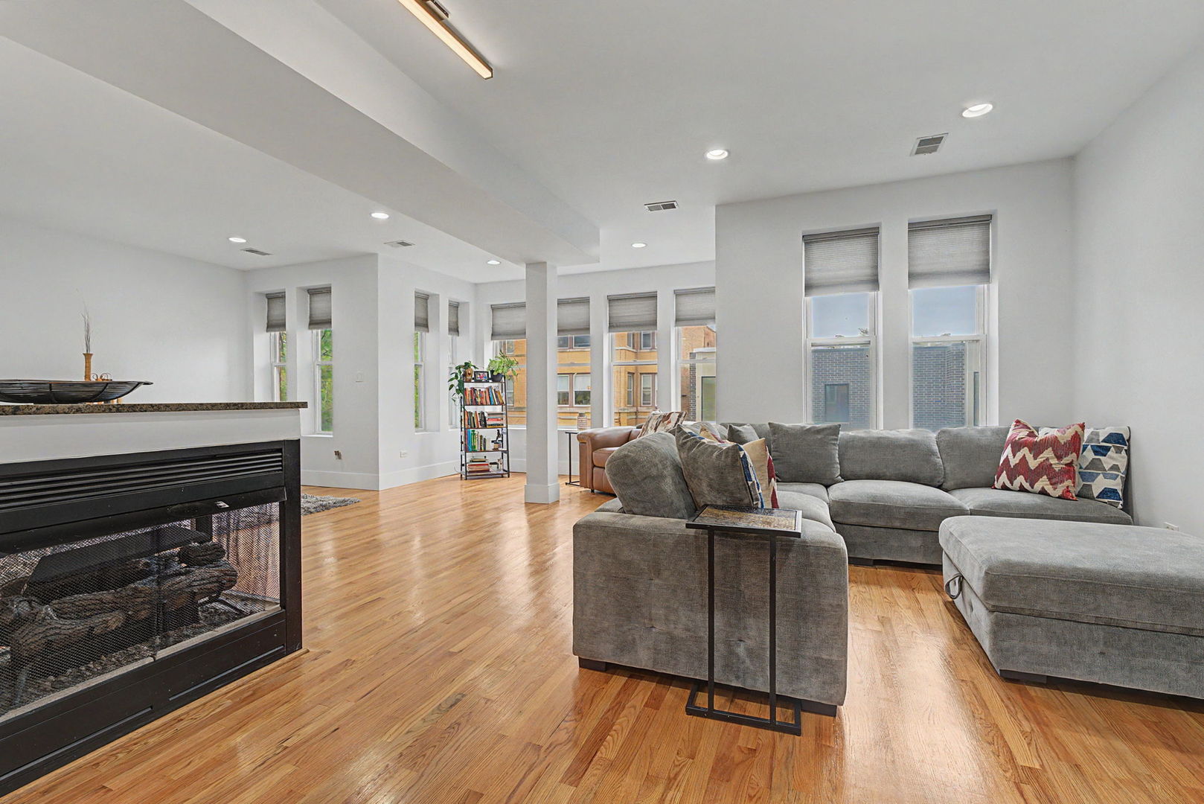
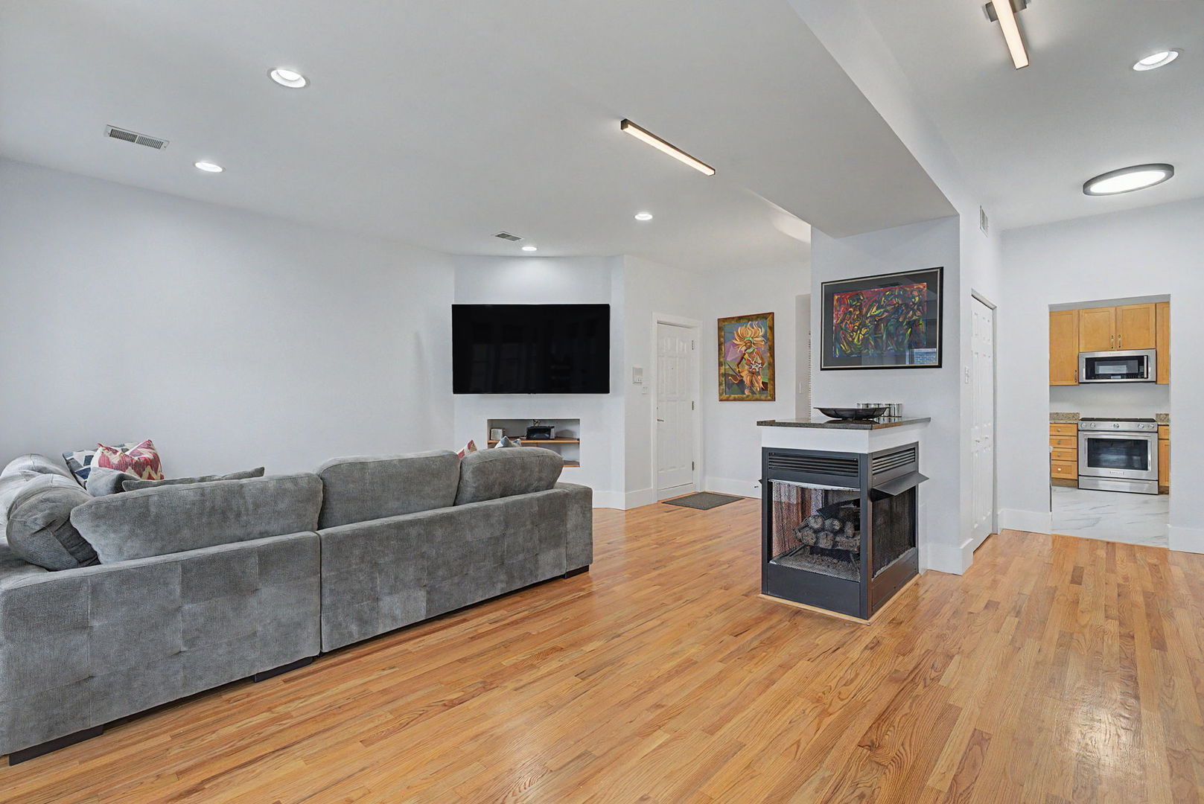
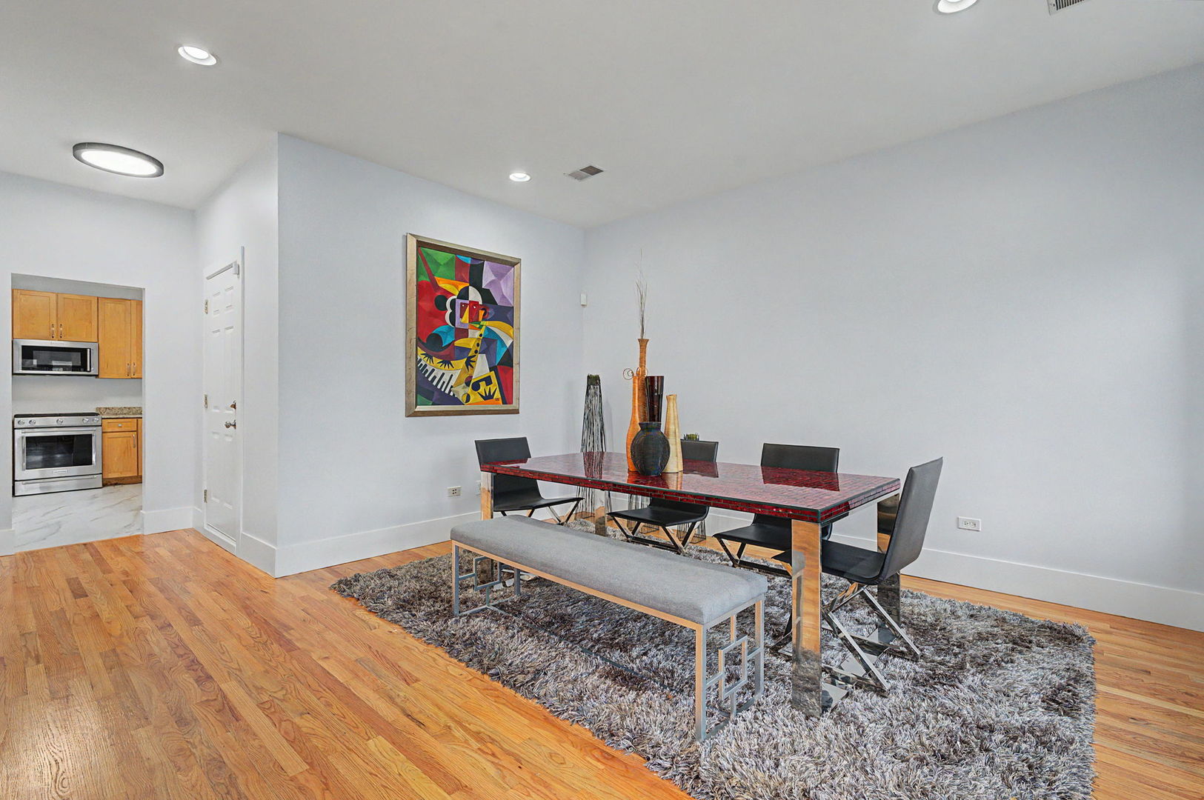
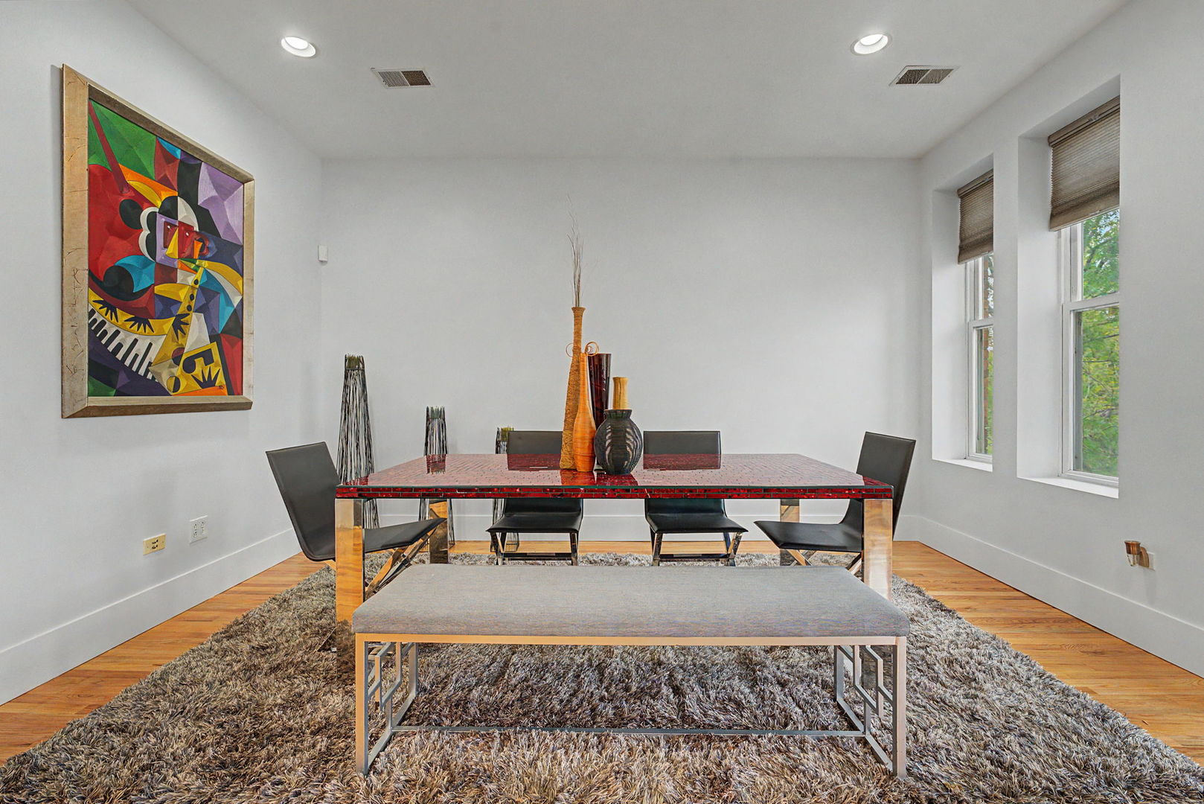
Enter an interest rate to see your estimated monthly payment.Welcome to 4716 S. Ingleside Avenue Unit 2N, where generous proportions, sophisticated updates, and abundant natural light come together in an exceptionally spacious 1,800-square-foot, 2-bedroom, 2-bath condominium. Featuring a kitchen and baths renovated in 2023, gleaming hardwood floors throughout, in-unit laundry, and remarkably generous living spaces, this residence offers the scale and comfort of a single-family home with the ease of condominium living. The expansive living and dining room combination is the home's centerpiece, an impressive, light-filled space that offers tremendous flexibility for everyday living and entertaining. Generous windows welcome abundant natural light, while a handsome fireplace anchors the room, creating an inviting focal point and adding character to the home's gracious proportions. The kitchen, renovated in 2023, combines contemporary style with everyday functionality. Stainless steel appliances, updated finishes, and a dedicated eating area create an inviting setting for casual dining, while ample workspace makes everyday cooking and entertaining effortless. The oversized primary suite offers exceptional space and privacy, a true retreat within the residence. A generous walk-in closet plus a secondary closet provide abundant storage, while the beautifully renovated primary bath adds modern comfort. The suite is completed by a private balcony, offering a personal outdoor escape for fresh air, relaxation, or unwinding at the end of the day. The generously proportioned second bedroom provides flexibility for family, overnight guests, or an executive home office. A second renovated full bathroom adds convenience while maintaining the home's cohesive, updated presentation. In addition to generous in-unit closet space and the convenience of an in-unit washer and dryer, the condominium includes assigned storage for seasonal belongings and everyday essentials. Perfectly positioned in South Kenwood, just minutes from Hyde Park and the University of Chicago, this residence places shopping, dining, education, culture, recreation, and the lakefront within easy reach. Enjoy convenient access to Whole Foods Market, Trader Joe's, and Hyde Park's vibrant 53rd Street shopping and dining district. Nearby lakefront and cultural destinations include Promontory Point, Lake Michigan, the Lakefront Trail, Jackson Park, Jackson Park Golf Course, the Obama Presidential Center, the Griffin Museum of Science and Industry, Washington Park, and the Midway Plaisance. The surrounding South Kenwood and Hyde Park community offers convenient access to a variety of educational institutions, including the University of Chicago Laboratory Schools, Kenwood Academy, Ariel Community Academy, and Shoesmith Elementary School, along with additional public and private educational options throughout the area. The University of Chicago and UChicago Medicine are also just minutes away. DuSable Lake Shore Drive is just moments away, providing convenient access to downtown Chicago and the lakefront. Nearby Metra Electric service, CTA bus routes, and CTA rail connections provide additional transportation options throughout the city. This is more than a condominium; it is gracious city living on a scale rarely found today, combining exceptional space, beautifully updated interiors, a private outdoor retreat, and an enviable South Kenwood location.
| 10 hours ago | Listing updated with changes from the MLS | |
| 10 hours ago | Price changed to $314,000 | |
| 11 hours ago | Status changed to Active | |
| 3 weeks ago | Listing first seen on site |

Based on information submitted to the MLS GRID as of 2026-11-05 02:30 AM UTC. All data is obtained from various sources and may not have been verified by broker or MLS GRID. Supplied Open House Information is subject to change without notice. All information should be independently reviewed and verified for accuracy. Properties may or may not be listed by the office/agent presenting the information.
Last checked: 2026-11-05 02:30 AM UTC
MRED DMCA Copyright Information Copyright © 2026 Midwest Real Estate Data LLC. All rights reserved.