
Search Homes for Sale in Chicago’s Western Suburbs
3028 Lexington LaneGlenview, IL 60026
Mortgage Calculator
Monthly Payment (Est.)
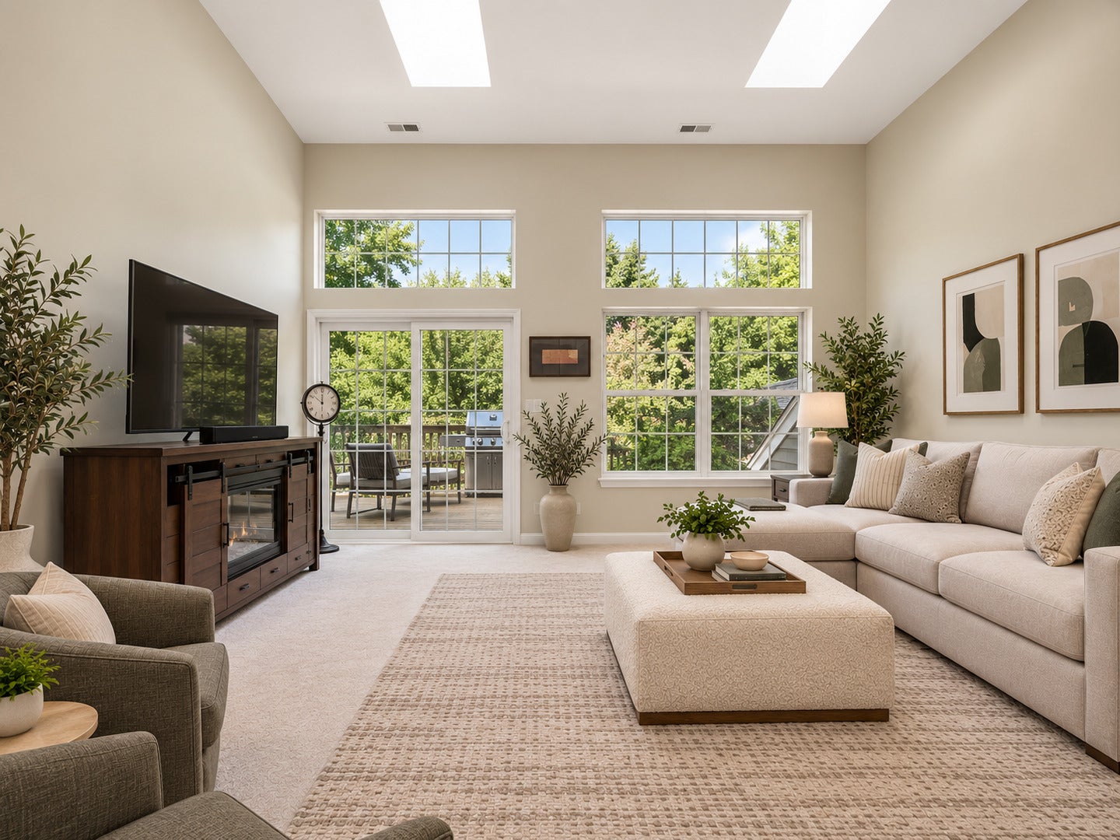
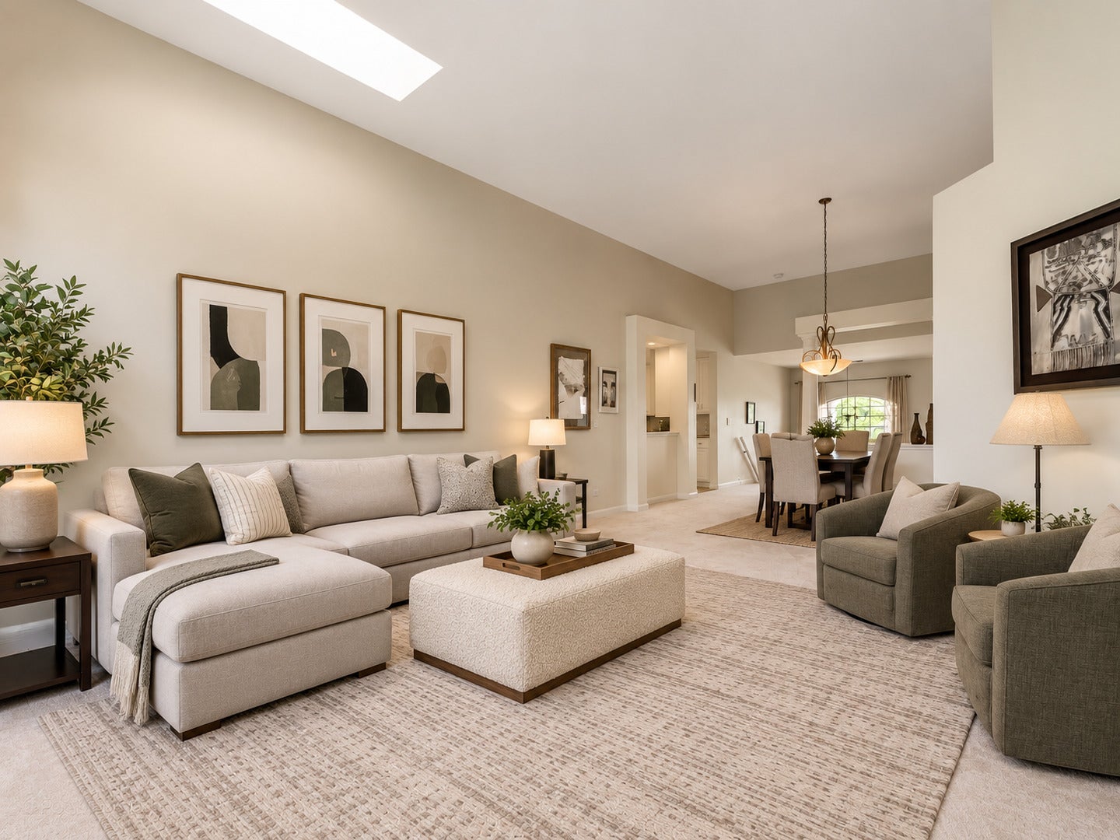
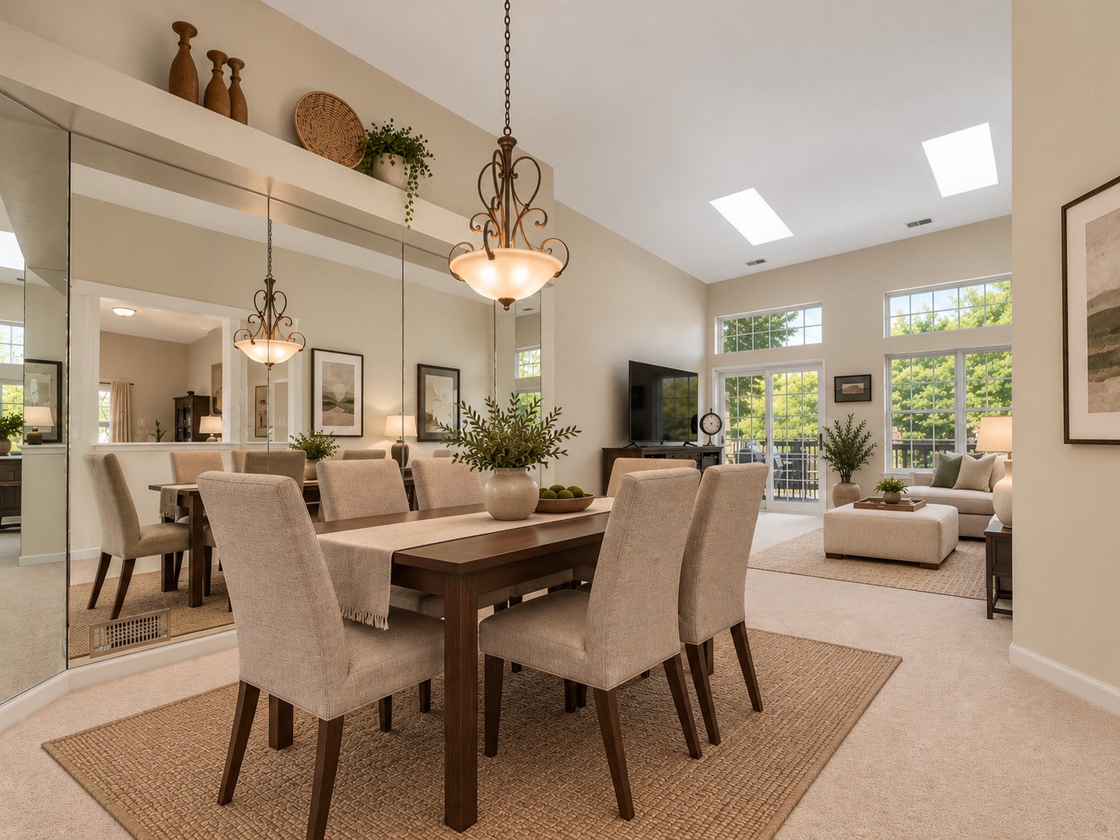
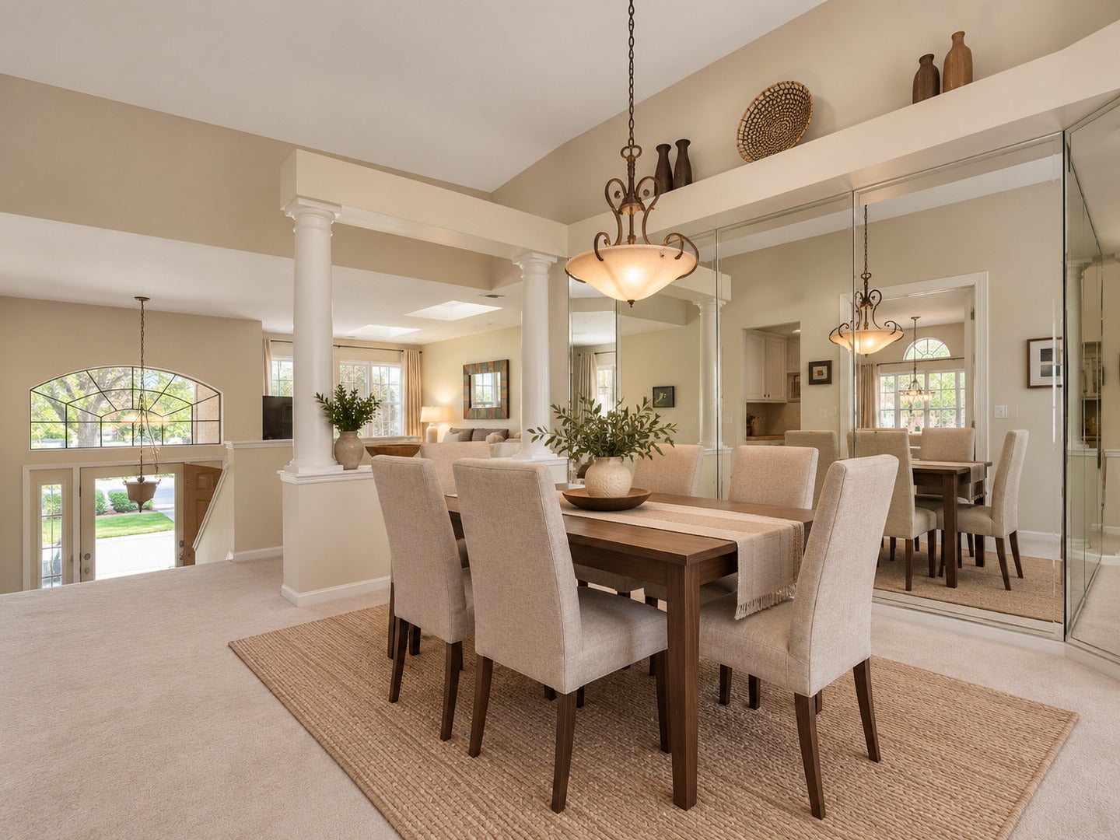
Enter an interest rate to see your estimated monthly payment.Beautifully updated and filled with natural light, this spacious Princeton Club residence offers approximately 1,900 square feet and a versatile two-bedroom plus a den floor plan, with all bedrooms and main living spaces together on one level. The impressive living room features nearly 12-foot ceilings, skylights, new plush carpeting, and a new Pella sliding door opening to the rear deck. Just beyond, enjoy the peacefulness of the wooded back yard. The living room flows naturally into the formal dining area, creating a bright and inviting setting for entertaining. The updated eat-in kitchen offers an abundance of cabinetry, granite countertops, stainless steel appliances, and a tile backsplash, along with plenty of space for casual dining. Recent improvements include refinished cabinetry and a refrigerator and dishwasher that are approximately two years old. The generous primary suite is a true retreat with nearly 12-foot ceilings, a large walk-in closet, and a beautifully gut-renovated spa-like bath. Thoughtful details include a glass barn door, freestanding soaking tub, floor-to-ceiling tile and an oversized glass-enclosed shower with built-in storage niche. Classic dark wood cabinetry provides excellent storage with a linen cabinet, dual vanity and separate sit-down vanity area, all topped with quartz counters. A new toilet completes the space. The second full bath was also completely gut renovated and features a glass-enclosed tub, floor-to-ceiling tile, quartz countertops, classic dark wood cabinetry, custom mirror, designer lighting and a new toilet. The light-filled den provides flexible additional living space and can easily function as the third bedroom, home office or guest room (see the floor plan). A large laundry room with built-in cabinetry adds everyday convenience, while the attached 2.5 car garage and additional storage room provide plenty of room for cars, belongings and seasonal items. Princeton Club residents enjoy a clubhouse, outdoor pool and hot tub, walking paths, professionally maintained landscaping, and guest parking. Just minutes away, The Glen creates a true downtown feel with an array of restaurants, shopping and entertainment, including boutiques and a renovated movie theater, and the Glen Park Fitness Center. Nearby Flick Park adds even more opportunities for recreation with outdoor pools and water slides right in the neighborhood. The location offers an exceptional combination of convenience and lifestyle. The surrounding area also offers extensive walking and biking paths, pickleball and tennis courts, parks and recreation. Glenview and Northbrook Metra stations, I-294 and I-94, grocery stores, Target and Costco are all easily accessible. Highly sought-after schools include Wescott Elementary School, Maple School, a National Blue Ribbon School, and Glenbrook South High School. With approximately 1,900 square feet, a two-bedroom plus den floor plan, soaring ceilings, two gut-renovated baths, beautiful wooded surroundings and access to some of the area's most sought-after schools and amenities, this Princeton Club residence offers an exceptional Glenview lifestyle.
| 4 hours ago | Listing updated with changes from the MLS® | |
| 4 hours ago | Status changed to Active | |
| 5 hours ago | Listing first seen on site |

Based on information submitted to the MLS GRID as of 2026-10-15 10:05 PM UTC. All data is obtained from various sources and may not have been verified by broker or MLS GRID. Supplied Open House Information is subject to change without notice. All information should be independently reviewed and verified for accuracy. Properties may or may not be listed by the office/agent presenting the information.
Last checked: 2026-10-15 10:05 PM UTC
MRED DMCA Copyright Information Copyright © 2026 Midwest Real Estate Data LLC. All rights reserved.