
Search Homes for Sale in Chicago’s Western Suburbs
1326 S Peoria AvenueDixon, IL 61021

Mortgage Calculator
Monthly Payment (Est.)
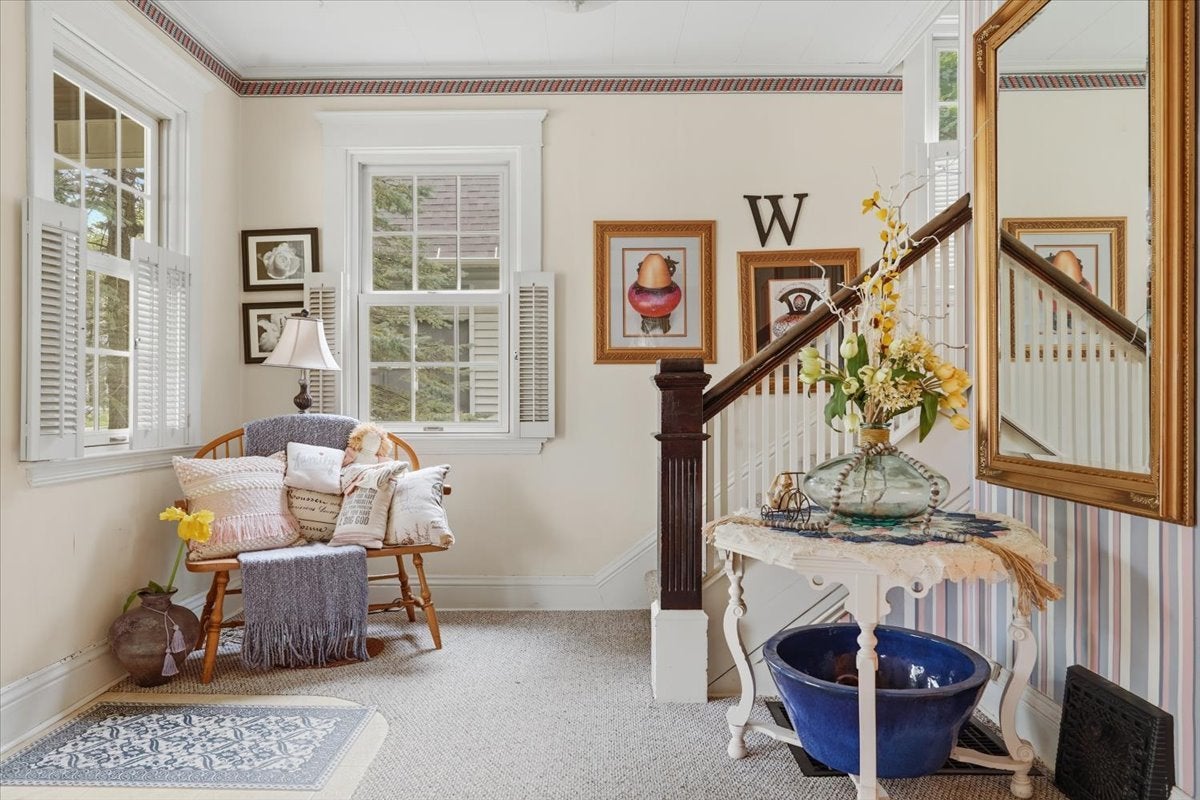
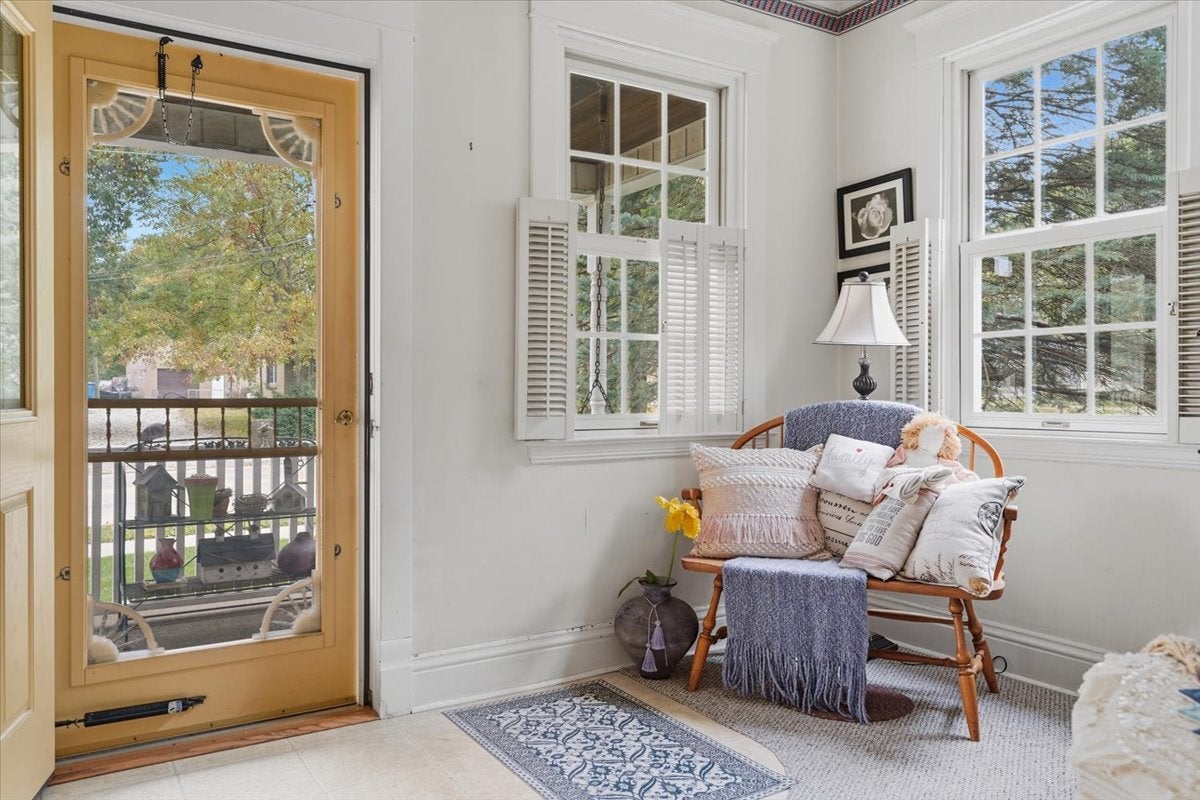
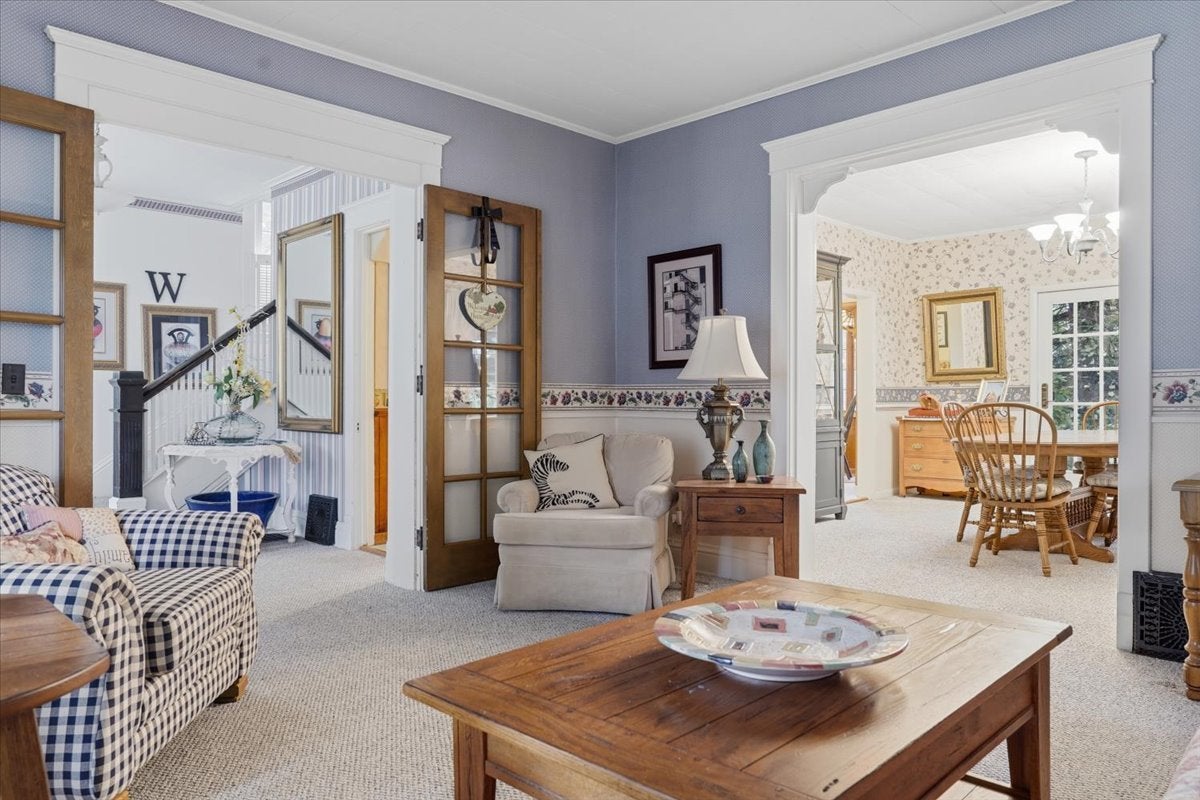
Enter an interest rate to see your estimated monthly payment.Storybook charm meets classic character in this inviting home! From the welcoming front porch with room for a porch swing to the spacious foyer featuring an open staircase, this home offers a warm, comfortable setting for everyday living and entertaining. Tall doorways, replacement windows, and French doors opening to the backyard add character and natural connection to the outdoors. The classic dining room provides generous space for a hutch or buffet, while the eat-in kitchen features an island with breakfast bar seating and a bright, window-filled dining nook for casual meals, morning coffee, or gathering with guests. Three to four nicely sized bedrooms offer flexibility, with the fourth bedroom easily adapting to a home office, hobby room, guest space, or additional living area. A full basement expands storage and utility options, while the detached two-car garage provides parking, workspace, and room for seasonal items. Outside, the charming backyard and separate gardening/storage shed create space for gardening, recreation, and outdoor projects. A wonderful blend of yesterday's charm, today's flexibility, and room to make it your own!
| yesterday | Listing updated with changes from the MLS® | |
| yesterday | Listing first seen on site |

Based on information submitted to the MLS GRID as of 2026-10-17 02:48 AM UTC. All data is obtained from various sources and may not have been verified by broker or MLS GRID. Supplied Open House Information is subject to change without notice. All information should be independently reviewed and verified for accuracy. Properties may or may not be listed by the office/agent presenting the information.
Last checked: 2026-10-17 02:48 AM UTC
MRED DMCA Copyright Information Copyright © 2026 Midwest Real Estate Data LLC. All rights reserved.
Did you know? You can invite friends and family to your search. They can join your search, rate and discuss listings with you.