O'Neil Property Group

Search Homes for Sale in Chicago’s Western Suburbs

Save
Ask
Tour
Hide
Share
$419,000
New Listing

13415 Meadowlark Lane
Huntley, IL 60142

For Sale|Single Family Residence|Active
2
Beds
2
Total Baths
2
Full Baths
1,646
SqFt
$255
/SqFt
2012
Built
Subdivision:
Del Webb Sun City
County:
Kane
Listing Courtesy of MRED as distributed by MLS Grid of RE/MAX Plaza
Upcoming Open Houses
Sun, Oct 18, 1:00 PM - 3:00 PM
13415 Meadowlark Lane13415 Meadowlark Lane13415 Meadowlark Lane13415 Meadowlark Lane
Save
Ask
Tour
Hide
Share

Mortgage Calculator

Monthly Payment (Est.)

Enter an interest rate to see your estimated monthly payment.
Calculator powered by Showcase IDX, a Constellation1 Company. Copyright ©2026 Information is deemed reliable but not guaranteed.

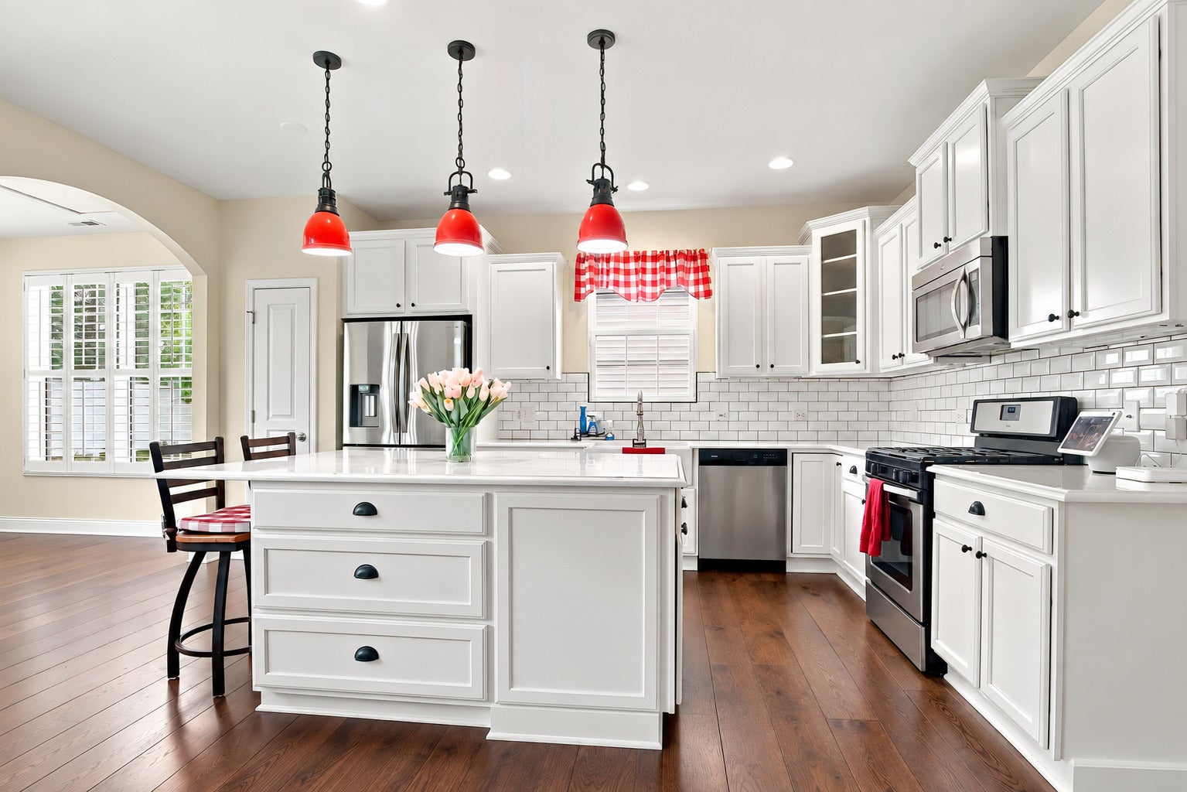
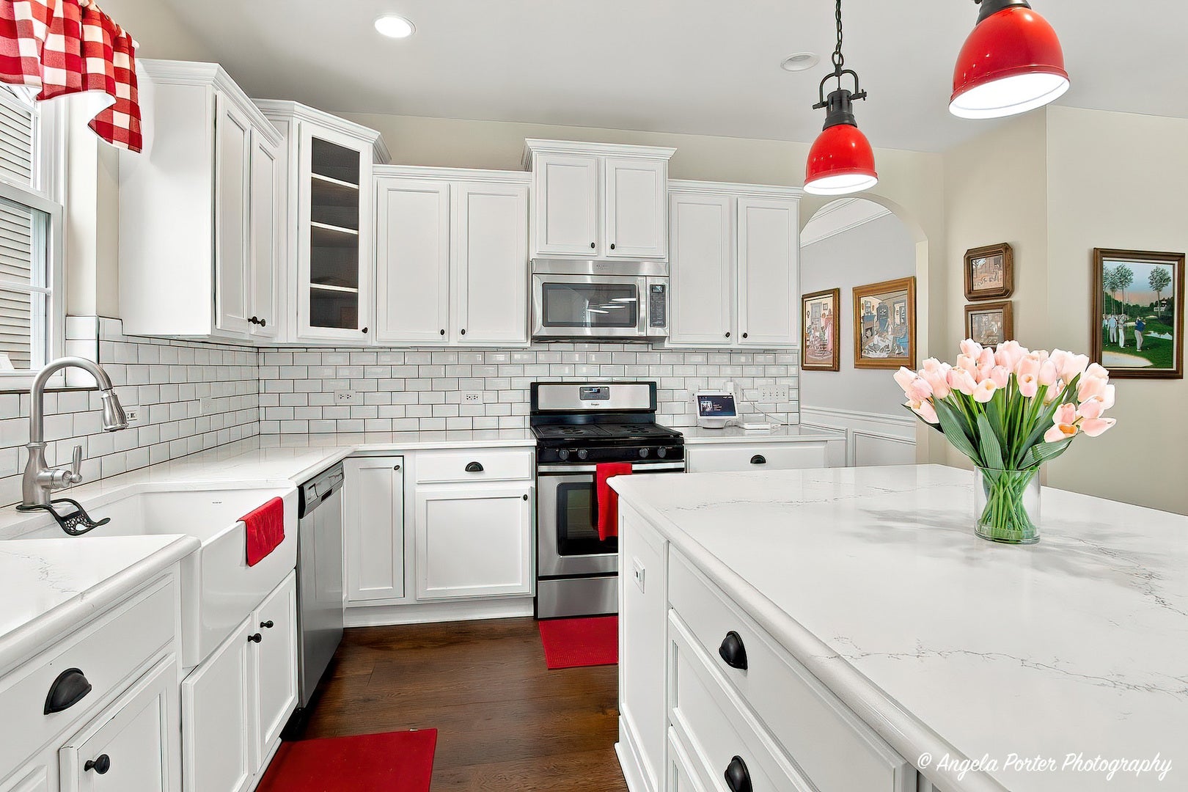
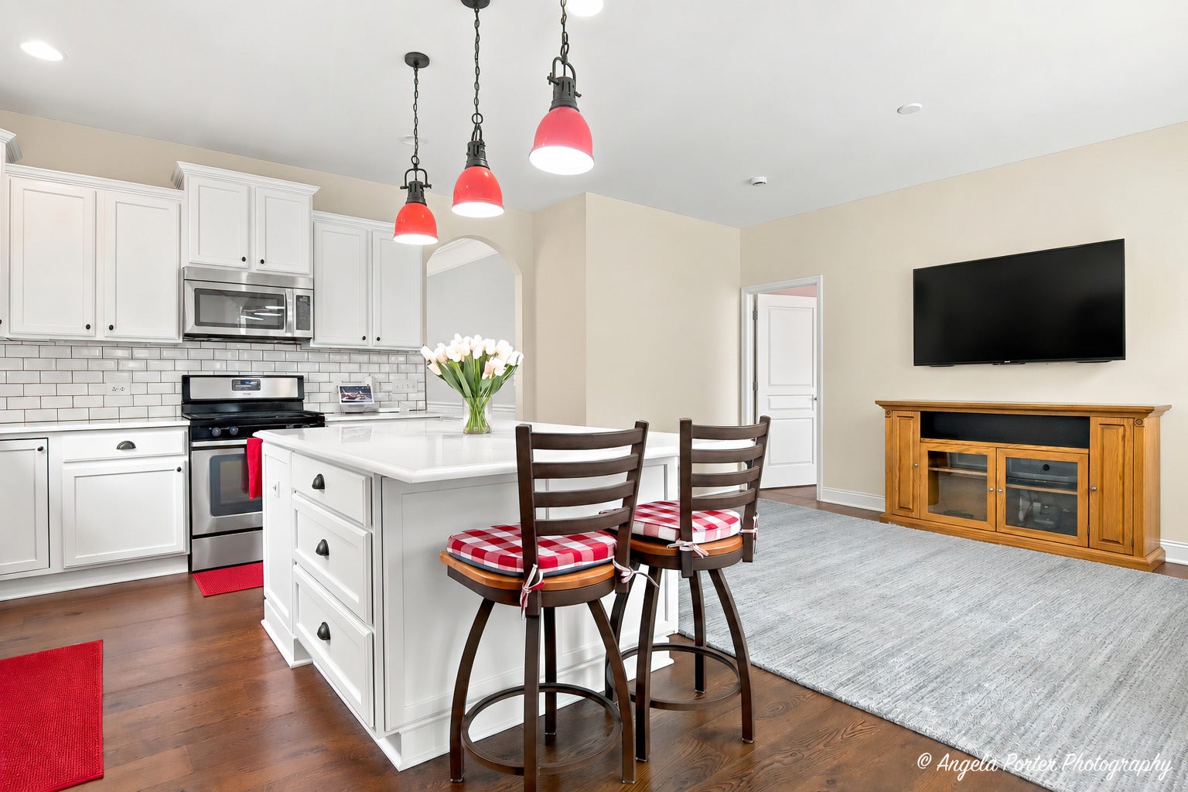
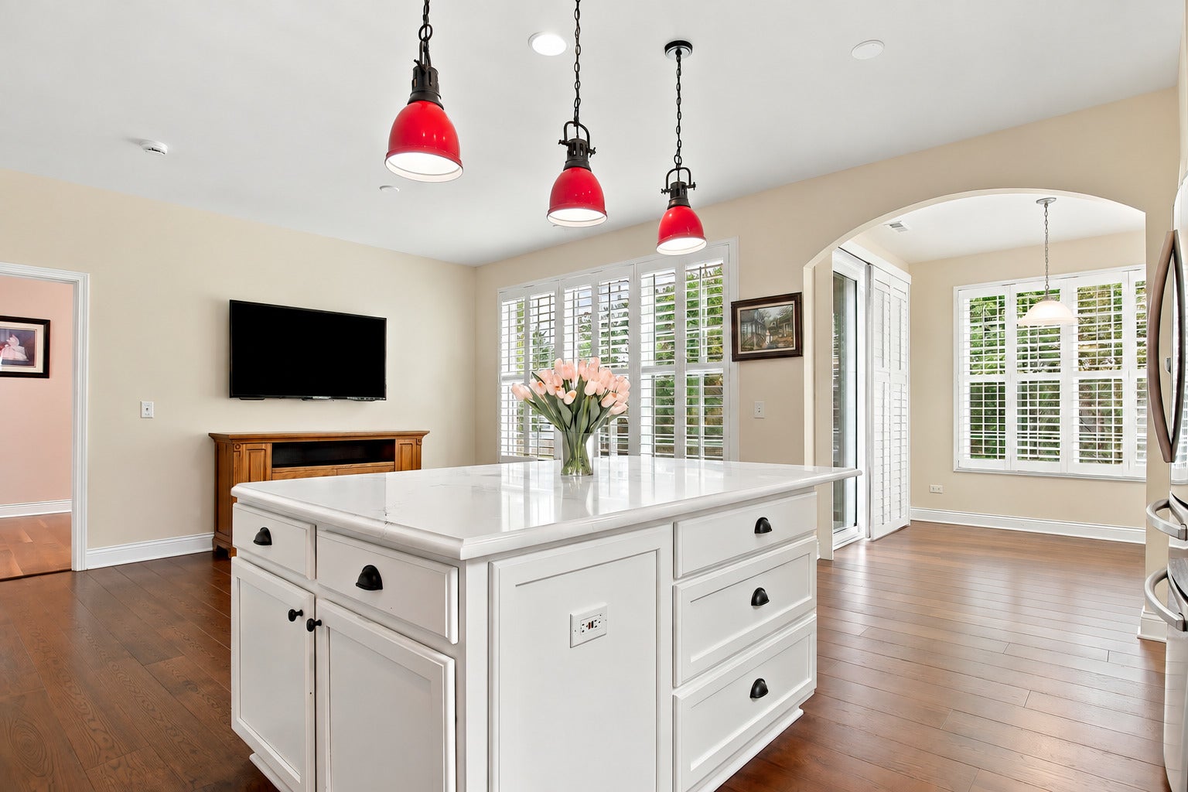
Rarely available Potomac / Serenity model with the highly sought after Sunroom, perfectly situated in the Del Webb 55+ community. ~This home offers two bedrooms, two bathrooms, a den, and inviting living spaces filled with thoughtful details, including rounded archways, wainscoting, crown molding, and hardwood floors. ~ The renovated kitchen features quartz countertops, a subway tile backsplash, stainless steel appliances, a new farmhouse sink, and 42-inch white cabinets with soft-close doors and drawers.~ Custom Hunter Douglas blinds dress the living room, dining room, and den, while plantation shutters add character to the family room and sunroom. ~ Out back, enjoy a landscaped yard with no homes directly behind it. ~The primary suite includes a spacious walk-in closet and an ensuite bath with a ceramic tile walk-in shower and two seats. ~Pull-down stairs provide access to floored attic storage above the garage. ~Updates since 2020 include the kitchen renovation, hardwood flooring, roof, tankless water heater, Aprilaire humidifier, and interior paint. Truly move-in ready and beautifully maintained in one of Del Webb's premier settings!

Save
Ask
Tour
Hide
Share
Listing Snapshot
Price 
$419,000
Days On Site 
0 Days
Bedrooms 
2
Inside Area (SqFt) 
1,646 sqft
Total Baths 
2
Full Baths 
2
Partial Baths 
N/A
Lot Size 
0.1288 Acres
Year Built 
2012
MLS® Number 
12786251
Status 
Active
Property Tax 
$7,719
HOA/Condo/Coop Fees 
$159 monthly
Sq Ft Source 
Estimated
Friends & Family
Recent Activity
6 hours agoListing updated with changes from the MLS®
13 hours agoListing first seen on site
General Features
Acres 
0.1288
Attached Garage 
Yes
Direction Faces 
North
Garage 
Yes
Garage Spaces 
2
Parking 
AsphaltGarage Door OpenerAttachedGarage
Parking Spaces 
2
Property Sub Type 
Single Family Residence
Sewer 
Public Sewer
Style 
Ranch
Water Source 
Public
Interior Features
Appliances 
RangeMicrowaveDishwasherRefrigeratorFreezerWasherDryerDisposalStainless Steel Appliance(s)
Basement 
None
Cooling 
Central Air
Electric 
100 Amp Service
Flooring 
Hardwood
Heating 
Natural GasForced Air
Interior 
Walk-In Closet(s)
Laundry Features 
Main LevelIn UnitSink
Bedroom 2 
Dimensions - 11X10Level - Main
Bedroom 3 
Bedroom 4 
Den 
Dimensions - 11X10Level - Main
Dining Room 
Dimensions - 12X12Level - Main
Family Room 
Great Room 
Dimensions - 11X14Level - Main
Kitchen 
Dimensions - 10X12Level - MainDescription - Eating Area-Breakfast Bar,Eating Area-Table Space,Island,Pantry-Closet
Laundry 
Dimensions - 7X9Level - Main
Living Room 
Dimensions - 14X12Level - Main
Master Bedroom 
Dimensions - 12X14Level - Main
Sun Room 
Dimensions - 9X9Level - Main
Save
Ask
Tour
Hide
Share
Exterior Features
Construction Details 
Vinyl Siding
Patio And Porch 
Patio
Community Features
Association Fee 
$159.0
Association Fee Frequency 
Monthly
Community Features 
ClubhousePoolTennis Court(s)SidewalksStreet Lights
MLS Area 
Huntley
School District 
Huntley High School
Township 
Rutland
Schools
School District
Huntley High School
Elementary School
Leggee Elementary School
Middle School
Marlowe Middle School
High School
Huntley High School
Listing Courtesy of MRED as distributed by MLS Grid of RE/MAX Plaza


Based on information submitted to the MLS GRID as of 2026-10-16 06:09 AM UTC. All data is obtained from various sources and may not have been verified by broker or MLS GRID. Supplied Open House Information is subject to change without notice. All information should be independently reviewed and verified for accuracy. Properties may or may not be listed by the office/agent presenting the information.
Last checked: 2026-10-16 06:09 AM UTC
MRED DMCA Copyright Information Copyright © 2026 Midwest Real Estate Data LLC. All rights reserved.

Neighborhood & Commute
Source: Walkscore
Disclosure: Community information and market data powered by Constellation Data Labs. Information is deemed reliable but not guaranteed.
Save
Ask
Tour
Hide
Share