O'Neil Property Group

Search Homes for Sale in Chicago’s Western Suburbs

Save
Ask
Tour
Hide
Share
$2,850
New Listing

70 E Scott Street 308
Chicago, IL 60610

For Rent|Condominium|Active
1
Bed
1
Total Bath
1
Full Bath
850
SqFt
$3
/SqFt
1917
Built
County:
Cook
Listing Courtesy of MRED as distributed by MLS Grid of Coldwell Banker Realty
70 E Scott Street 30870 E Scott Street 30870 E Scott Street 30870 E Scott Street 308
Save
Ask
Tour
Hide
Share

Mortgage Calculator

Monthly Payment (Est.)

Enter an interest rate to see your estimated monthly payment.
Calculator powered by Showcase IDX, a Constellation1 Company. Copyright ©2026 Information is deemed reliable but not guaranteed.

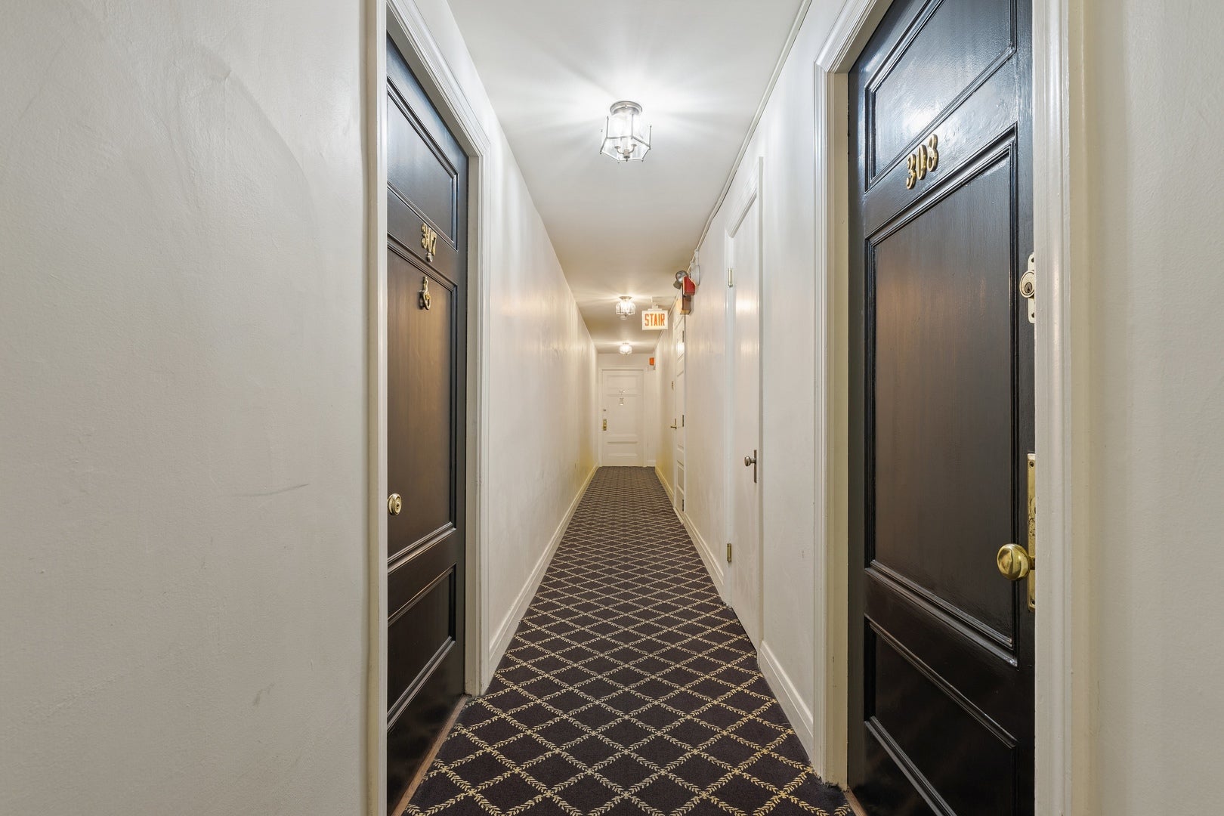
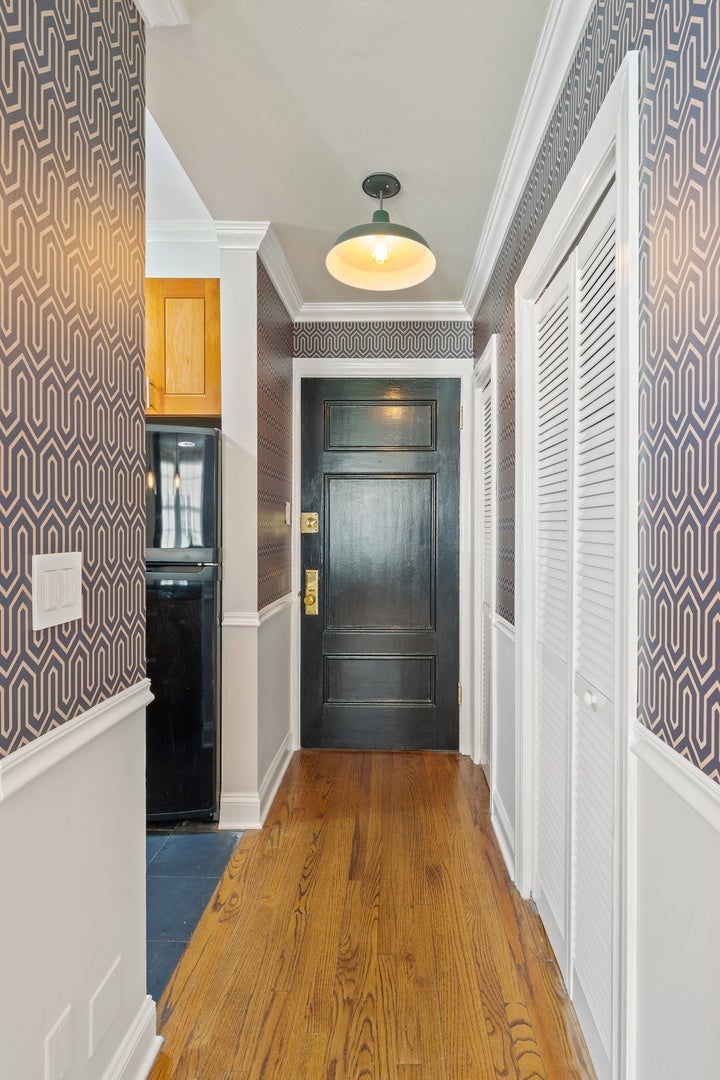
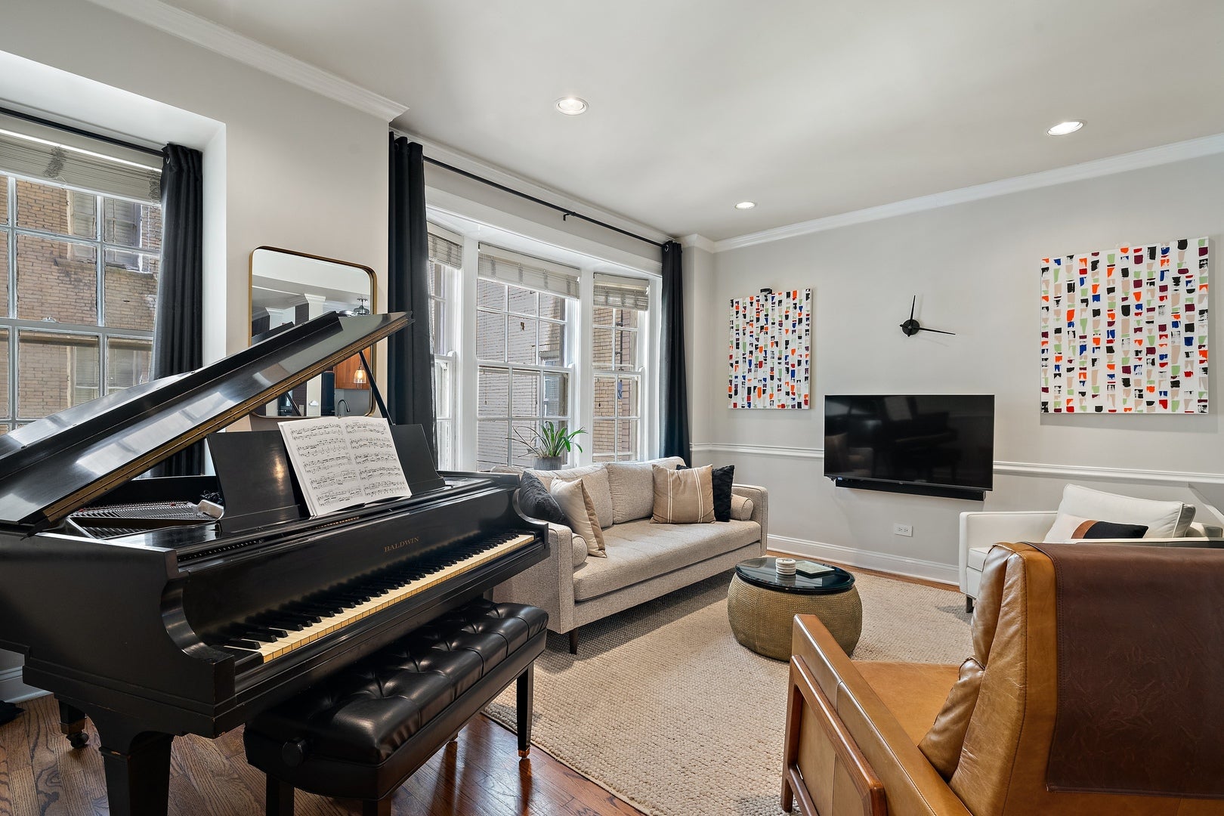
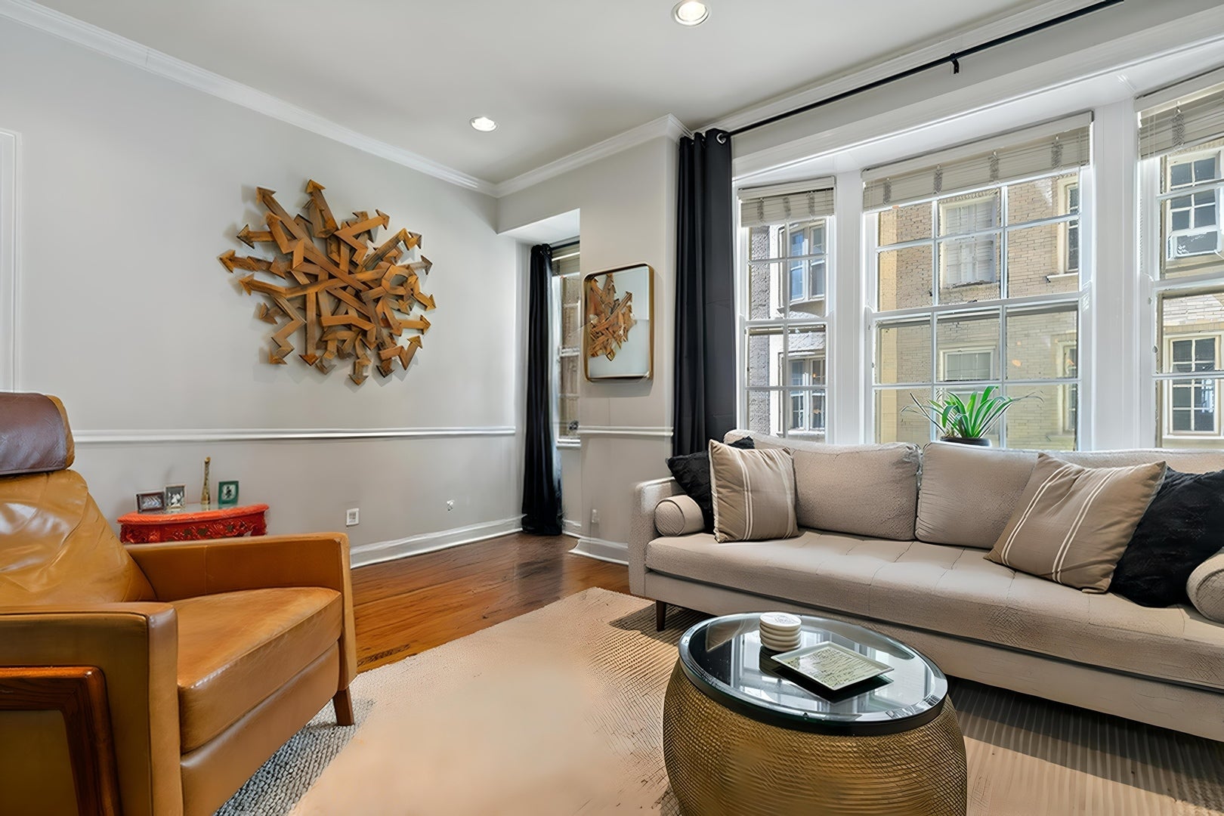
Charming Gold Coast vintage European gem -- light-filled and with the solid construction only pre-war offers plus fresh modern updates. Dazzling crown-molding, 9'3" ceilings, thick real oak flooring, top-of-the-line recessed/dimmer lighting and wooden blinds throughout. Rehabbed granite/slate kitchen and Kohler bath. Ample closets. Dramatic bay windows overlook historic building's award-winning landscaped courtyard and fountain -- available for your private parties gratis. Beautifully maintained secure boutique building -- nine stories, four units per floor --with recently renovated lobby and elevator, onsite engineer, immaculate coin-operated laundry room, storage unit, bike room and sauna. Located on a prestigious quiet street steps to the lake, you'll also be just minutes from Michigan Avenue, Lincoln Park, world-class dining and entertainment, cultural and sports venues, world-class health facilities, grocery shopping and all the best Chicago has to offer. There is a 550 move-in fee; 500 non-refundable pet fee; 500 refundable security deposit. Tour this one while it's still available -- winter is always most!

Save
Ask
Tour
Hide
Share
Listing Snapshot
Price 
$2,850
Days On Site 
0 Days
Bedrooms 
1
Inside Area (SqFt) 
850 sqft
Total Baths 
1
Full Baths 
1
Partial Baths 
N/A
Lot Size 
N/A
Year Built 
1917
MLS® Number 
12786264
Status 
Active
Property Tax 
N/A
HOA/Condo/Coop Fees 
N/A
Sq Ft Source 
Estimated
Friends & Family
Recent Activity
11 hours agoListing updated with changes from the MLS®
11 hours agoListing first seen on site
General Features
Available on 
2026-11-01
Direction Faces 
North
Number Of Stories 
9
Pets 
Cats OKDogs OK
Property Sub Type 
Condominium
Sewer 
Public SewerOther
Interior Features
Appliances 
DishwasherRefrigeratorOvenGas Cooktop
Basement 
None
Cooling 
Wall Unit(s)
Flooring 
Hardwood
Heating 
Electric
Interior 
StorageHigh Ceilings
Window Features 
Drapes
Bedroom 2 
Bedroom 3 
Bedroom 4 
Dining Room 
Dimensions - COMBOLevel - Main
Family Room 
Kitchen 
Dimensions - 7X7Level - MainDescription - Updated Kitchen
Laundry 
Living Room 
Dimensions - 18X14Level - Main
Master Bedroom 
Dimensions - 20X13Level - Main
Save
Ask
Tour
Hide
Share
Exterior Features
Construction Details 
Brick
Windows/Doors 
Drapes
Community Features
Association Amenities 
LaundryCoin LaundryStorageParty RoomSaunaService Elevator(s)
MLS Area 
CHI - Near North Side
School District 
299
Township 
North Chicago
Schools
School District
299
Elementary School
Unknown
Middle School
Unknown
High School
Unknown
Listing Courtesy of MRED as distributed by MLS Grid of Coldwell Banker Realty


Based on information submitted to the MLS GRID as of 2026-10-16 03:40 AM UTC. All data is obtained from various sources and may not have been verified by broker or MLS GRID. Supplied Open House Information is subject to change without notice. All information should be independently reviewed and verified for accuracy. Properties may or may not be listed by the office/agent presenting the information.
Last checked: 2026-10-16 03:40 AM UTC
MRED DMCA Copyright Information Copyright © 2026 Midwest Real Estate Data LLC. All rights reserved.

Neighborhood & Commute
Source: Walkscore
Disclosure: Community information and market data powered by Constellation Data Labs. Information is deemed reliable but not guaranteed.
Save
Ask
Tour
Hide
Share