O'Neil Property Group

Search Homes for Sale in Chicago’s Western Suburbs

Save
Ask
Tour
Hide
Share
$435,000
6 Days On Site

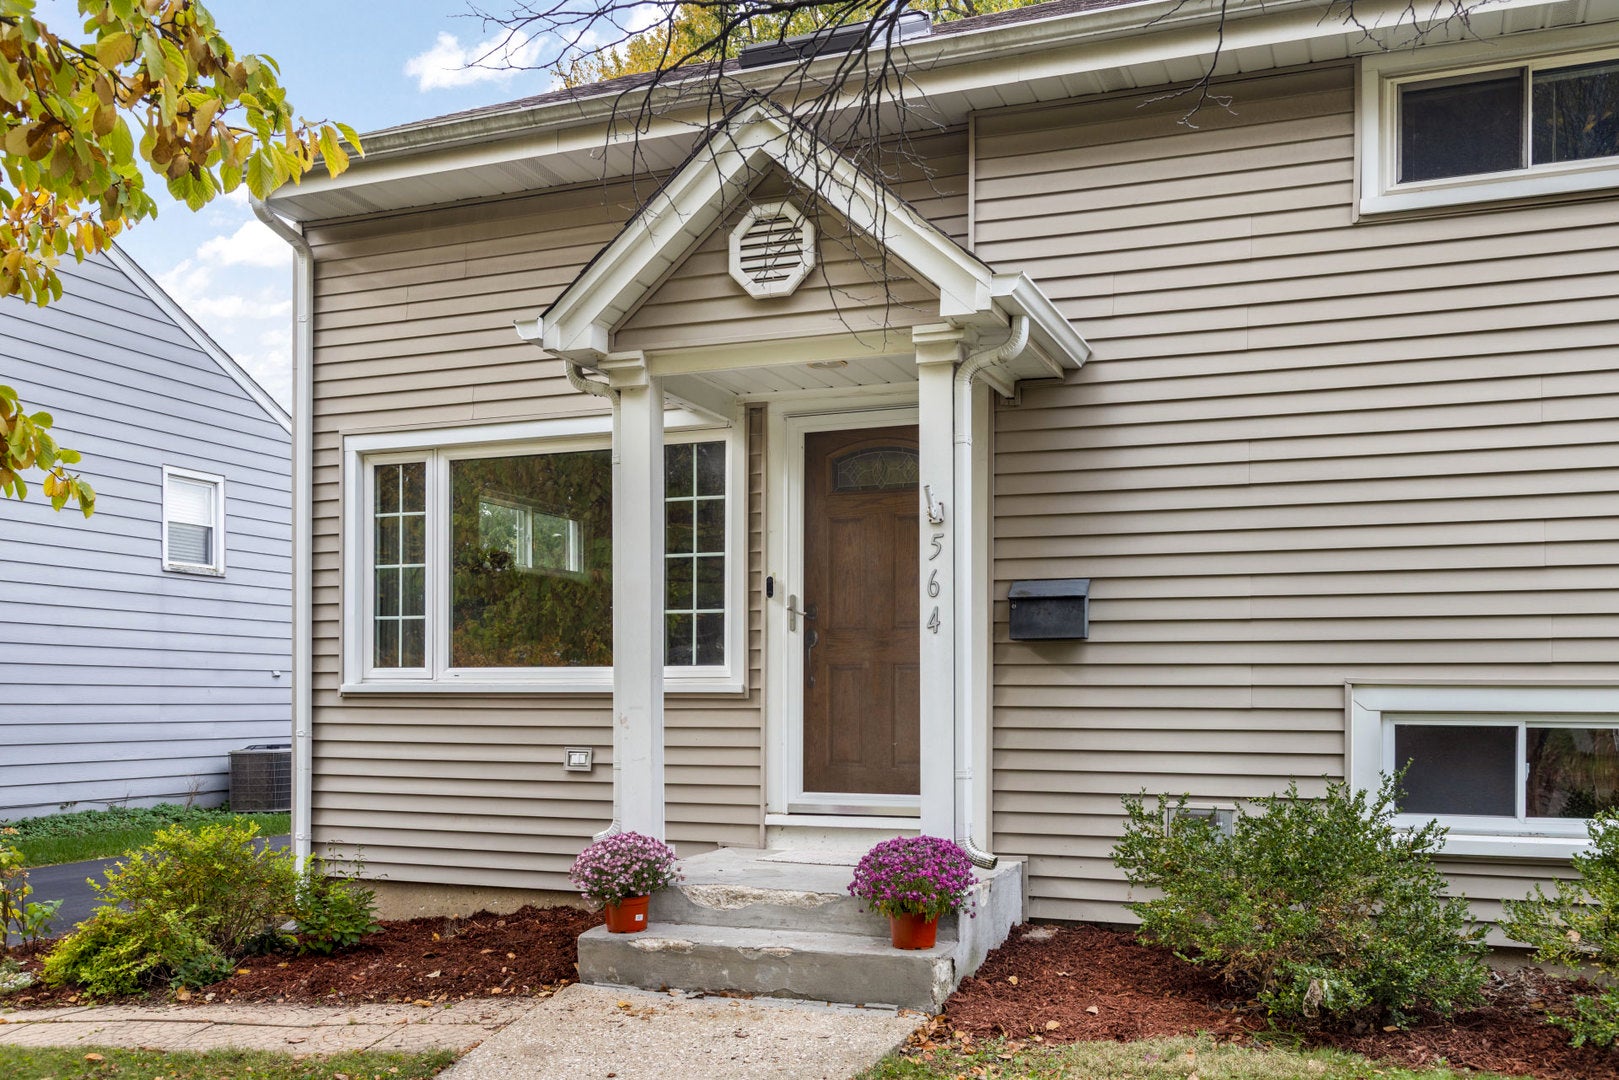
564 S Lewis Avenue
Lombard, IL 60148

For Sale|Single Family Residence|Active Under Contract
3
Beds
2
Total Baths
2
Full Baths
1,750
SqFt
$249
/SqFt
1951
Built
Subdivision:
Lilac Lodge
County:
DuPage
Listing Courtesy of MRED as distributed by MLS Grid of Coldwell Banker Real Estate Group
564 S Lewis Avenue564 S Lewis Avenue564 S Lewis Avenue564 S Lewis Avenue
Save
Ask
Tour
Hide
Share

Mortgage Calculator

Monthly Payment (Est.)

Enter an interest rate to see your estimated monthly payment.
Calculator powered by Showcase IDX, a Constellation1 Company. Copyright Β©2026 Information is deemed reliable but not guaranteed.

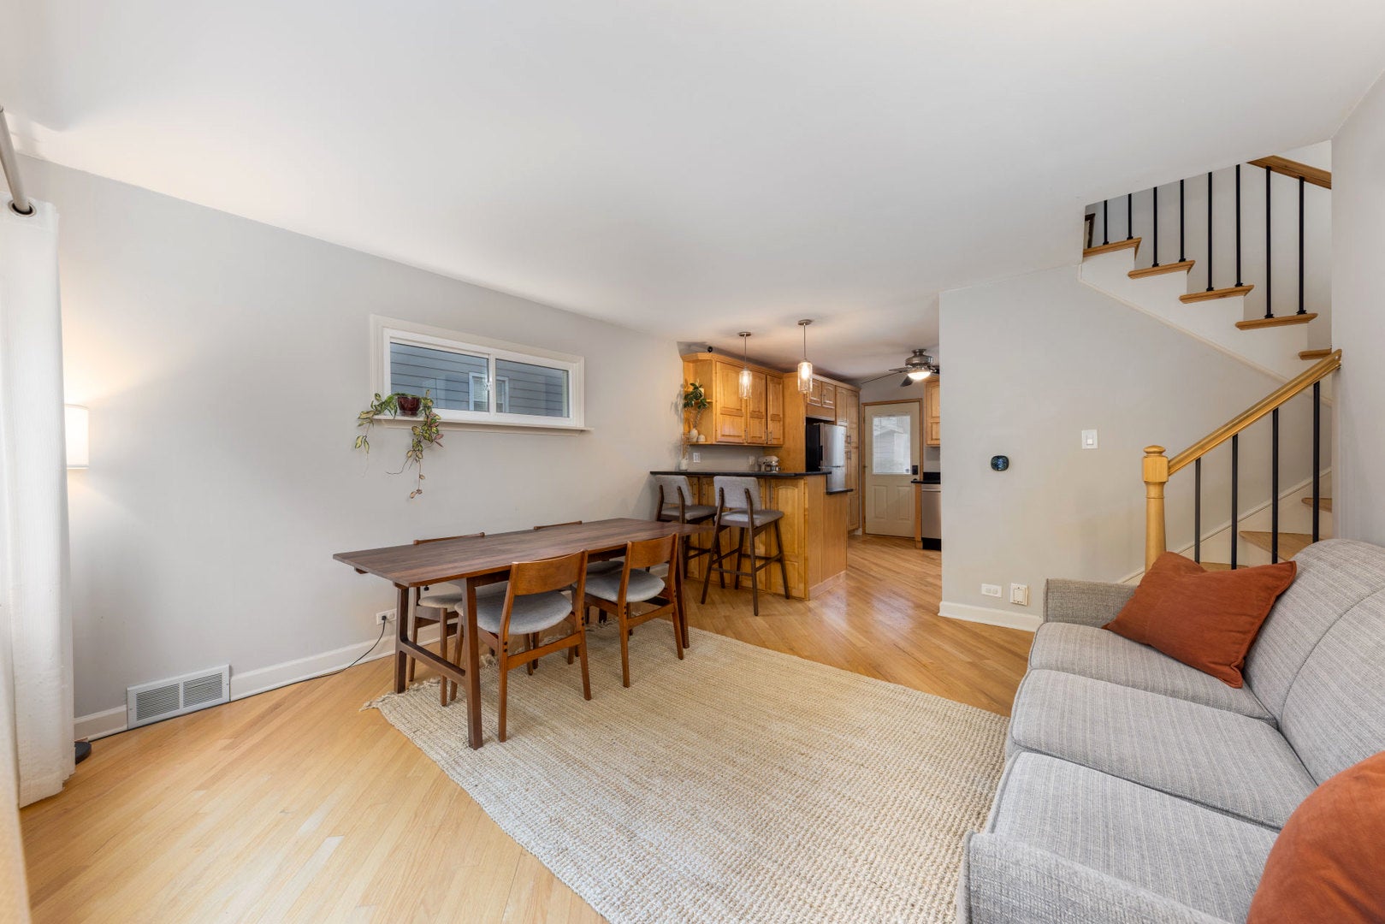
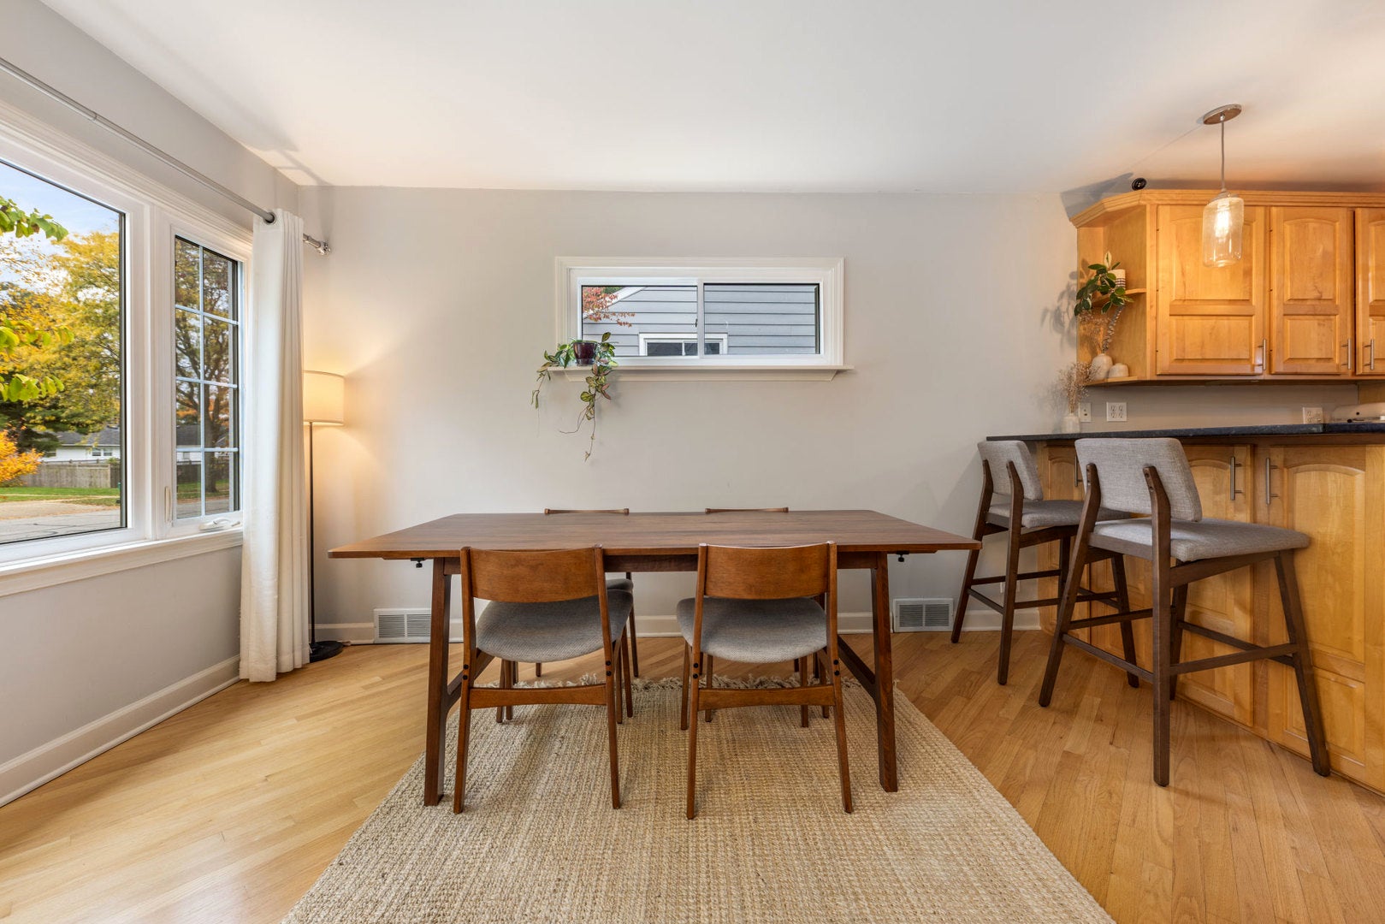
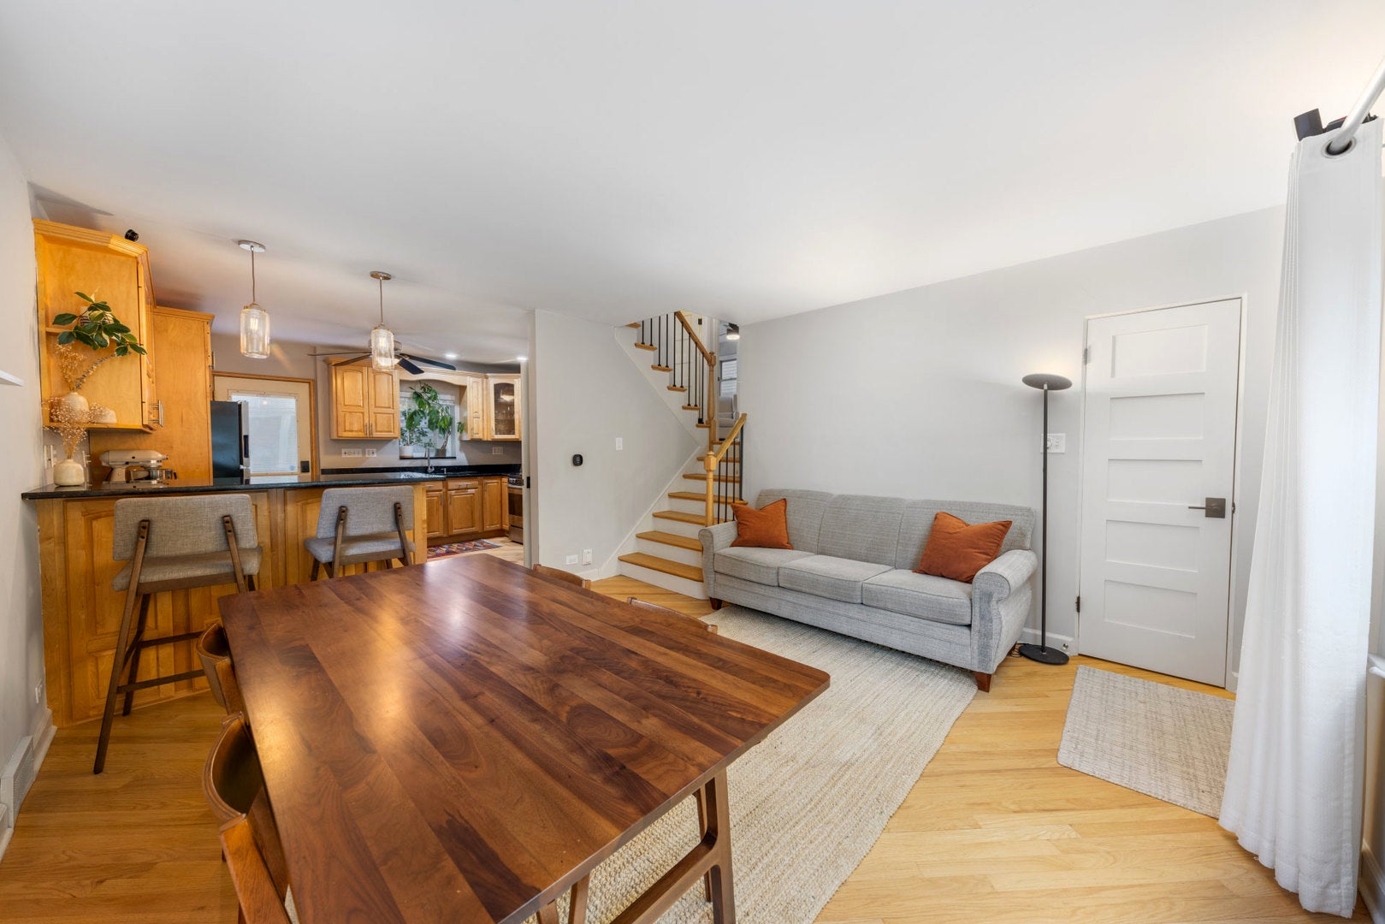
WELCOME HOME! Tucked into a wonderful Lombard location, this charming and beautiful tri-level has the kind of warmth and character that makes you feel right at home. Surprisingly spacious and filled with inviting living spaces, this home offers the perfect blend of comfort, style, and everyday functionality. Beautiful hardwood floors, a spacious kitchen with maple cabinetry, granite countertops, and stainless steel appliances create a lovely backdrop for everyday living, entertaining, and making memories. The cozy lower-level family room is the perfect place to unwind, complete with a direct-vent fireplace and attractive ceramic tile surround. The lower level also features a convenient laundry area and a steam shower. Generously sized bedrooms offer great closet space, while the primary bedroom includes a handy office or desk area. There is plenty of additional storage, too, with an insulated concrete crawl space and a floored attic. Step outside and discover your own backyard retreat! The expanded deck off the kitchen is perfect for morning coffee, summer barbecues, and gathering with friends. Enjoy the beautifully fenced yard featuring a brick paver patio and fire pit, creating a wonderful space to relax and entertain. A two-car garage adds even more convenience. All of this in a fantastic location just a short walk to Madison Meadows Park! With its inviting spaces, spacious layout, wonderful backyard, and convenient location, this charming home is ready to welcome its next owners. Come see all the possibilities and imagine making it your own! Radon Mitigation system 2020, Furnace & Air 2022. Welcome Home!

Save
Ask
Tour
Hide
Share
Listing Snapshot
PriceΒ 
$435,000
Days On SiteΒ 
6 Days
BedroomsΒ 
3
Inside Area (SqFt)Β 
1,750 sqft
Total BathsΒ 
2
Full BathsΒ 
2
Partial BathsΒ 
N/A
Lot SizeΒ 
0.1793 Acres
Year BuiltΒ 
1951
MLS NumberΒ 
12786275
StatusΒ 
Active Under Contract
Property TaxΒ 
$6,791
HOA/Condo/Coop FeesΒ 
N/A
Sq Ft SourceΒ 
Appraiser
Friends & Family
Recent Activity
yesterdayListing updated with changes from the MLS
yesterdayStatus changed to Active Under Contract
7 days agoListing first seen on site
General Features
AcresΒ 
0.1793
Direction FacesΒ 
East
FoundationΒ 
Concrete Perimeter
GarageΒ 
Yes
Garage SpacesΒ 
2
ParkingΒ 
AsphaltGarage Door OpenerDetachedGarage
Parking SpacesΒ 
2
Property Sub TypeΒ 
Single Family Residence
SewerΒ 
Public Sewer
SqFt TotalΒ 
1750
UtilitiesΒ 
Cable Available
Interior Features
AppliancesΒ 
RangeMicrowaveDishwasherRefrigeratorWasherDryerDisposal
BasementΒ 
Crawl Space
CoolingΒ 
Ceiling Fan(s)Central Air
ElectricΒ 
200+ Amp Service
FireplaceΒ 
Yes
Fireplace FeaturesΒ 
Family RoomGas Log
FireplacesΒ 
1
FlooringΒ 
Hardwood
HeatingΒ 
Forced Air
InteriorΒ 
Central Vacuum
Laundry FeaturesΒ 
Gas Dryer HookupSink
Window FeaturesΒ 
ScreensSkylight(s)
Bedroom 2Β 
Dimensions - 13X11Level - Second
Bedroom 3Β 
Dimensions - 12X09Level - Second
Bedroom 4Β 
Dining RoomΒ 
Family RoomΒ 
Dimensions - 18X13Level - Lower
KitchenΒ 
Dimensions - 14X11Level - MainDescription - Eating Area-Breakfast Bar
LaundryΒ 
Dimensions - 7X6Level - Lower
Living RoomΒ 
Dimensions - 14X14Level - Main
Master BedroomΒ 
Dimensions - 18X12Level - Third
Save
Ask
Tour
Hide
Share
Exterior Features
Construction DetailsΒ 
Vinyl Siding
FencingΒ 
Fenced
Other StructuresΒ 
Shed(s)
Patio And PorchΒ 
Patio
RoofΒ 
Asphalt
Windows/DoorsΒ 
ScreensSkylight(s)
Community Features
Community FeaturesΒ 
ParkCurbsSidewalksStreet Lights
MLS AreaΒ 
Lombard
School DistrictΒ 
Willowbrook High School
TownshipΒ 
York
Schools
School District
Willowbrook High School
Elementary School
Westmore Elementary School
Middle School
Jackson Middle School
High School
Willowbrook High School
Listing Courtesy of MRED as distributed by MLS Grid of Coldwell Banker Real Estate Group


Based on information submitted to the MLS GRID as of 2026-11-12 11:50 AM UTC. All data is obtained from various sources and may not have been verified by broker or MLS GRID. Supplied Open House Information is subject to change without notice. All information should be independently reviewed and verified for accuracy. Properties may or may not be listed by the office/agent presenting the information.
Last checked: 2026-11-12 11:50 AM UTC
MRED DMCA Copyright Information Copyright Β© 2026 Midwest Real Estate Data LLC. All rights reserved.

Neighborhood & Commute
Source: Walkscore
Disclosure: Community information and market data powered by Constellation Data Labs. Information is deemed reliable but not guaranteed.
Save
Ask
Tour
Hide
Share