O'Neil Property Group

Search Homes for Sale in Chicago’s Western Suburbs

Save
Ask
Tour
Hide
Share
$585,000
1 Day On Site

36W650 W Ridgewood Lane
St. Charles, IL 60175

For Sale|Single Family Residence|Active
4
Beds
4
Total Baths
3
Full Baths
1
Partial Bath
4,470
SqFt
$131
/SqFt
1989
Built
County:
Kane
Listing Courtesy of MRED as distributed by MLS Grid of Baird & Warner Fox Valley-Geneva
36W650 W Ridgewood Lane36W650 W Ridgewood Lane36W650 W Ridgewood Lane36W650 W Ridgewood Lane
Save
Ask
Tour
Hide
Share

Mortgage Calculator

Monthly Payment (Est.)

Enter an interest rate to see your estimated monthly payment.
Calculator powered by Showcase IDX, a Constellation1 Company. Copyright Β©2026 Information is deemed reliable but not guaranteed.

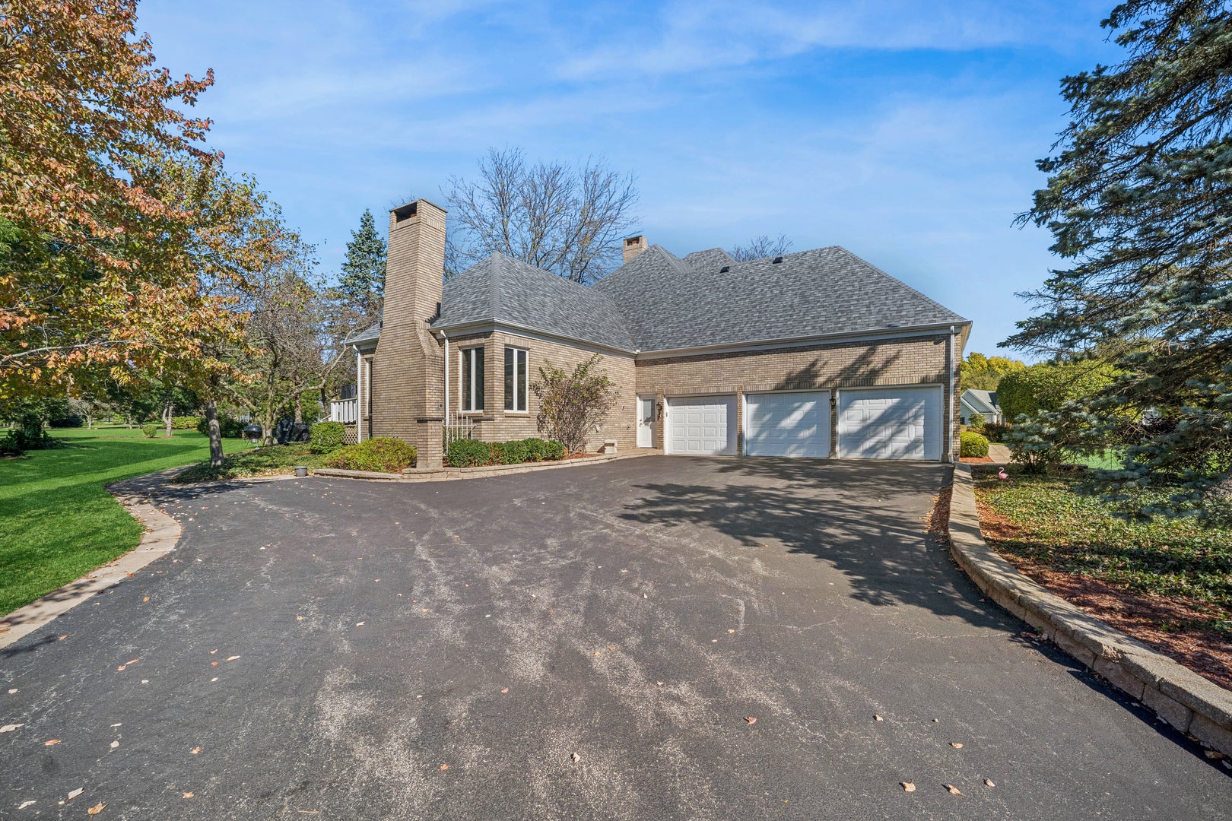
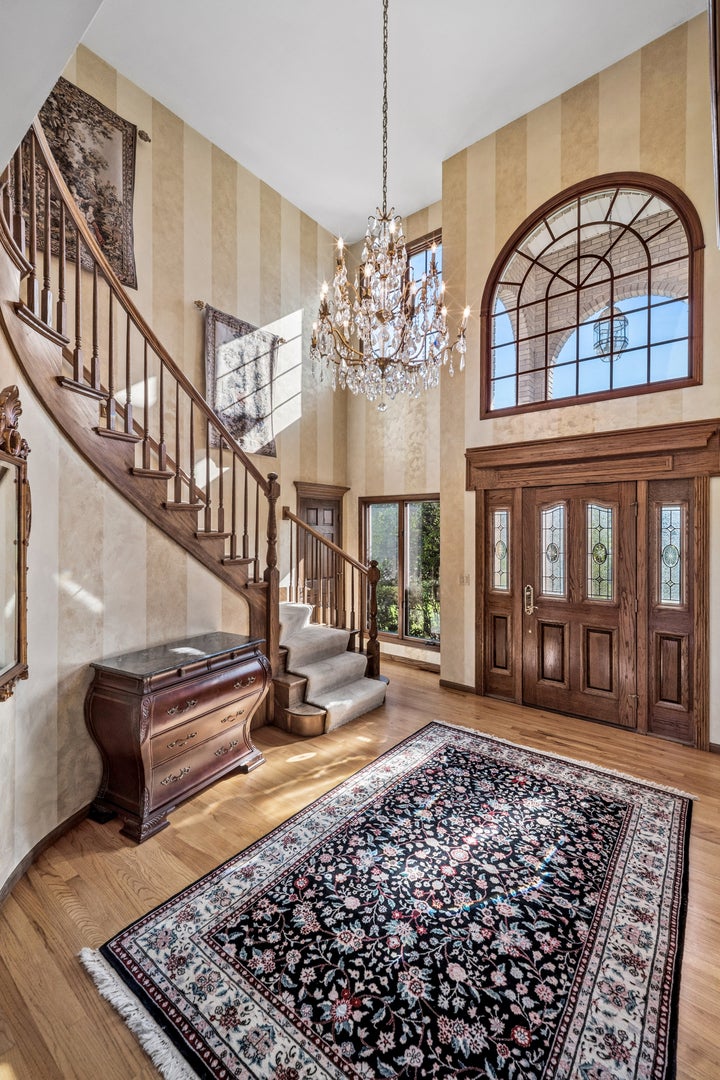
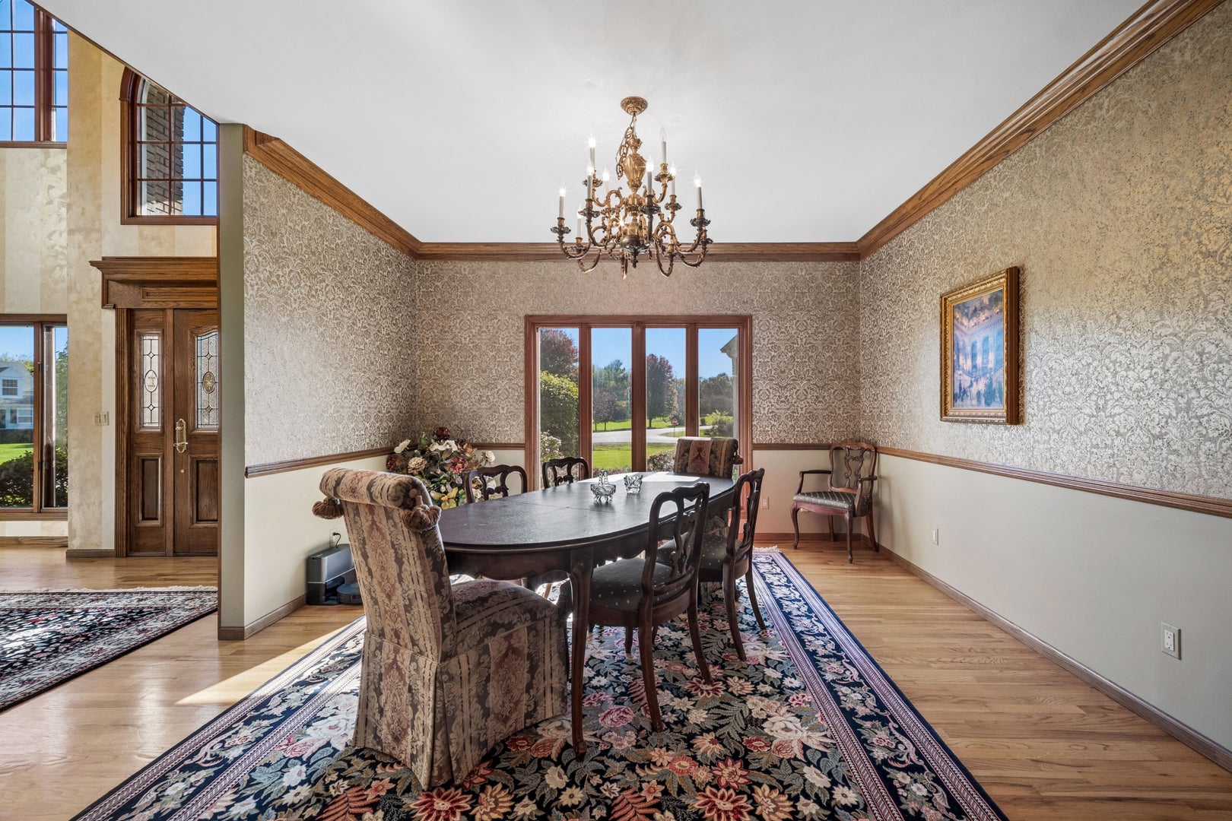
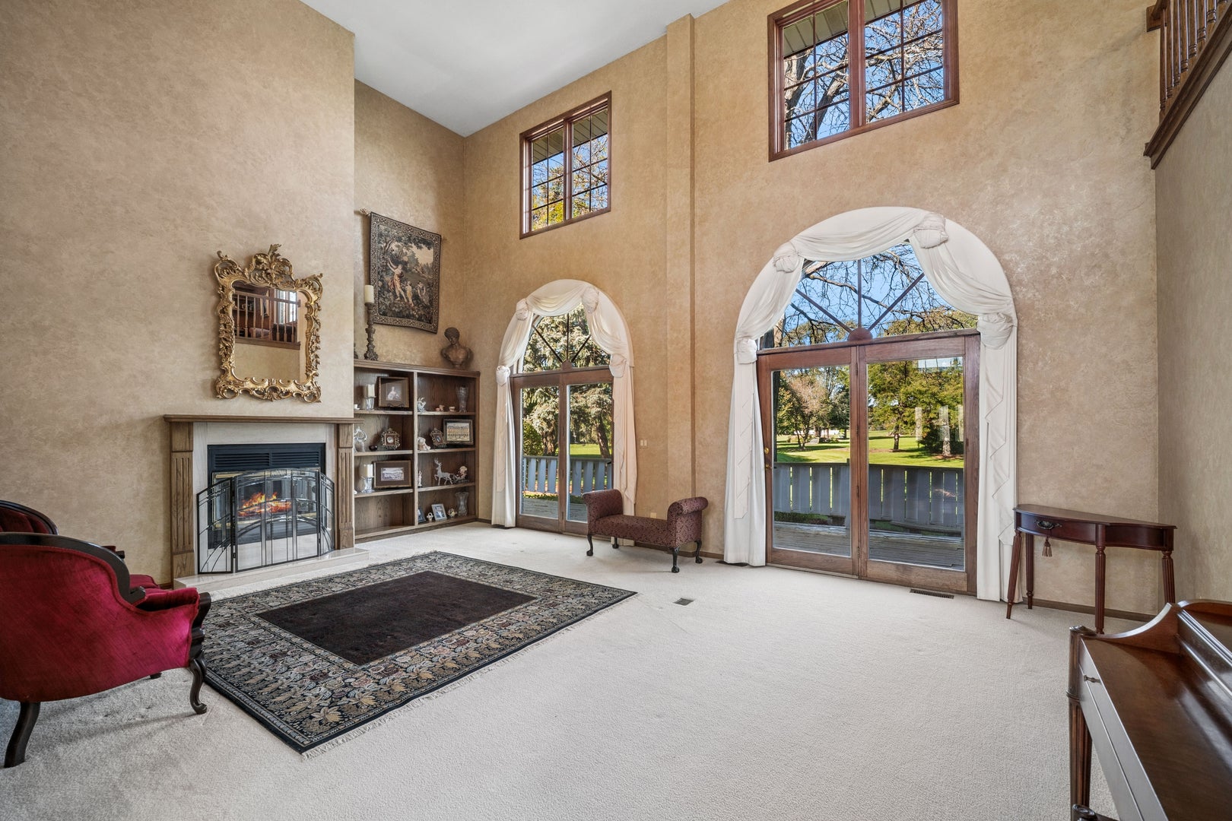
This is your great opportunity to live in prestigious Red Gate Ridge in St. Charles! This all brick home with first floor master, loft, and three large bedrooms boasts over 4400 sq. ft. (upper level) with full finished basement. Living room has cathedral ceiling and wood burning fireplace. The separate formal dining room is perfect for entertaining family and friends! The kitchen has large center island, ss appliances, breakfast bar, and extra large eating area that opens to family room. The family room features cathedral ceiling, wall of windows, wood burning fireplace, and wet bar. First floor master bedroom features wall of closets as well as two walk-in closets and large master bath which has double sinks, whirlpool tub and separate shower. Upstairs features large loft space ideal setup for a home office, study lounge, or secondary media room. Upstairs also features three large bedrooms, and 2 full baths one being a Jack & Jill. Finished basement has ventless fireplace and large storage area. New roof (2026), furnace (2021) A/C (2021), dual zone, two water heaters, mitigated for radon. Offered "As Is", presenting an unmatched opportunity to bring your personal design vision to a premium property in one of St. Charles' premier neighborhoods. Seller is licensed Real Estate Broker.

Save
Ask
Tour
Hide
Share
Listing Snapshot
PriceΒ 
$585,000
Days On SiteΒ 
1 Day
BedroomsΒ 
4
Inside Area (SqFt)Β 
4,470 sqft
Total BathsΒ 
4
Full BathsΒ 
3
Partial BathsΒ 
1
Lot SizeΒ 
1.26 Acres
Year BuiltΒ 
1989
MLS NumberΒ 
12786286
StatusΒ 
Active
Property TaxΒ 
$17,695
HOA/Condo/Coop FeesΒ 
$47.92 monthly
Sq Ft SourceΒ 
Assessor
Friends & Family
Recent Activity
21 hours agoListing updated with changes from the MLS
yesterdayListing first seen on site
General Features
AcresΒ 
1.26
Attached GarageΒ 
Yes
FoundationΒ 
Concrete Perimeter
GarageΒ 
Yes
Garage SpacesΒ 
3
ParkingΒ 
AsphaltGarage Door OpenerAttachedGarage
Parking SpacesΒ 
3
Property Sub TypeΒ 
Single Family Residence
SewerΒ 
Septic Tank
SqFt BelowΒ 
1295
SqFt TotalΒ 
4470
StyleΒ 
Traditional
Water SourceΒ 
Well
Interior Features
AppliancesΒ 
Water SoftenerDouble OvenMicrowaveDishwasherRefrigeratorWasherDryerDisposalCooktopWater Softener OwnedElectric CooktopHumidifier
BasementΒ 
Sump PumpPartially FinishedStorage SpaceWalk-Up AccessFull
CoolingΒ 
Ceiling Fan(s)Central Air
ElectricΒ 
Circuit Breakers
FireplaceΒ 
Yes
Fireplace FeaturesΒ 
Family RoomLiving RoomGas LogGas Starter
FireplacesΒ 
3
FlooringΒ 
HardwoodCarpet
HeatingΒ 
Forced AirZoned
InteriorΒ 
Entrance FoyerCathedral Ceiling(s)Wet BarWalk-In Closet(s)BookcasesHigh CeilingsPantry
Laundry FeaturesΒ 
Main Level
Bedroom 2Β 
Dimensions - 17X15
Bedroom 3Β 
Dimensions - 14X12
Bedroom 4Β 
Dimensions - 16X14
Dining RoomΒ 
Dimensions - 18X14
Eating AreaΒ 
Dimensions - 15X12
Family RoomΒ 
Dimensions - 24X24
FoyerΒ 
Dimensions - 13X11
KitchenΒ 
Dimensions - 15X14Description - Eating Area-Breakfast Bar,Eating Area-Table Space,Island,Pantry-Walk-in
LaundryΒ 
Dimensions - 10X5
Living RoomΒ 
Dimensions - 22X17
LoftΒ 
Dimensions - 17X14
Master BedroomΒ 
Dimensions - 20X17
Recreation RoomΒ 
Dimensions - 37X35
Save
Ask
Tour
Hide
Share
Exterior Features
Construction DetailsΒ 
Brick
Lot FeaturesΒ 
Corner Lot
Other StructuresΒ 
None
Patio And PorchΒ 
Deck
RoofΒ 
Asphalt
Community Features
Association FeeΒ 
$575.0
Association Fee FrequencyΒ 
Annually
MLS AreaΒ 
Campton Hills / St. Charles
School DistrictΒ 
303
TownshipΒ 
St. Charles
Schools
School District
303
Elementary School
Unknown
Middle School
Unknown
High School
Unknown
Listing Courtesy of MRED as distributed by MLS Grid of Baird & Warner Fox Valley-Geneva


Based on information submitted to the MLS GRID as of 2026-10-23 11:58 AM UTC. All data is obtained from various sources and may not have been verified by broker or MLS GRID. Supplied Open House Information is subject to change without notice. All information should be independently reviewed and verified for accuracy. Properties may or may not be listed by the office/agent presenting the information.
Last checked: 2026-10-23 11:58 AM UTC
MRED DMCA Copyright Information Copyright Β© 2026 Midwest Real Estate Data LLC. All rights reserved.

Neighborhood & Commute
Source: Walkscore
Disclosure: Community information and market data powered by Constellation Data Labs. Information is deemed reliable but not guaranteed.
Save
Ask
Tour
Hide
Share