
Search Homes for Sale in Chicago’s Western Suburbs
5880 Forest View Road CLisle, IL 60532
Mortgage Calculator
Monthly Payment (Est.)
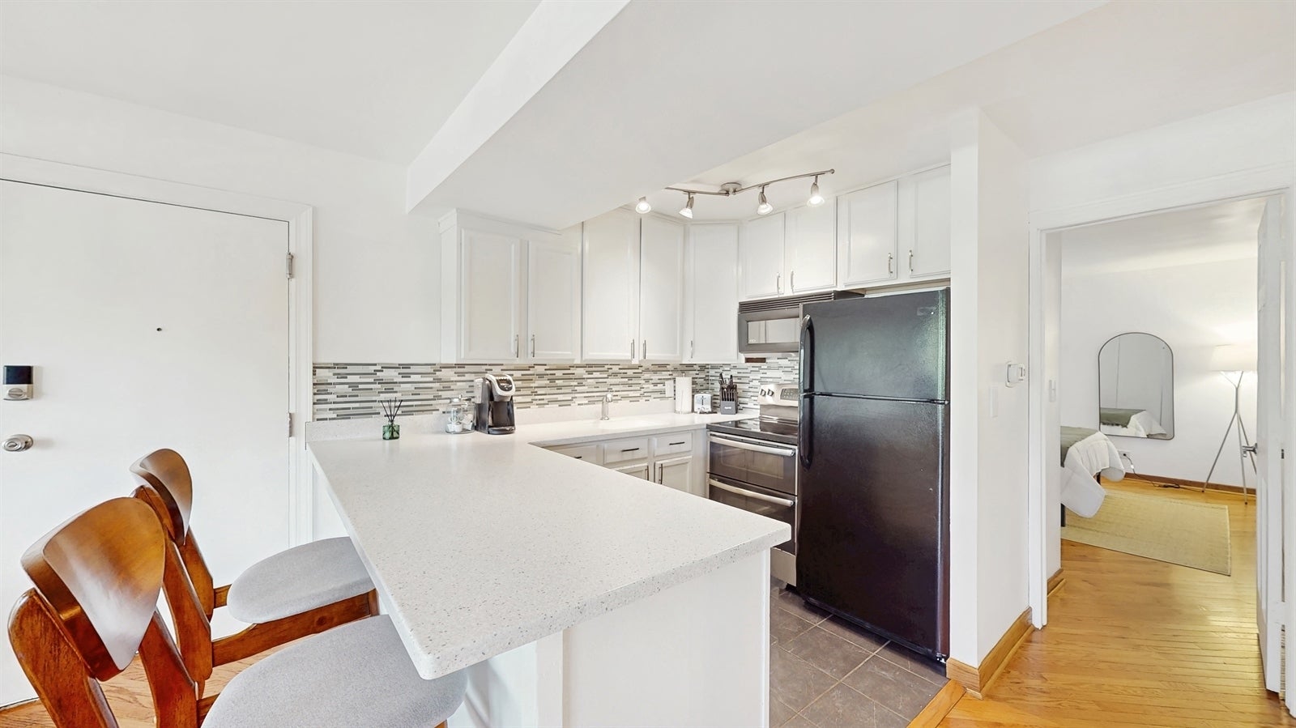
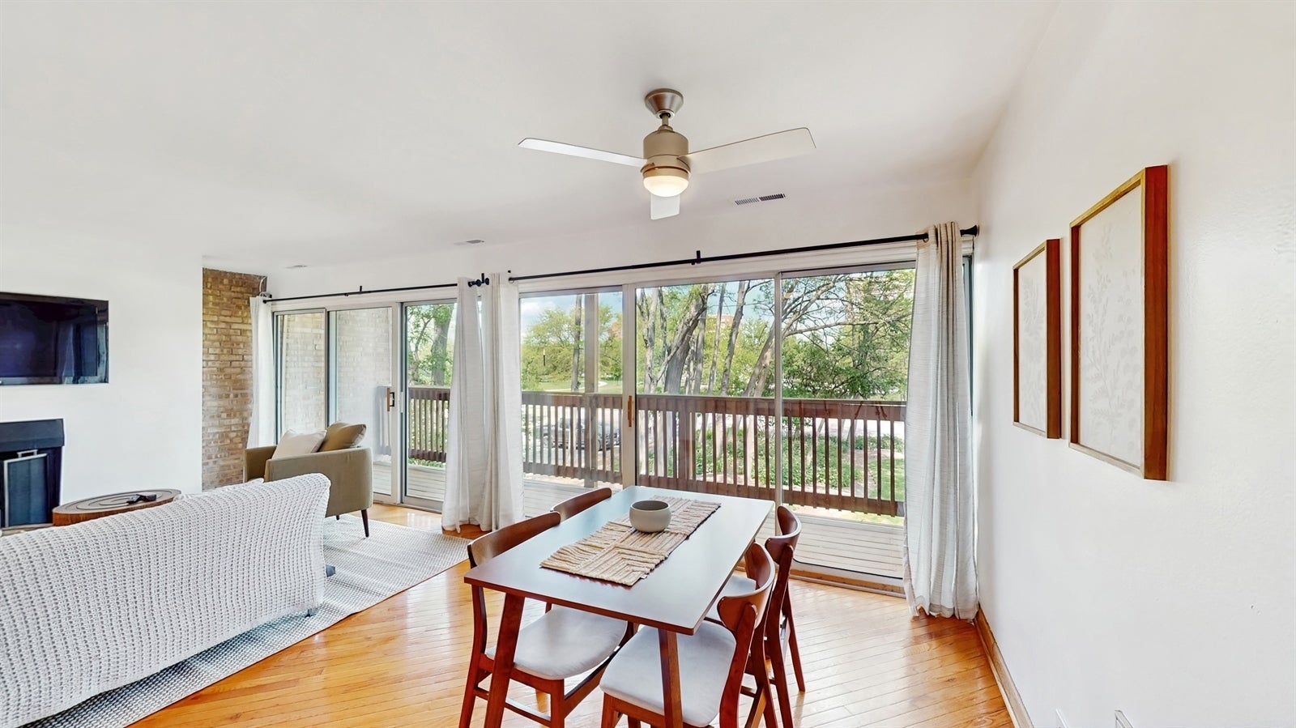
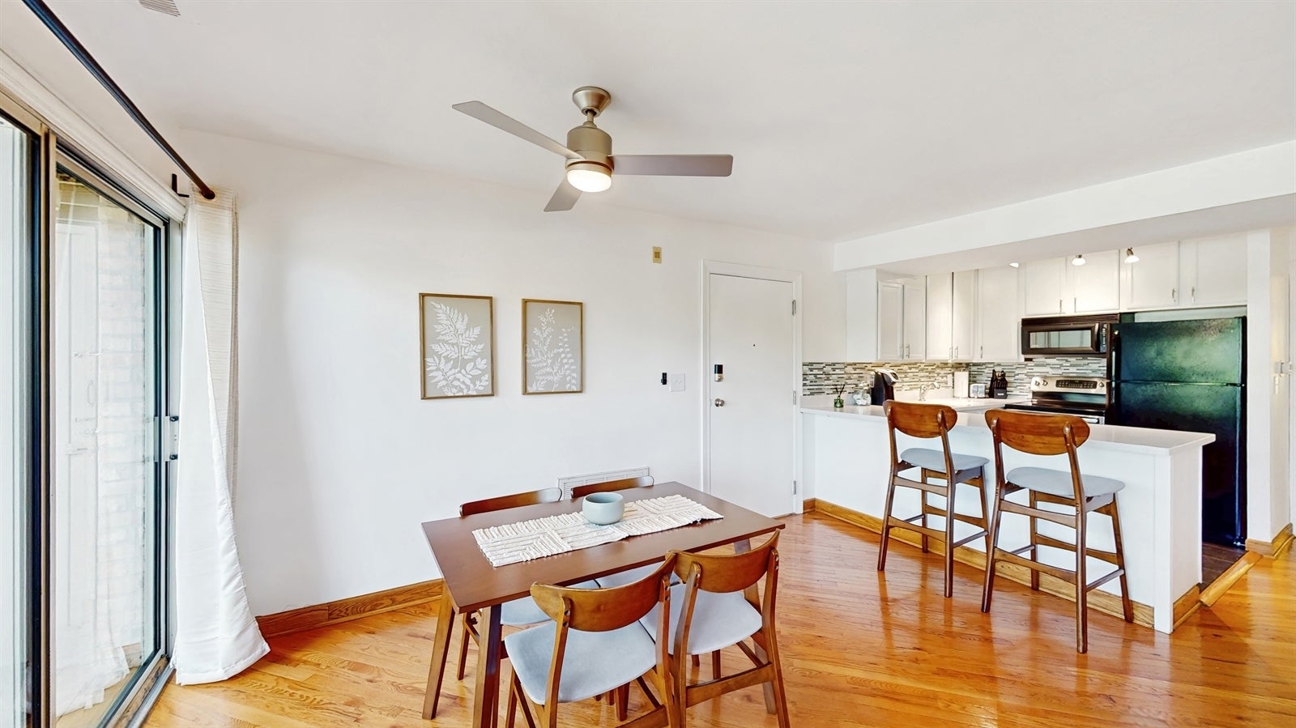
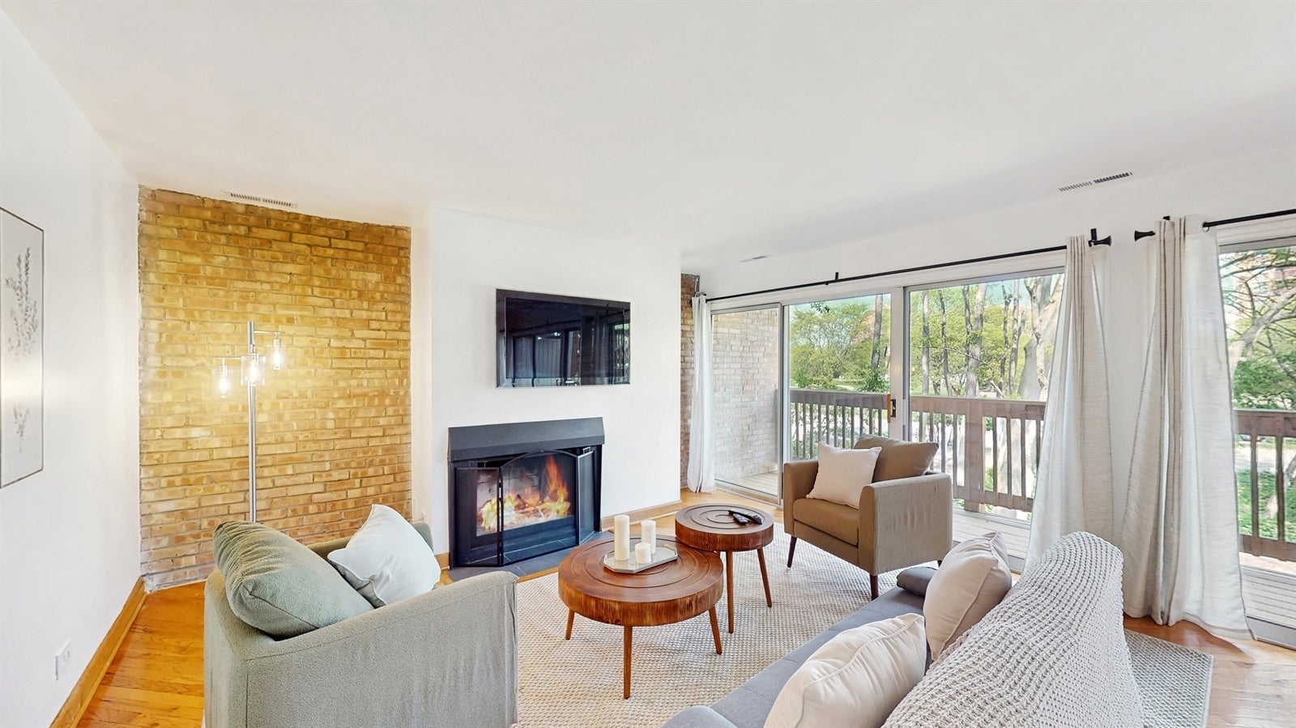
Enter an interest rate to see your estimated monthly payment.Rarely do you find this combination in Four Lakes: peaceful wooded views, two assigned parking spaces just steps from the building entrance, and a prime location within walking distance of three pools, tennis courts, lakes, and community amenities! This inviting second-floor, 2-bedroom, 1-bath condo offers a wonderful blend of natural surroundings, everyday convenience, and an active community lifestyle. Wall-to-wall glass sliding doors in the living area bring in natural light and showcase the surrounding woods, creating a beautiful connection to the outdoors. Step onto the approximately 23-foot private balcony to enjoy your morning coffee, unwind after a busy day, or simply take in the peaceful setting. A classic brick, wood-burning fireplace adds warmth and character to the living space. **Two assigned parking spaces are included with the unit and conveniently located close to the building entrance**-a valuable advantage for Four Lakes living. Inside, custom oak hardwood flooring extends throughout the living room, dining room, and both bedrooms. The updated kitchen features Corian countertops and a glass tile backsplash. Updated flooring and major mechanicals add to the home's appeal, while a new washer and dryer provide added everyday convenience. Enjoy the lifestyle that makes Four Lakes so desirable! With walking access to three community swimming pools, tennis courts, lakes, and recreational amenities, outdoor enjoyment is right nearby. Whether you love swimming, playing tennis, spending time by the water, or simply enjoying the outdoors, this location makes it easy to take advantage of the community's recreational opportunities. Conveniently located near I-88, I-355, Metra, shopping, dining, and the surrounding Lisle and Naperville areas, this condo offers an appealing combination of wooded tranquility, recreation, and accessibility. If you're searching for a Four Lakes condo with wooded views, a private balcony, hardwood floors, two conveniently located assigned parking spaces, and walking access to pools, tennis, and lakes, this home deserves a closer look. Come experience the setting and lifestyle for yourself!
| a week ago | Listing updated with changes from the MLS | |
| 3 weeks ago | Status changed to Active | |
| 3 weeks ago | Listing first seen on site |

Based on information submitted to the MLS GRID as of 2026-11-08 03:29 AM UTC. All data is obtained from various sources and may not have been verified by broker or MLS GRID. Supplied Open House Information is subject to change without notice. All information should be independently reviewed and verified for accuracy. Properties may or may not be listed by the office/agent presenting the information.
Last checked: 2026-11-08 03:29 AM UTC
MRED DMCA Copyright Information Copyright © 2026 Midwest Real Estate Data LLC. All rights reserved.